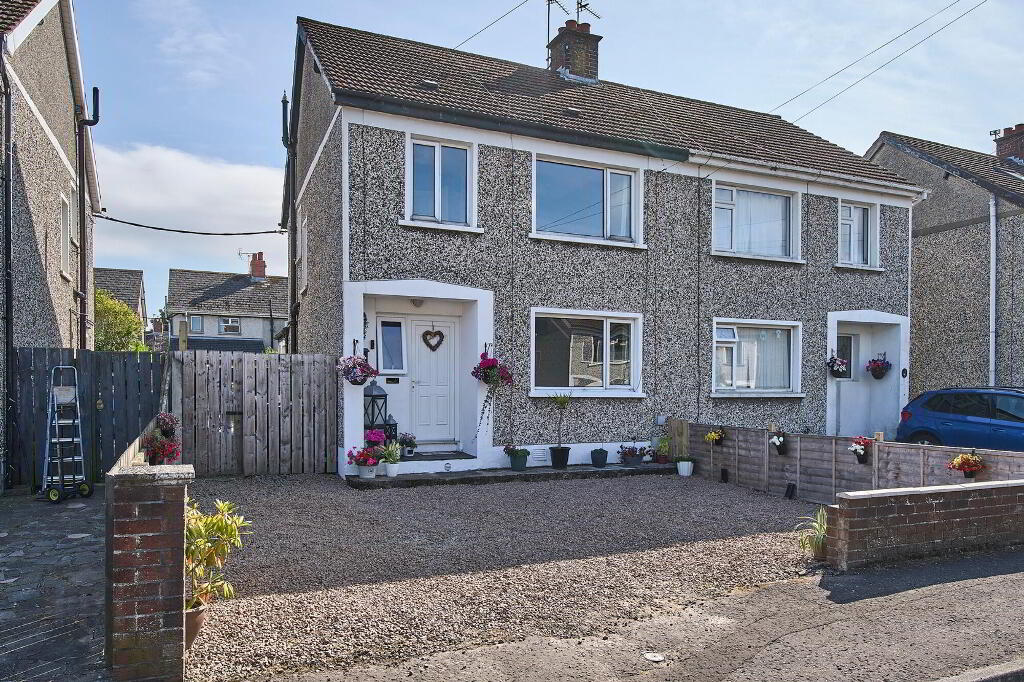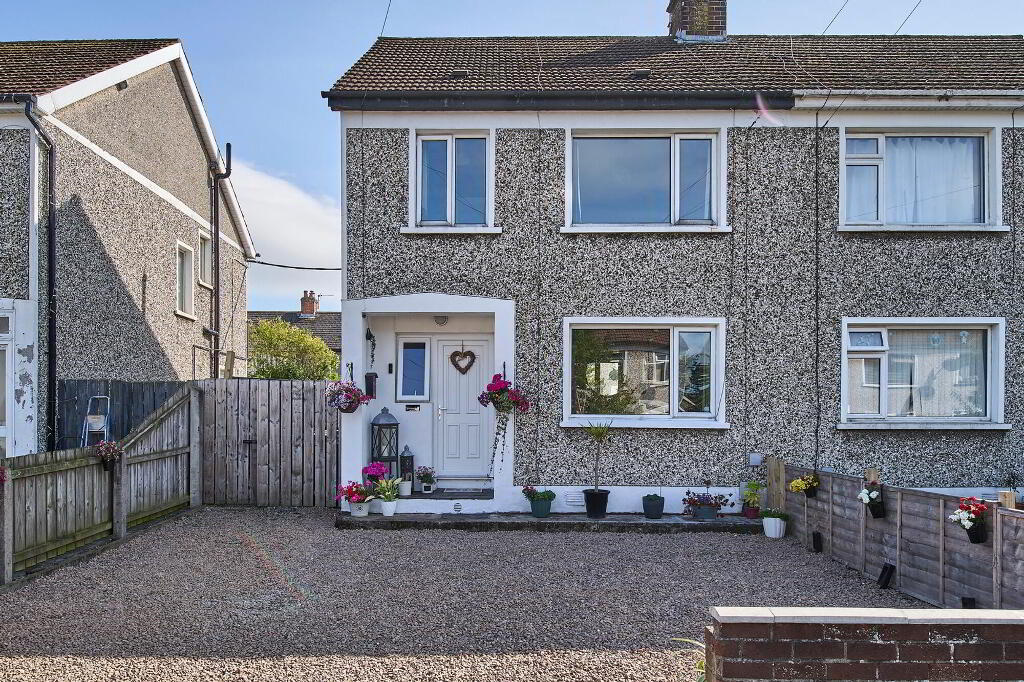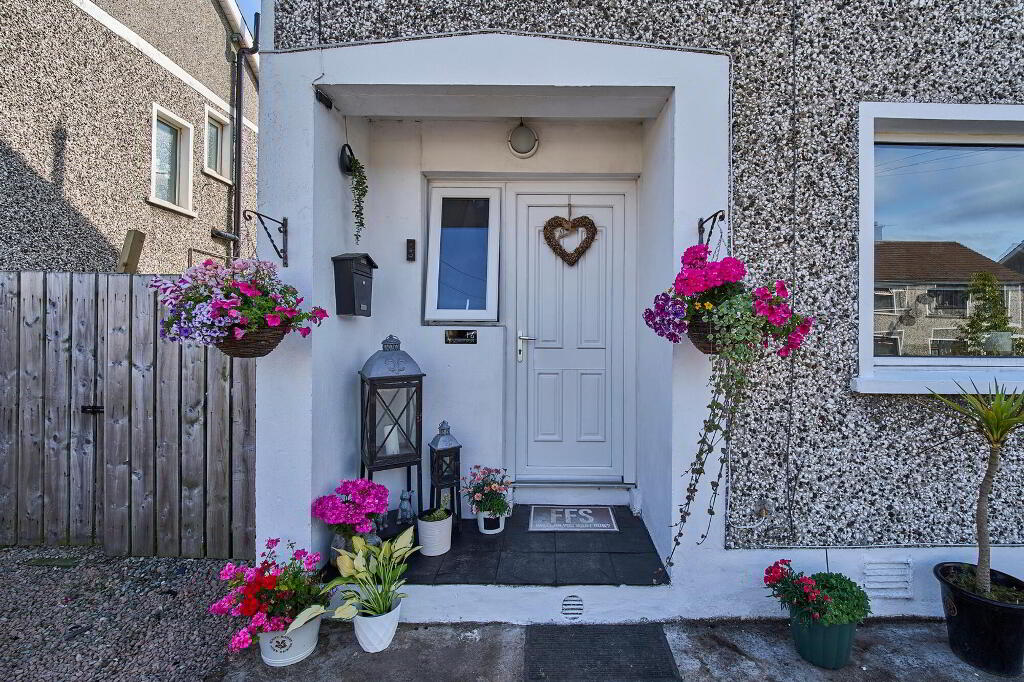
16 Broomhill Park, Bangor BT20 5QZ
3 Bed Semi-Detached House For Sale
Sale agreed £219,950
Print additional images & map (disable to save ink)
Telephone:
028 9131 0310View Online:
www.gordonsmyth.com/1091125Key Information
| Address | 16 Broomhill Park, Bangor |
|---|---|
| Style | Semi-Detached House |
| Status | Sale agreed |
| Price | Offers around £219,950 |
| Bedrooms | 3 |
| Bathrooms | 1 |
| Receptions | 2 |
| Heating | Oil |
| EPC Rating | D56/C72 |

Features
- Superbly Spacious Extended Semi Detached Ballyholme Property
- Nestled In The Ever Popular Broomhill Park
- Two Well Presented Reception Rooms
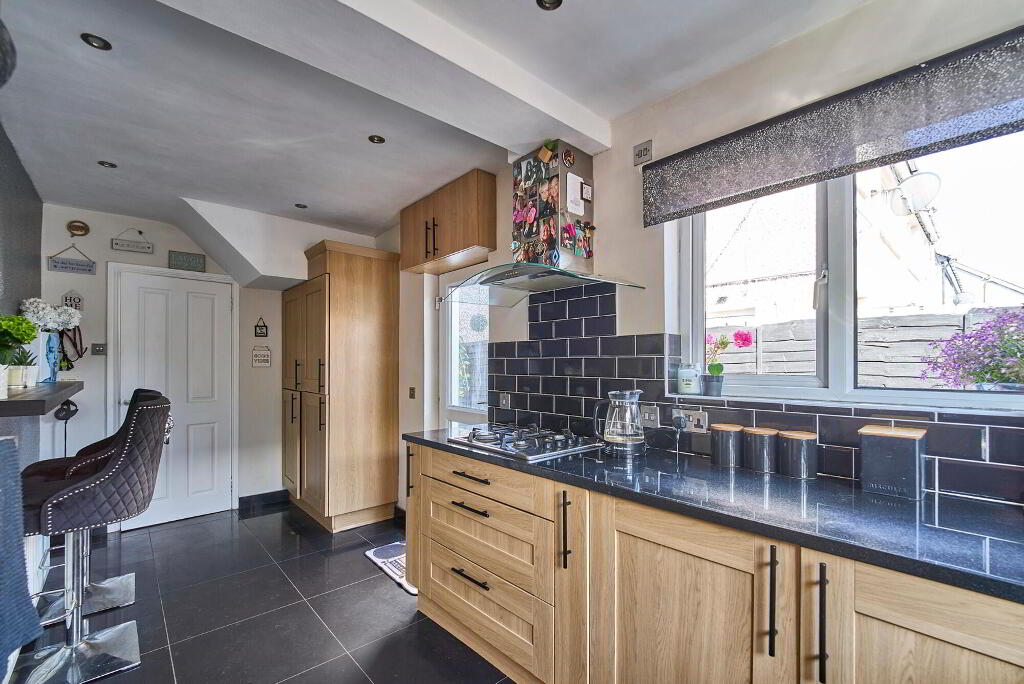
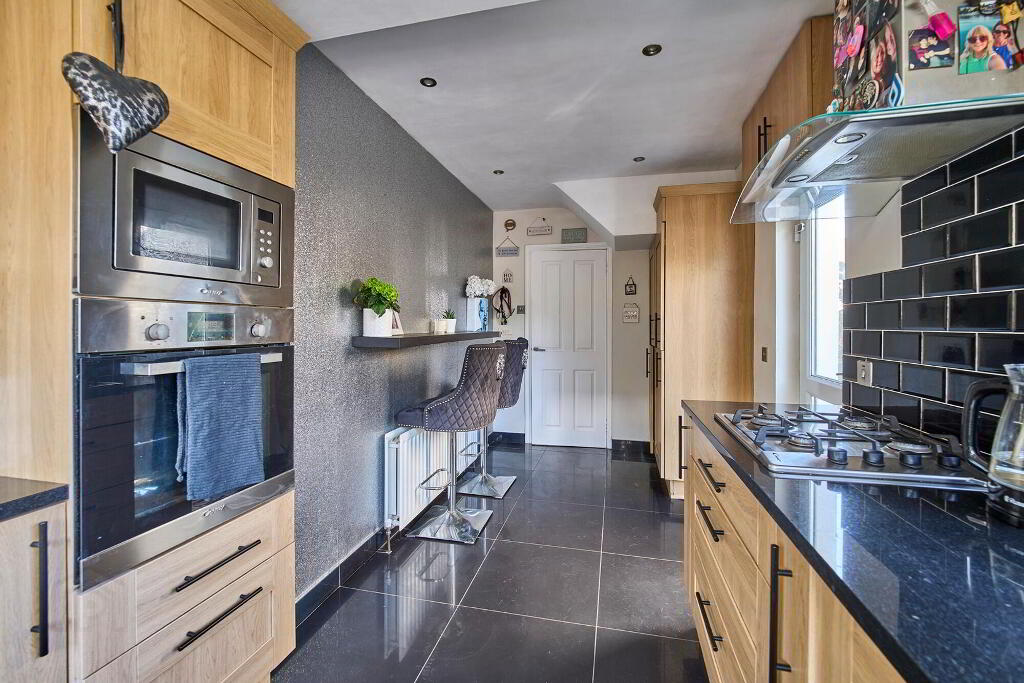
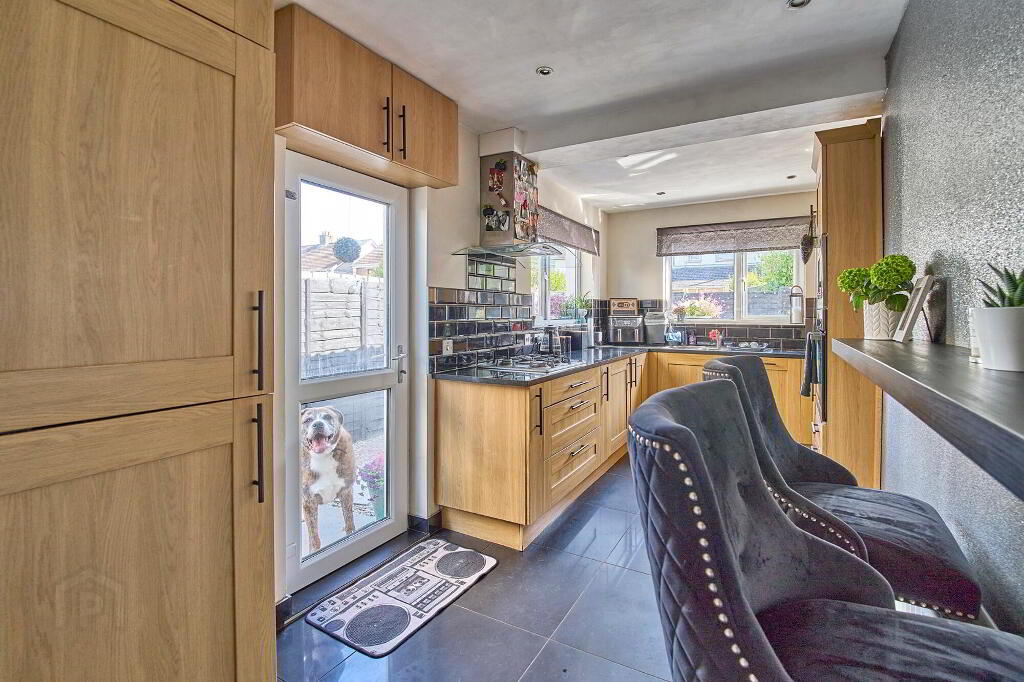
- Extended Kitchen With Granite Worktops & An Array Of Built In Appliances
- Three Well Proportioned Bedrooms
- Deluxe Fitted Walk In Double Shower Room
- Multi Car Driveway In Decorative Stones
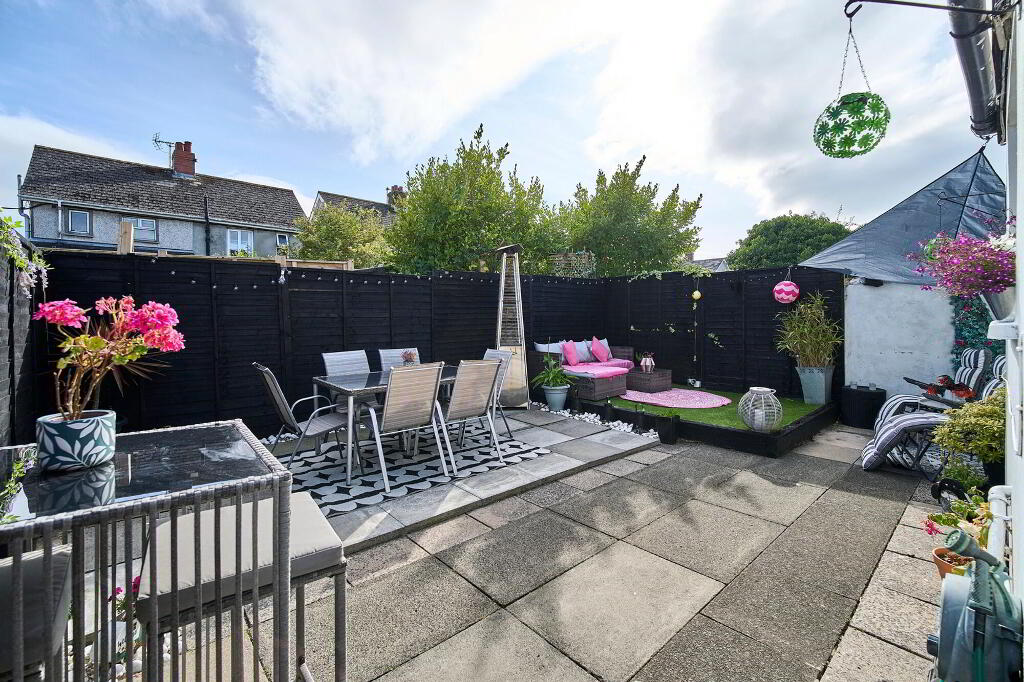
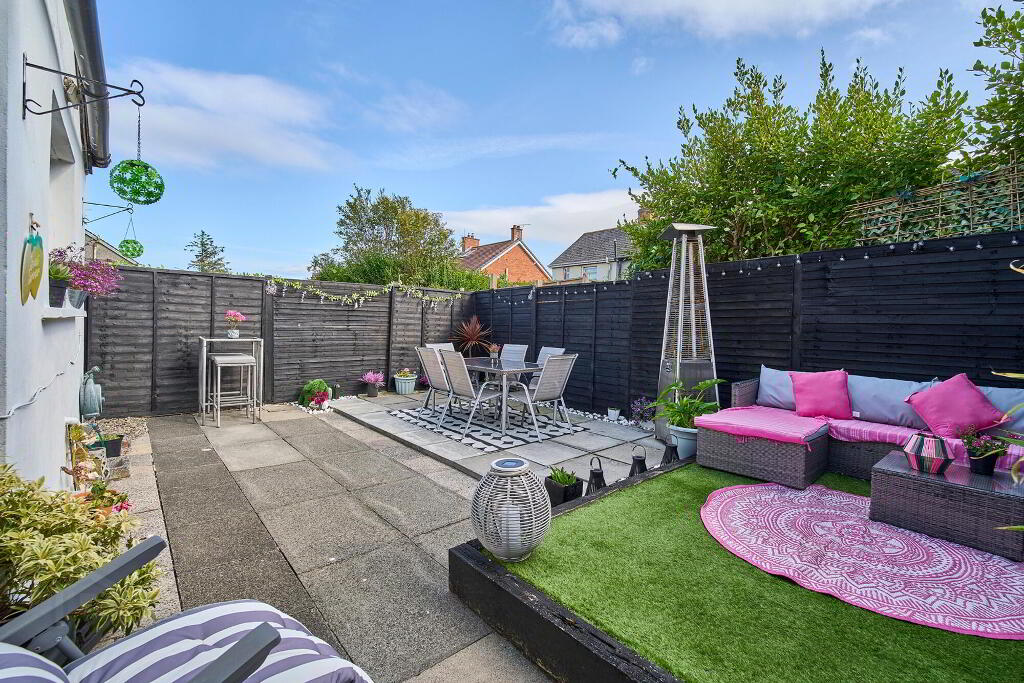
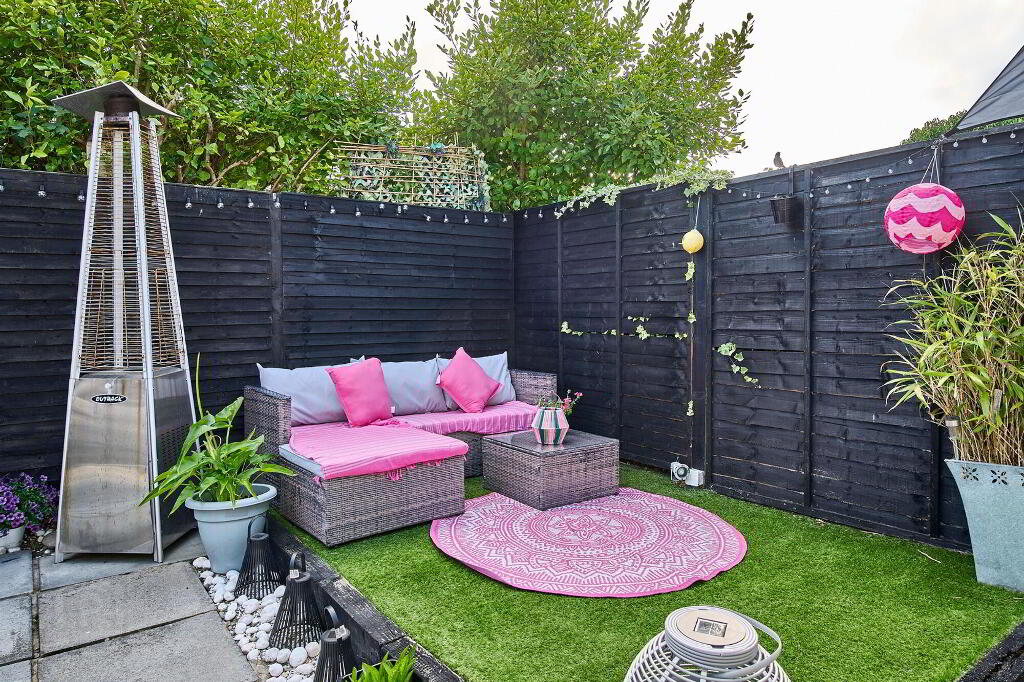
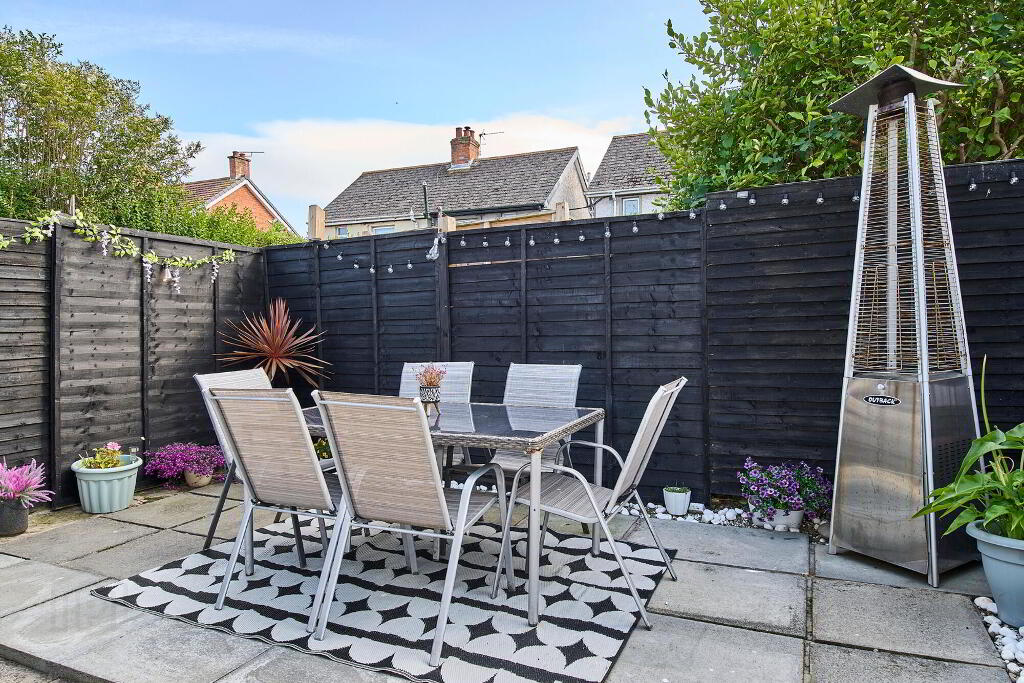
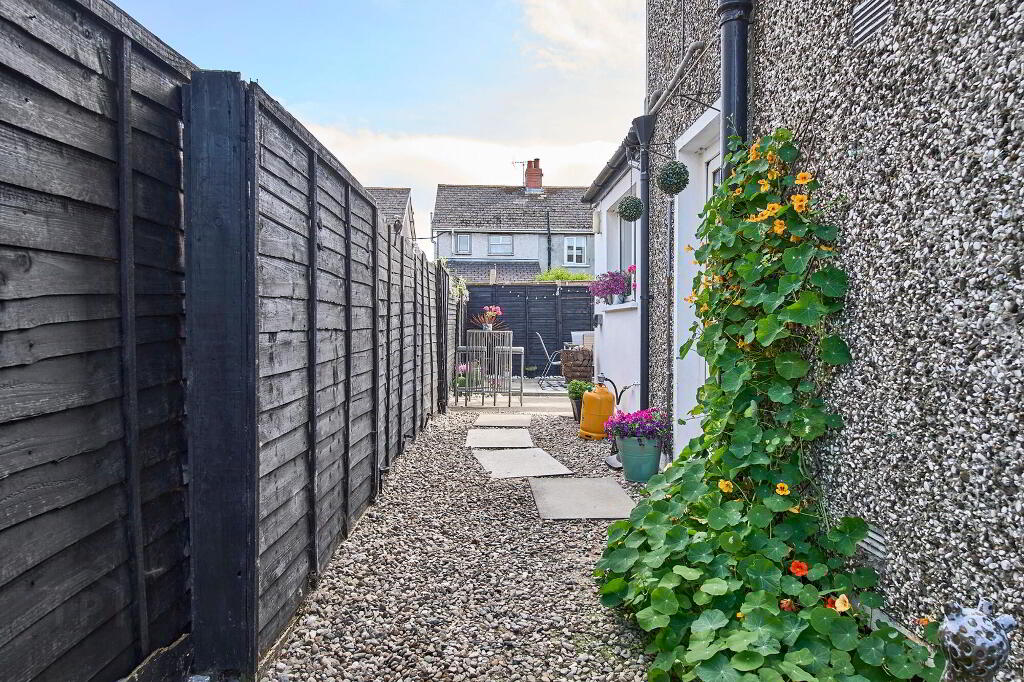
- Enclosed Rear In Paving With Separate Astro Turf Patio Area
- Oil Fired Central Heating System
- CHAIN FREE**
Additional Information
Ground
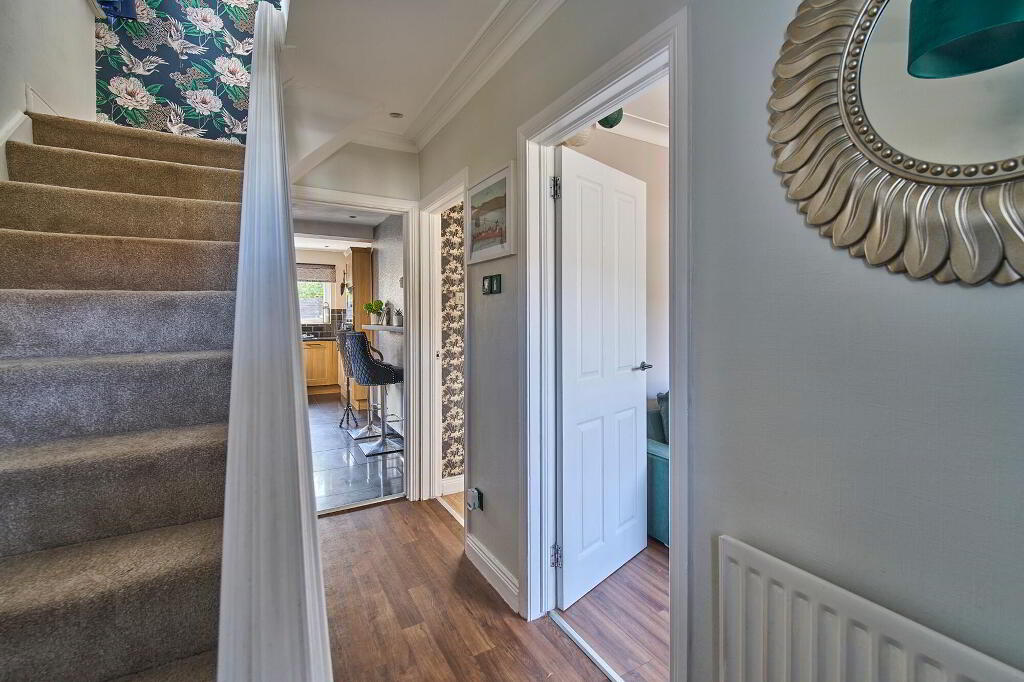
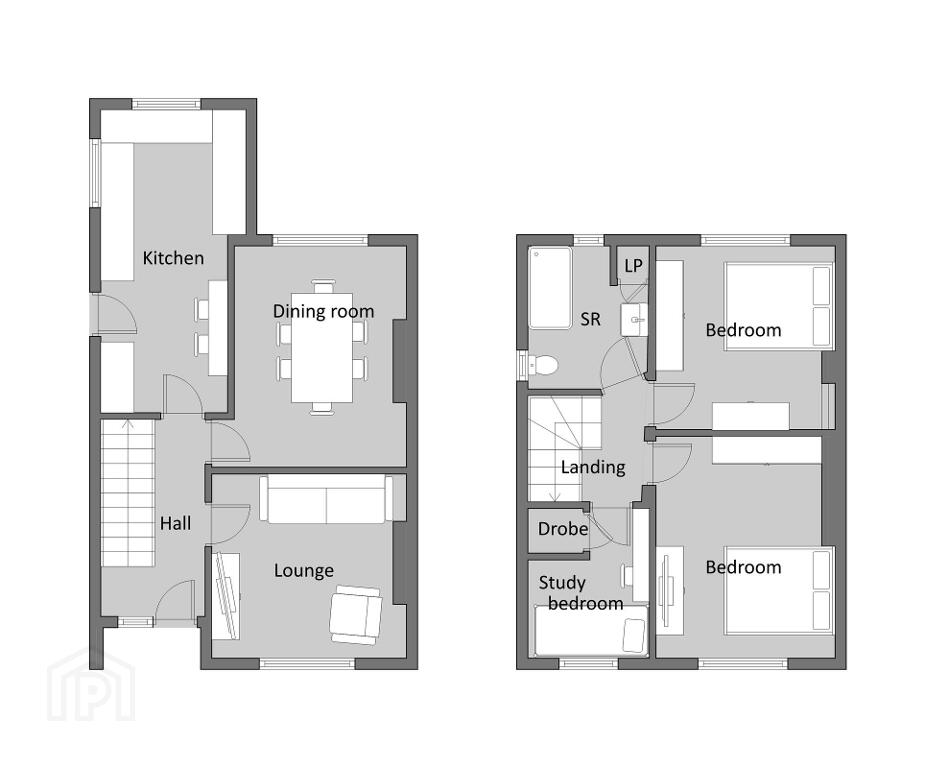
- Entrance Hall
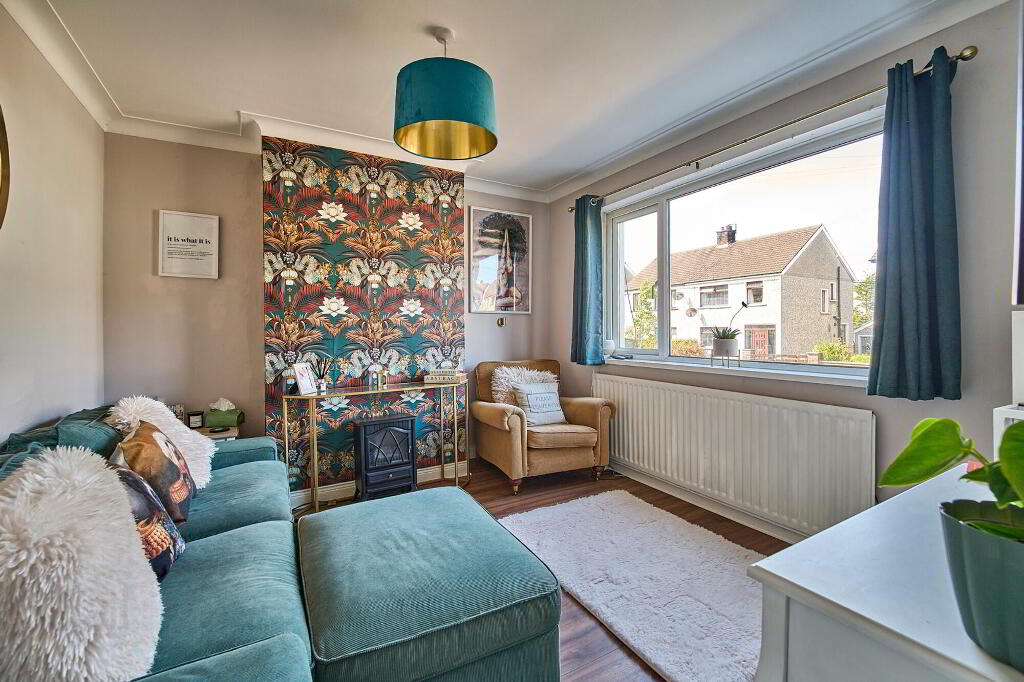
- Living Room
- 3.51m x 3.34m (11' 6" x 10' 11")
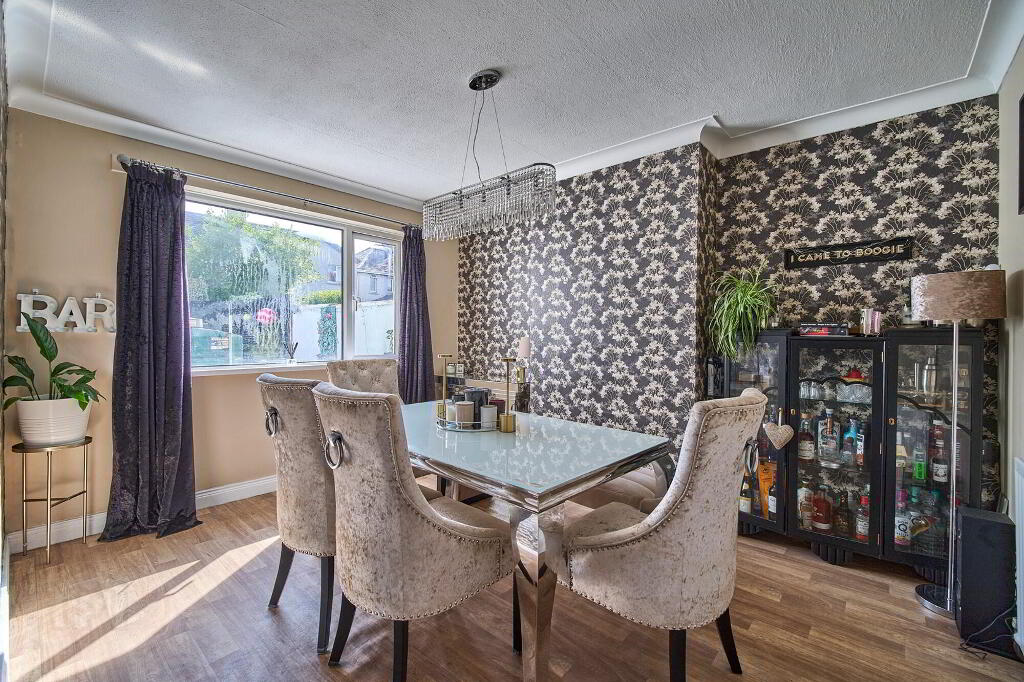
Well presented living room. - Lounge Room
- 3.98m x 3.52m (13' 1" x 11' 7")
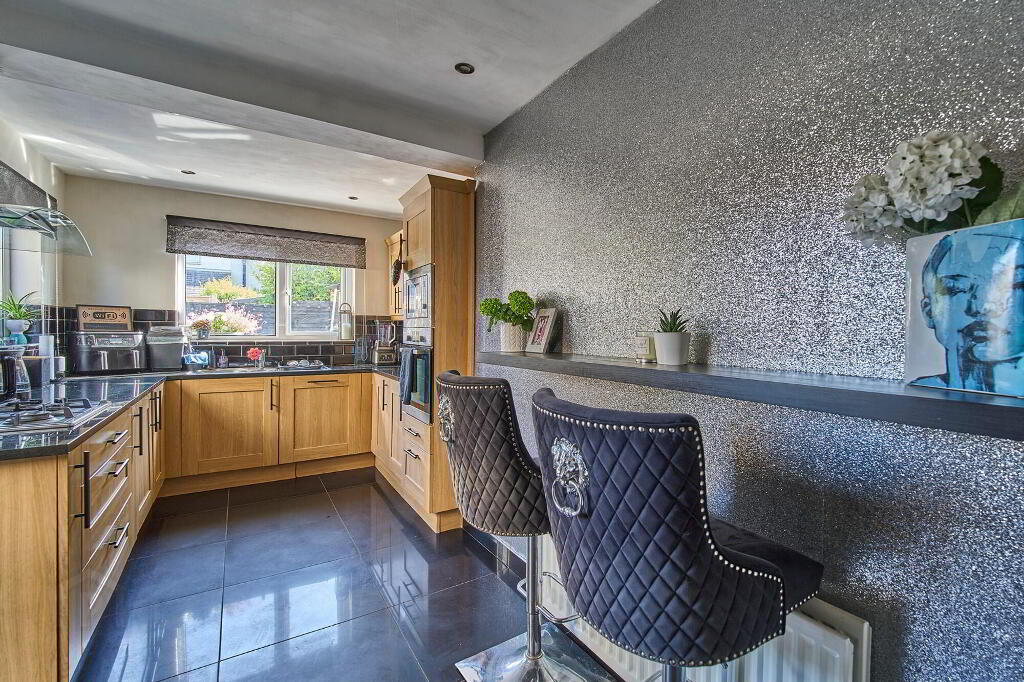
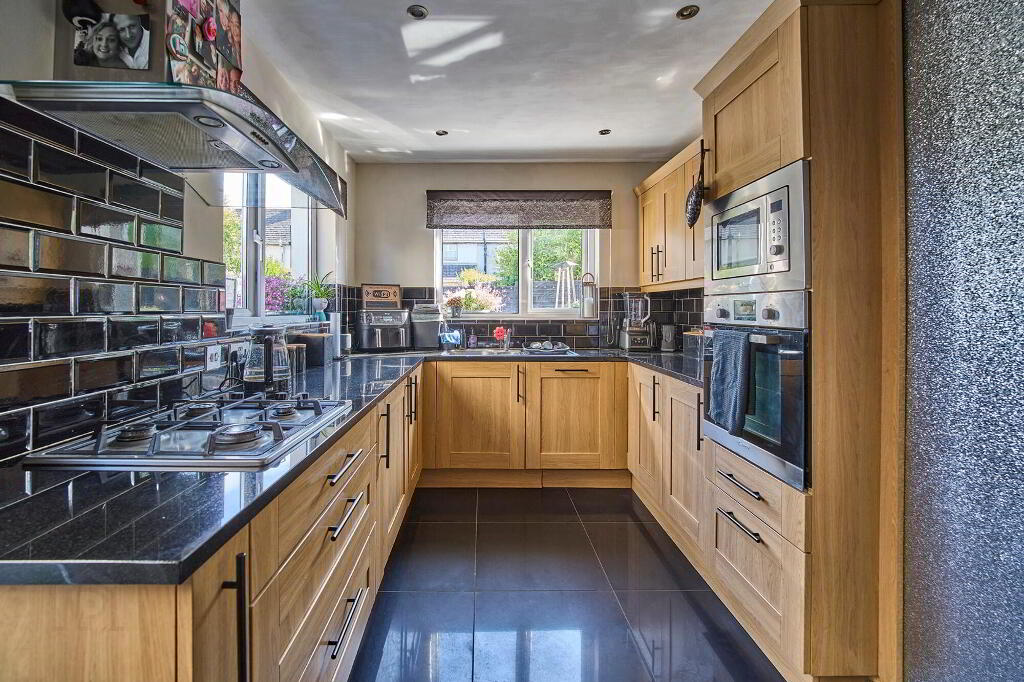
Well presented spacious lounge room. - Extended Luxury Kitchen
- 5.45m x 2.59m (17' 11" x 8' 6")
Luxury fitted kitchen with a range of hi & lo level units with stunning granite work tops, an array of integral appliances consisting of built in oven and microwave, gas hob, dishwasher, washing machine and fridge freezer.
First Floor
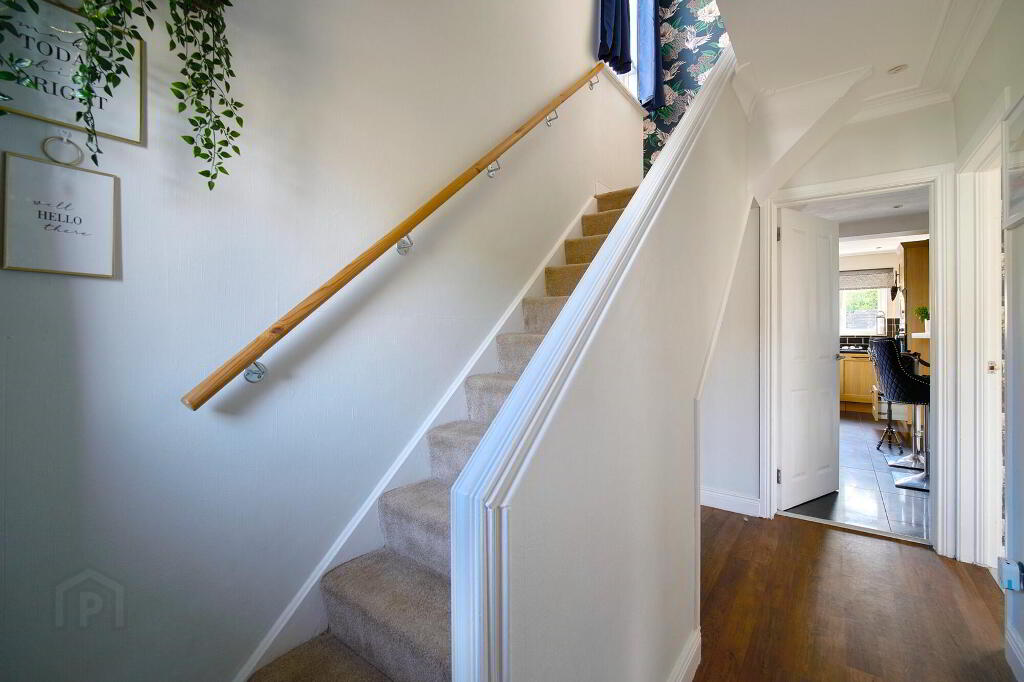
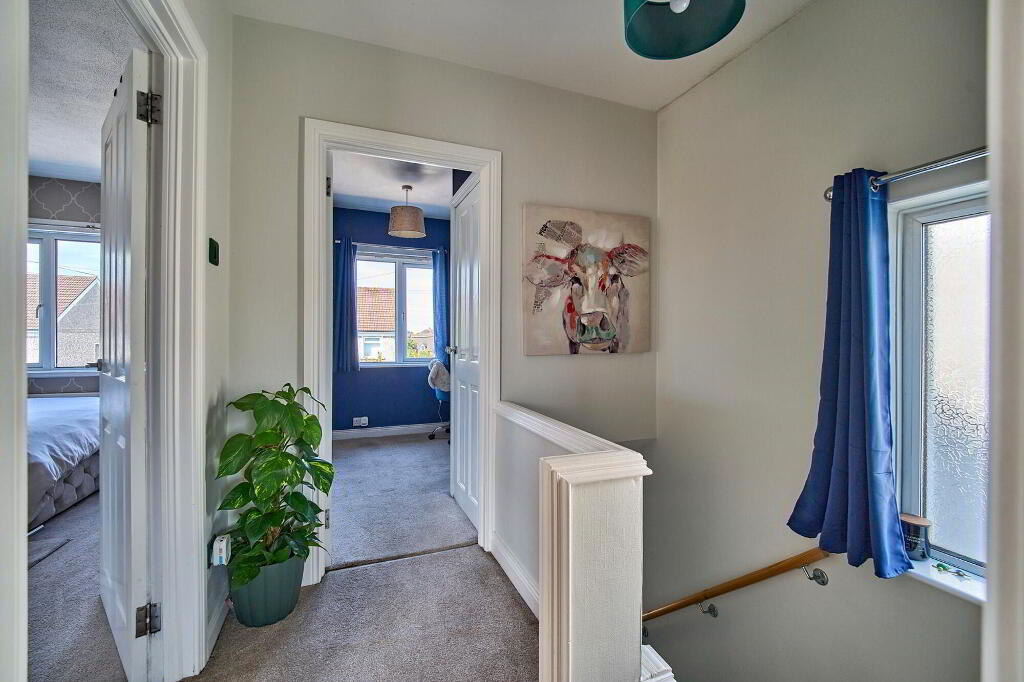
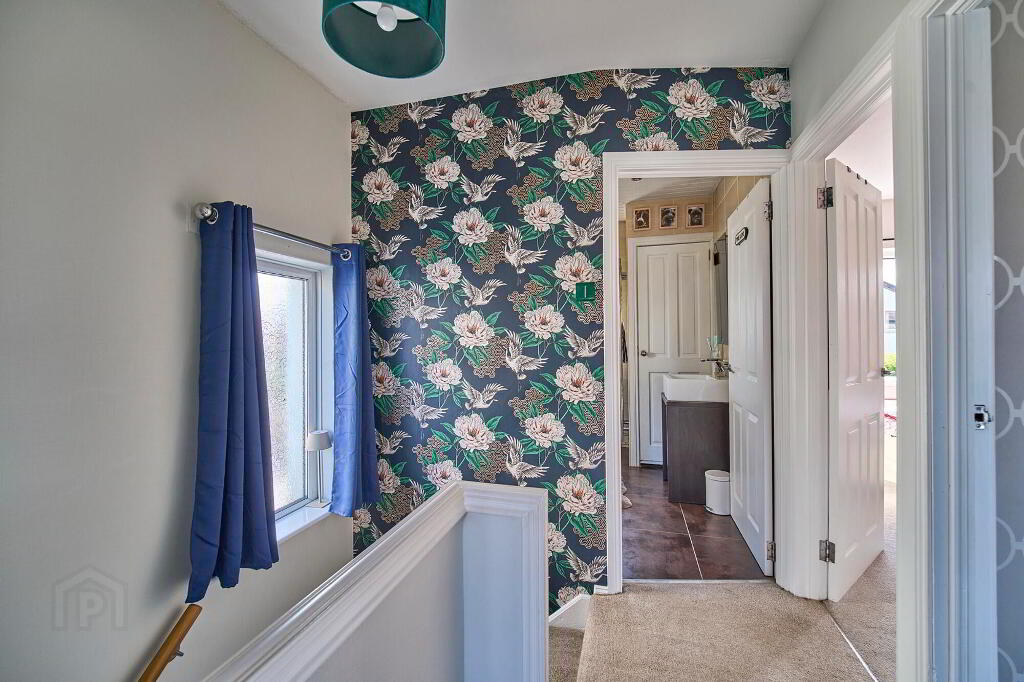
- Landing
- Light and airy landing.
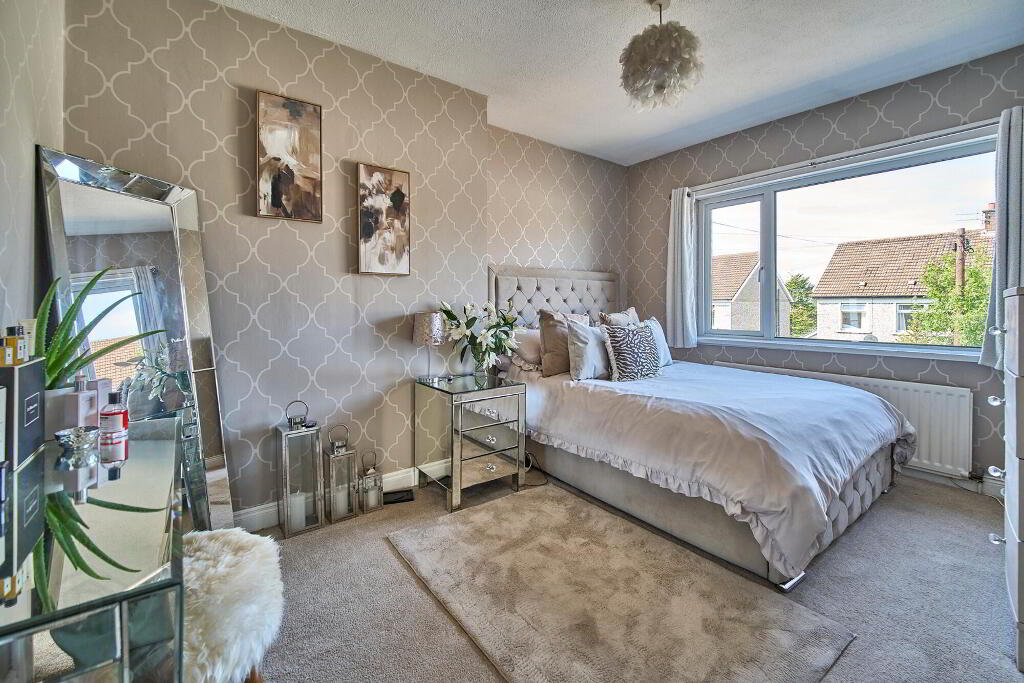
- Master Bedroom
- 4.02m x 3.21m (13' 2" x 10' 6")
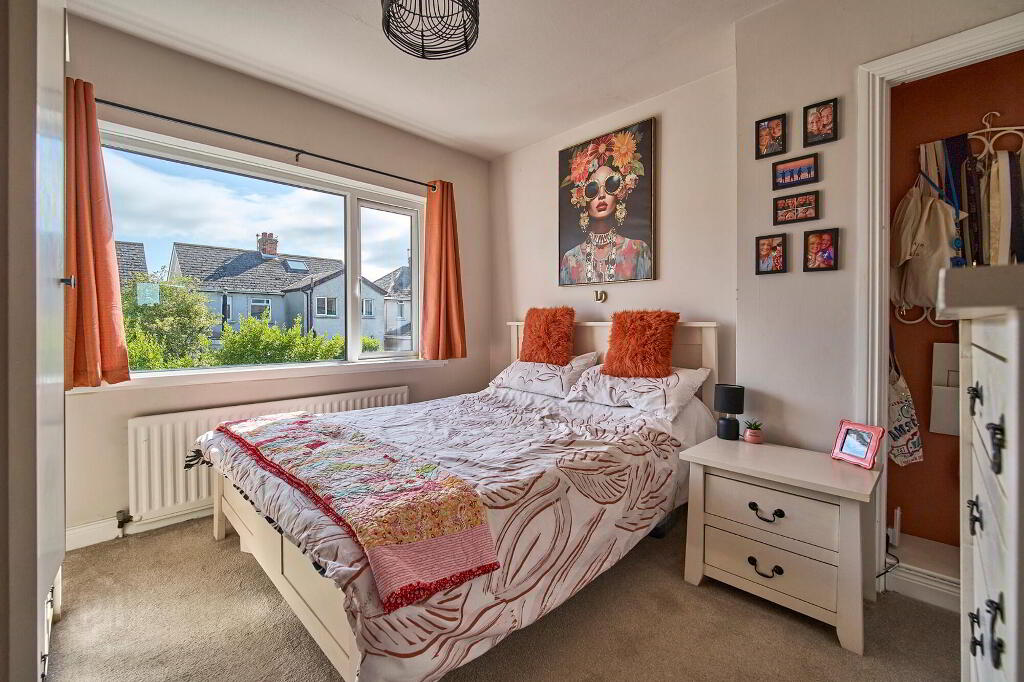
Well proportioned bedroom. - Bedroom Two
- 3.33m x 3.2m (10' 11" x 10' 6")
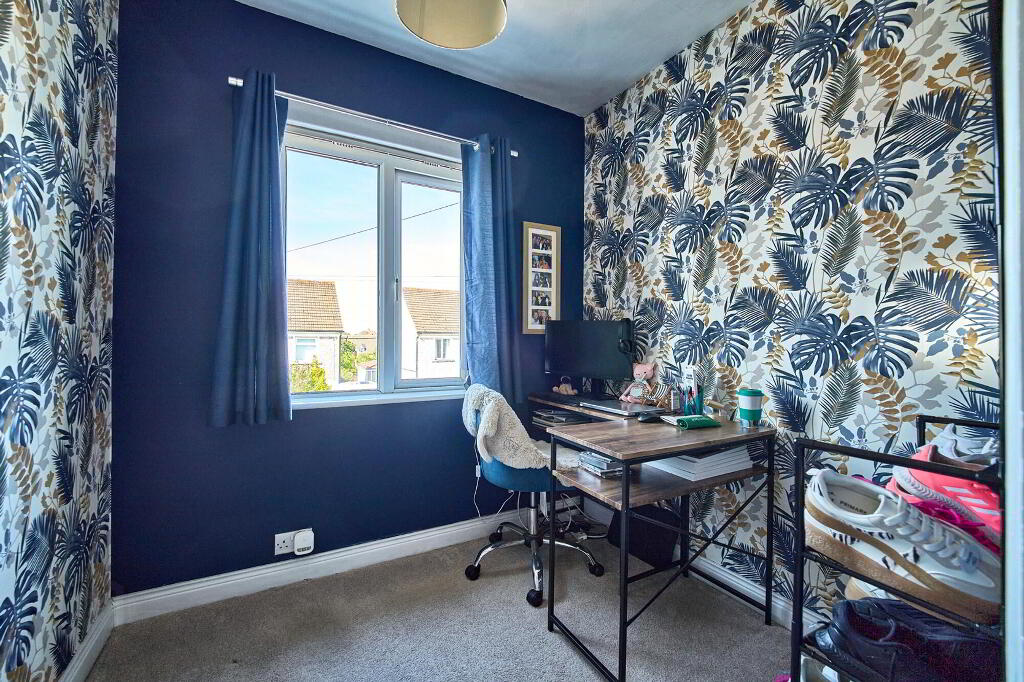
Well proportioned bedroom. - Bedroom Three
- 2.7m x 2.23m (8' 10" x 7' 4")
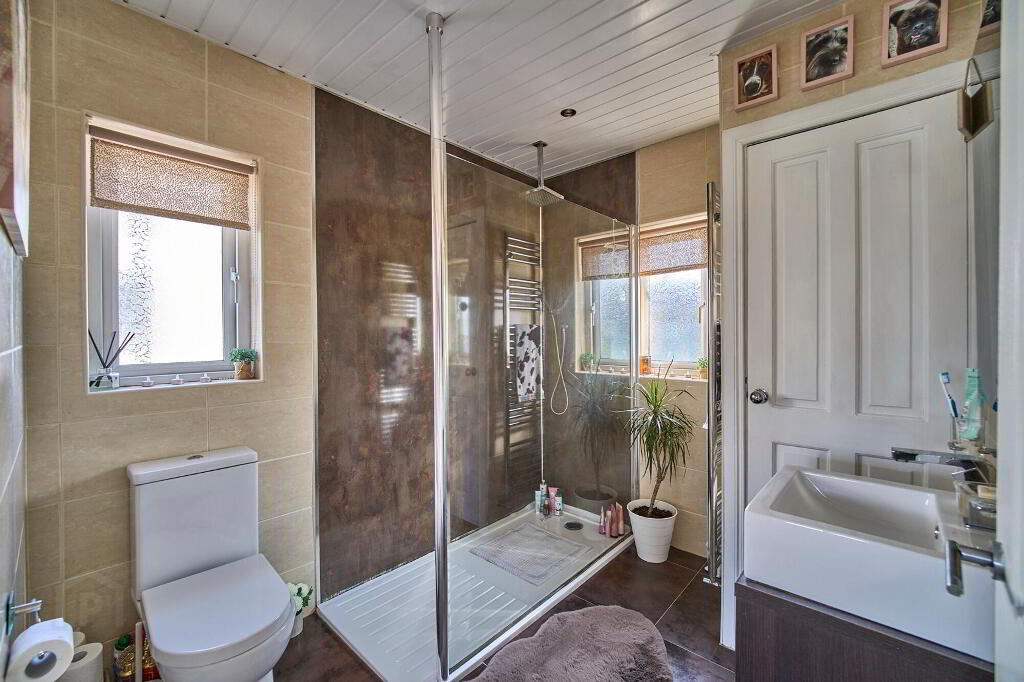
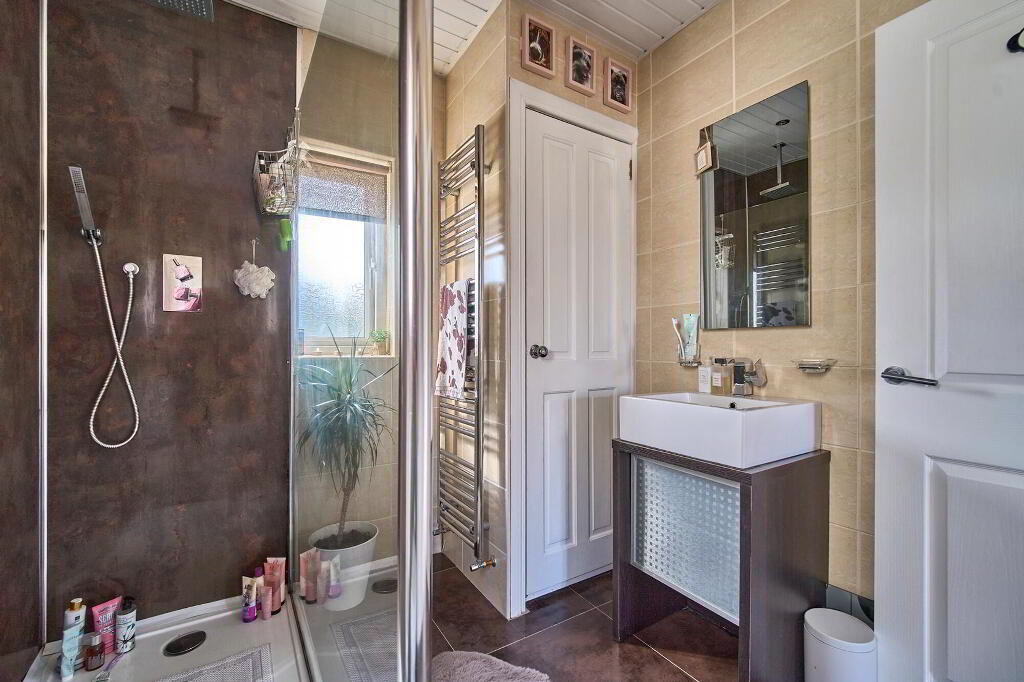
Well proportioned bedroom with built in storage. - Deluxe Shower Room
- Deluxe fitted three piece shower suite consisting of a w/c, sink and double walk in shower with decorative tiling and paneling, hotpress and with access to roof space.
External
- Front
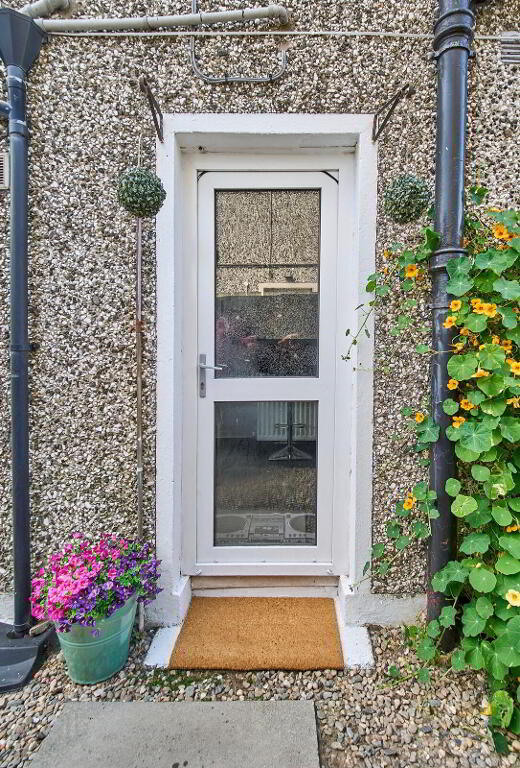
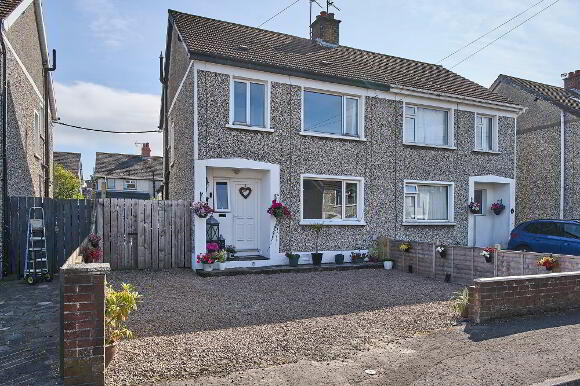
- The front benefits from a multi car driveway in decorative stones and access to the side and rear.
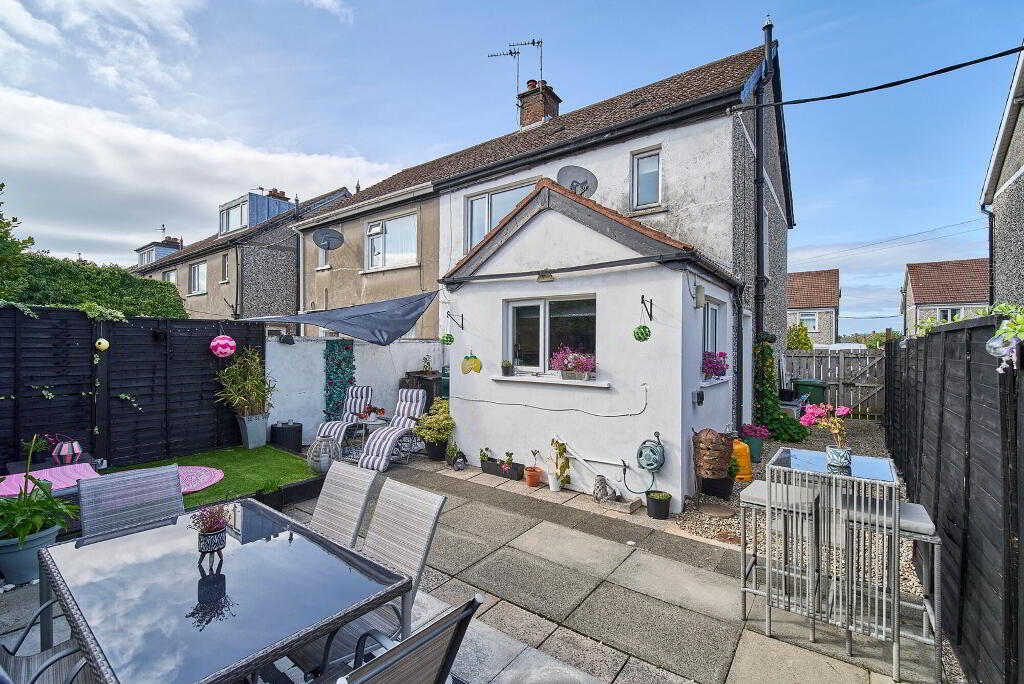
- Enclosed Rear
- The spacious rear is mostly in paving with a slightly raised astro turf patio area all enclosed by fencing.
Directions
Turning off the Donaghadee Road into Windmill Road take the first right into Broomhill Park and Nos 16 is on the right.
-
Gordon Smyth Estate Agents
028 9131 0310
Photo Gallery