8 Ballycrochan Drive, Bangor BT19 7LB
5 Bed Detached House For Sale
Sale agreed £499,950
Print additional images & map (disable to save ink)
Telephone:
028 9131 0310View Online:
www.gordonsmyth.com/1089559Key Information
| Address | 8 Ballycrochan Drive, Bangor |
|---|---|
| Style | Detached House |
| Status | Sale agreed |
| Price | Offers over £499,950 |
| Bedrooms | 5 |
| Bathrooms | 4 |
| Receptions | 4 |
| Heating | Gas |
| EPC Rating | C70/C72 |

Features
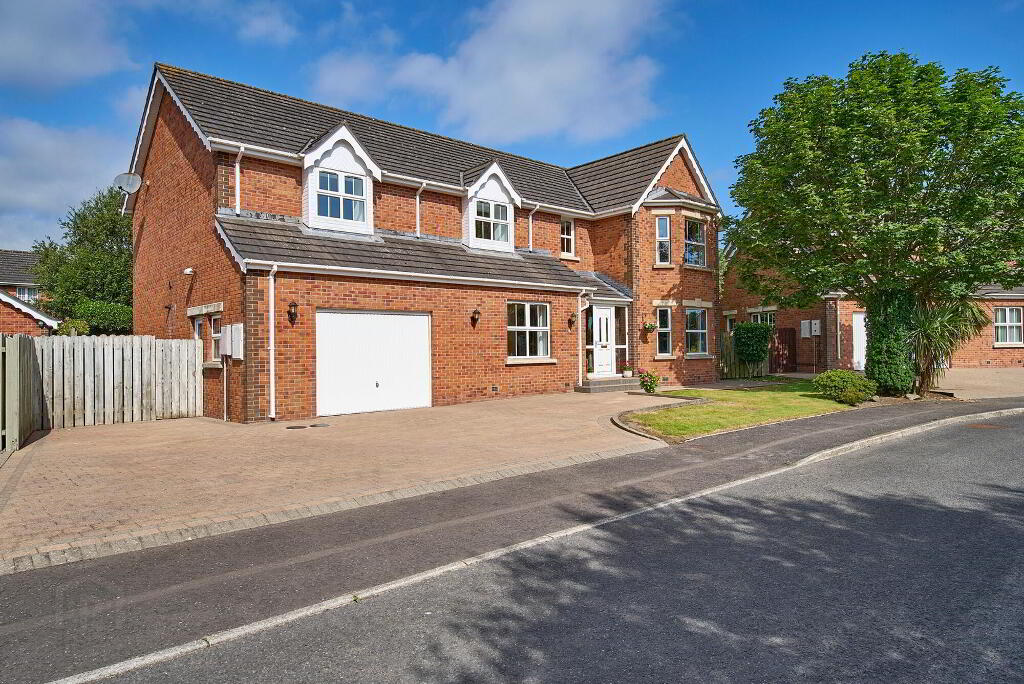
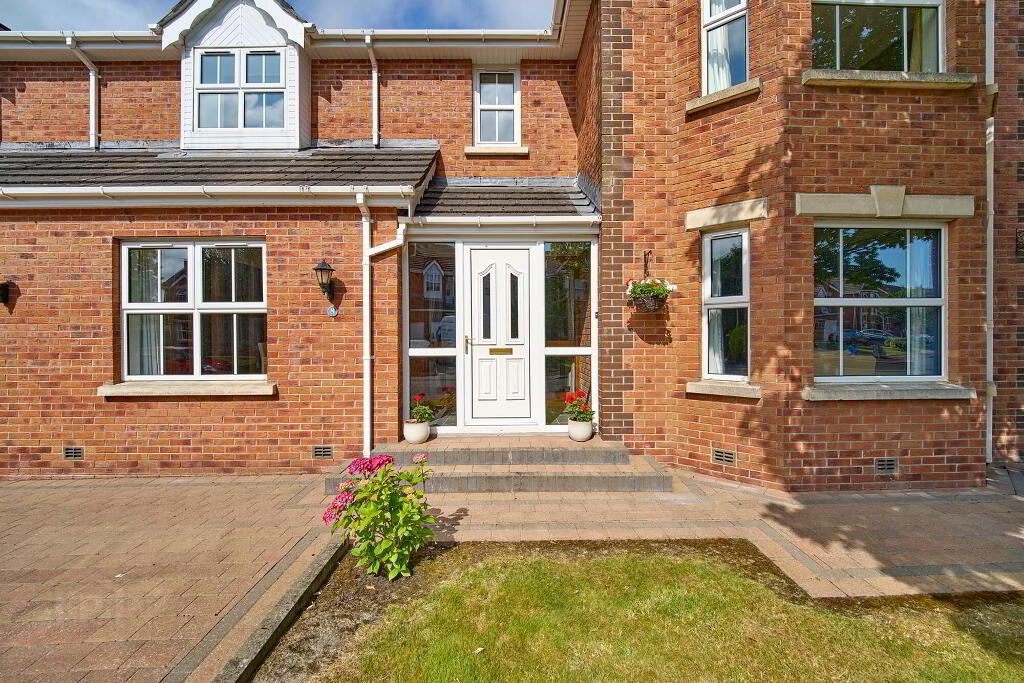
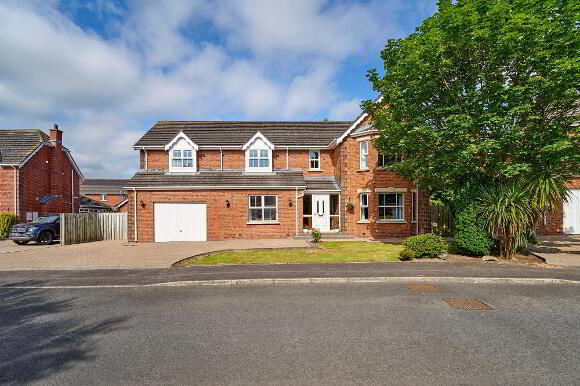
- Fantastically Spacious Beautifully Presented Extended Detached Family Home
- Nestled On An Extended Site In The Much Sought After Exclusive Ballycrochan Development
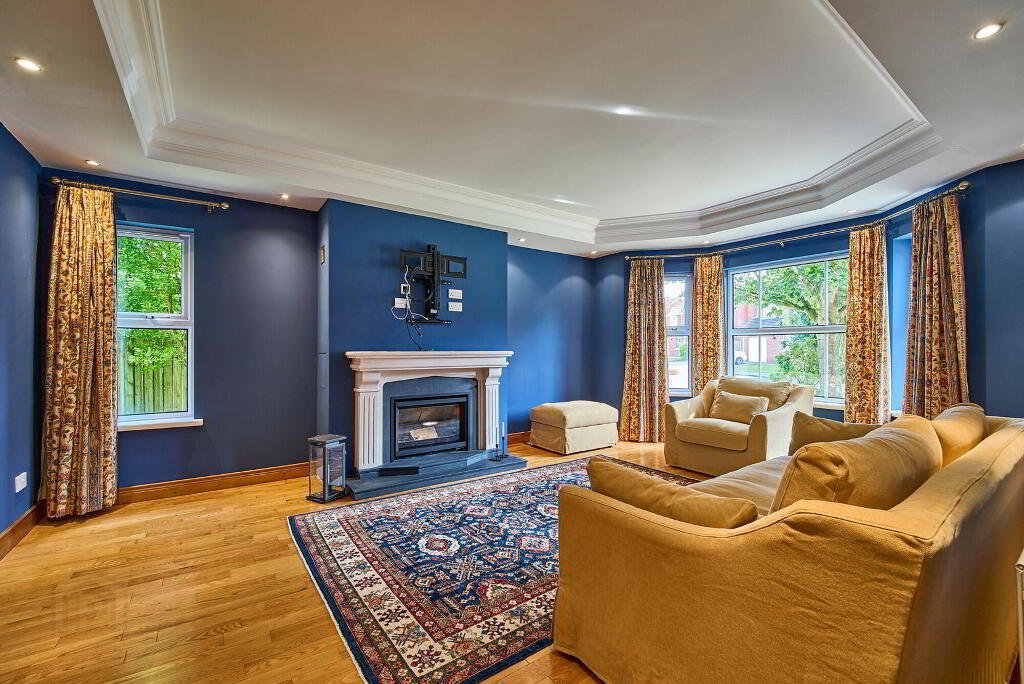
- Spacious Lounge With Mourne Limestone Fitted Stuv Fireplace And Solid Wood Flooring
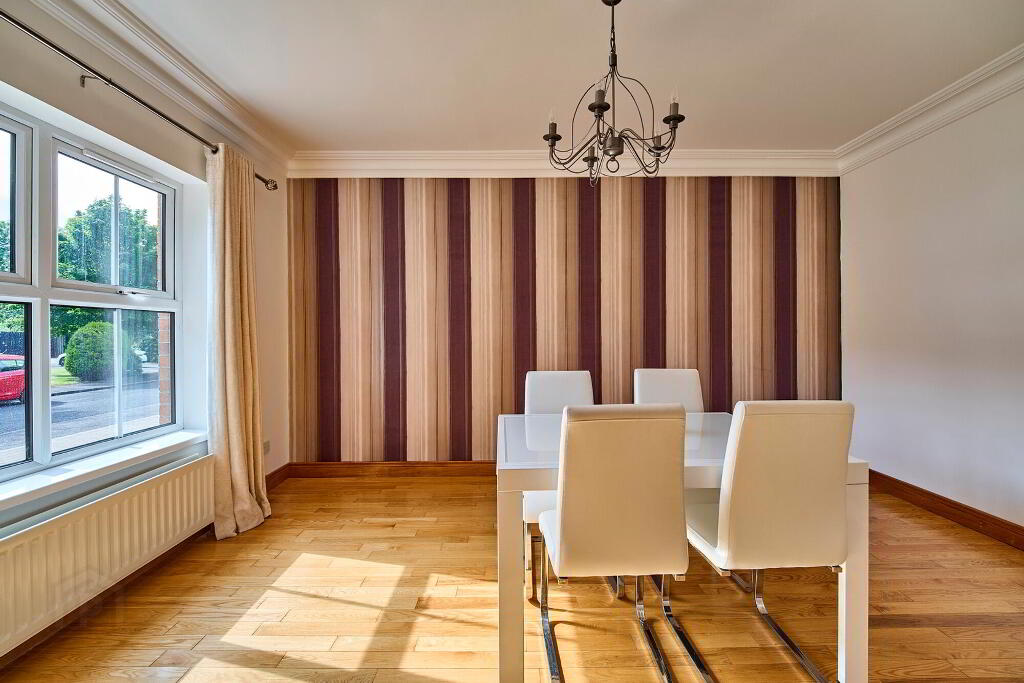
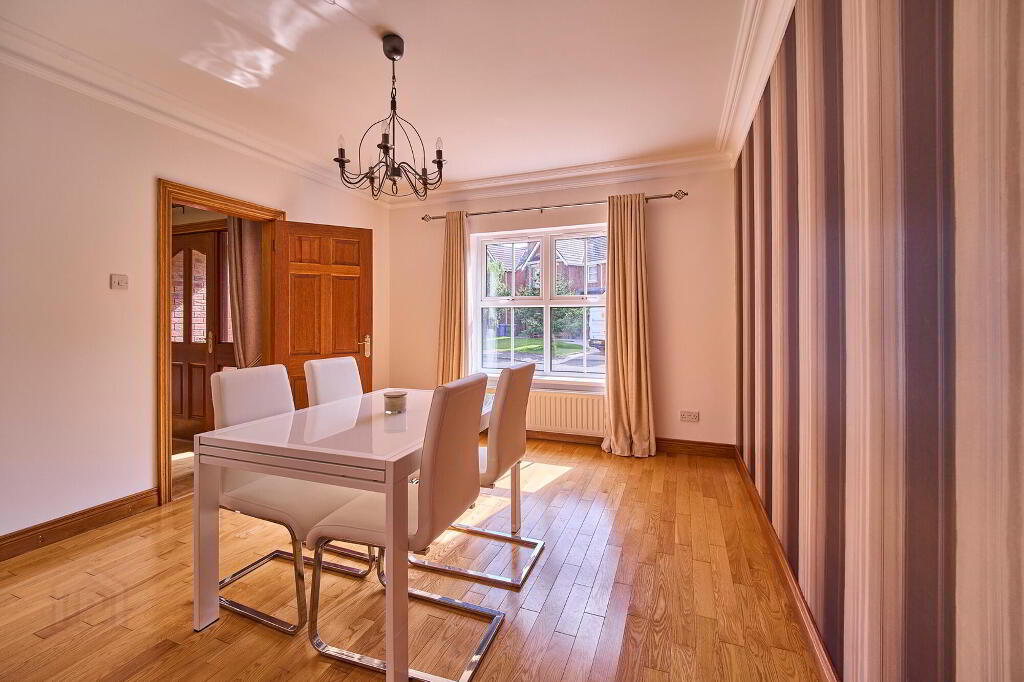
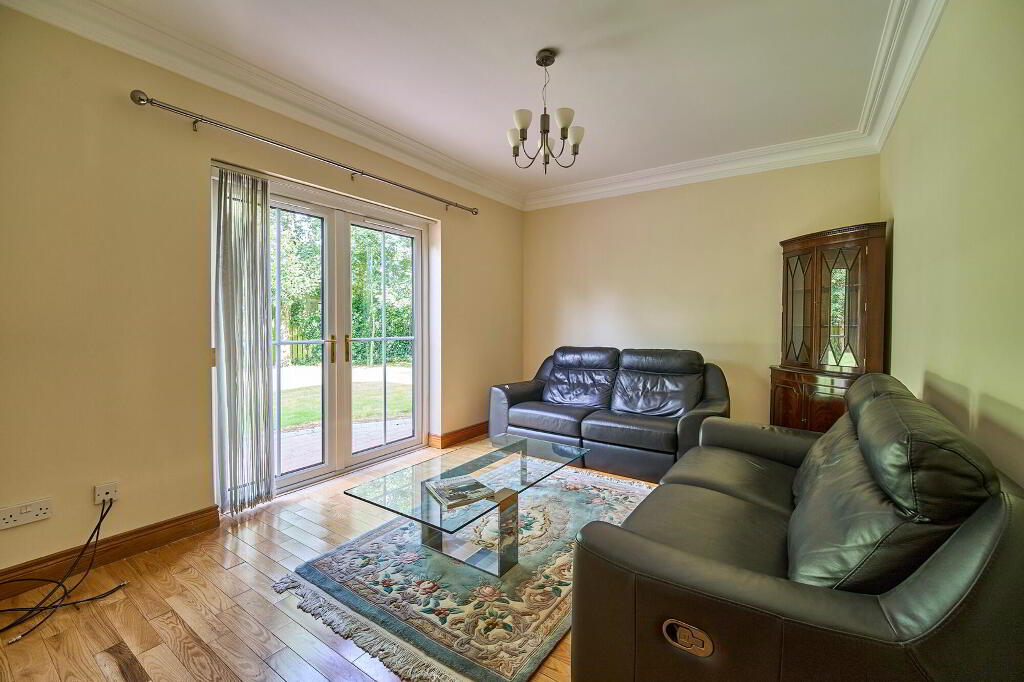
- Living Room & Dining Room Both With Solid Wood Flooring
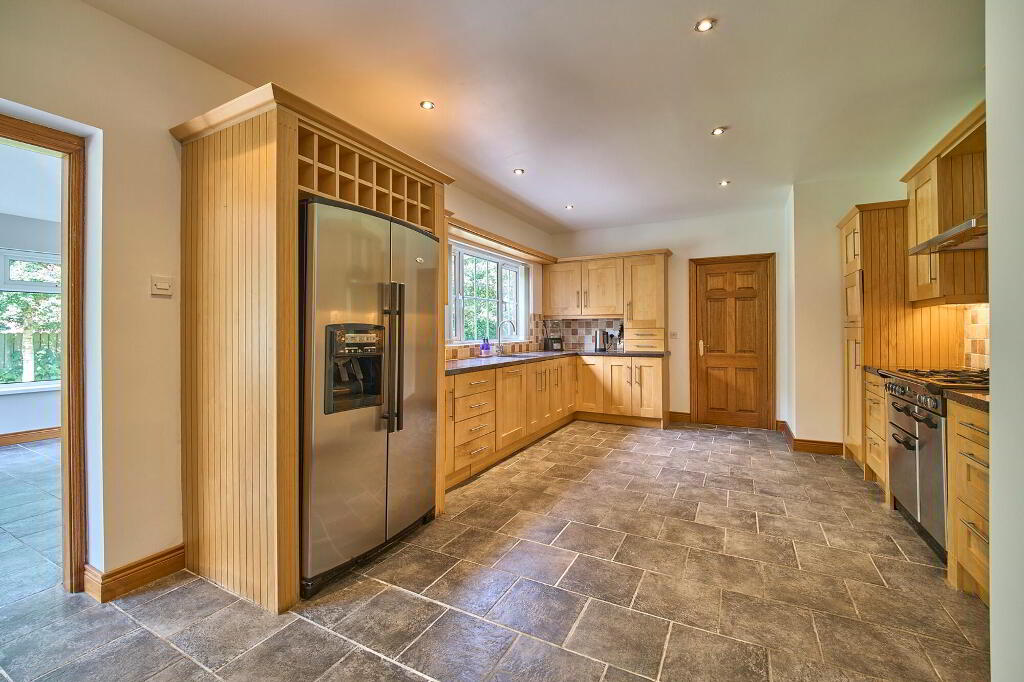
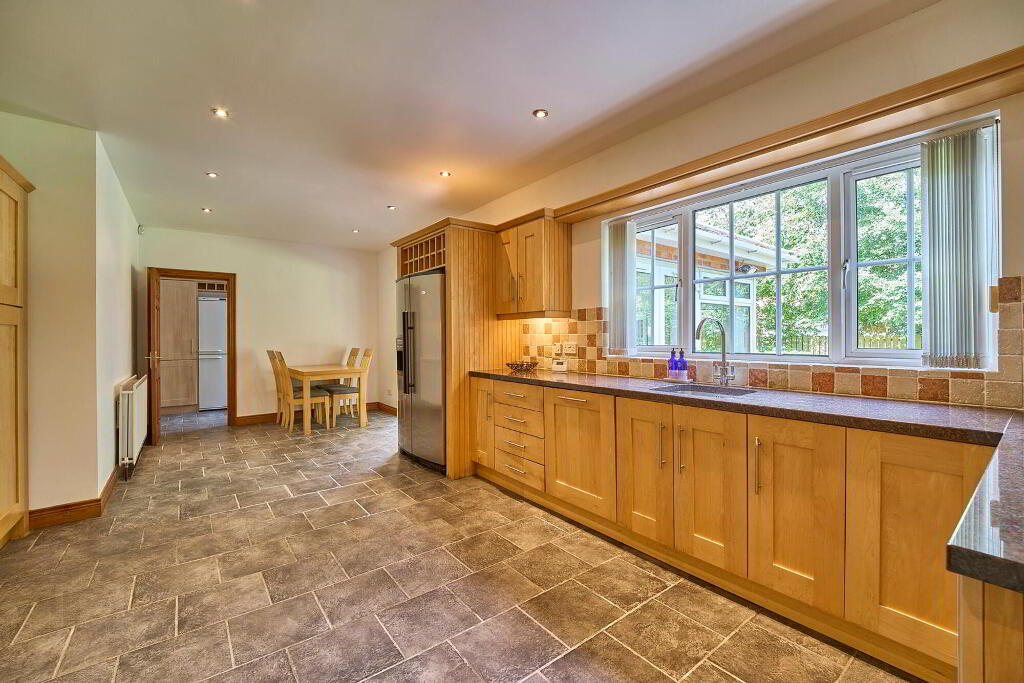
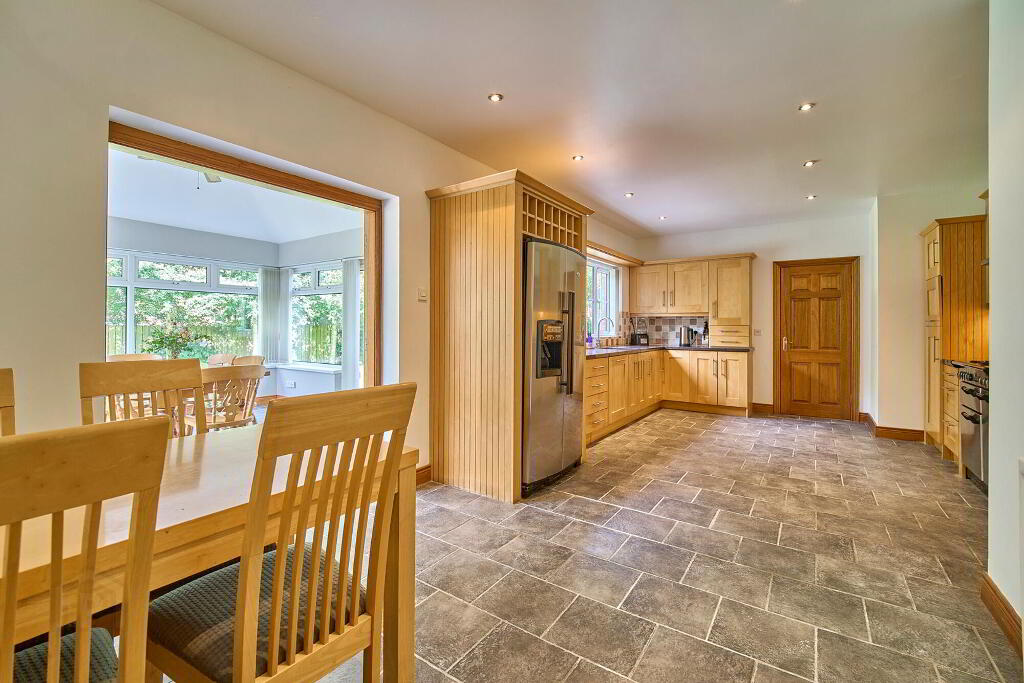
- Luxury Kitchen With Excellent Range Of Units & Casual Dining Area
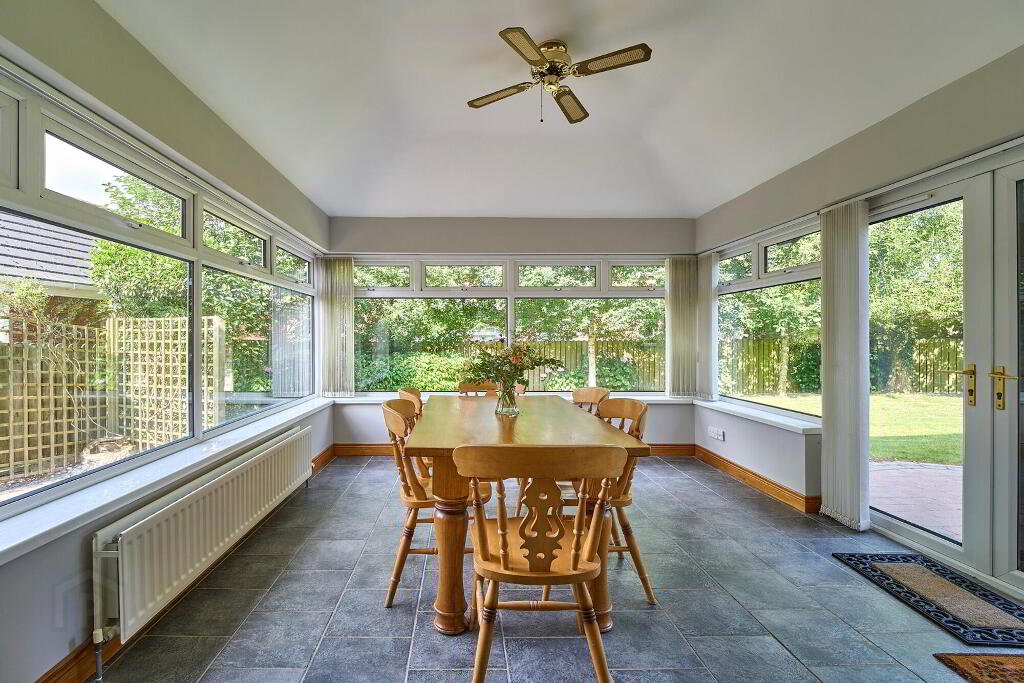
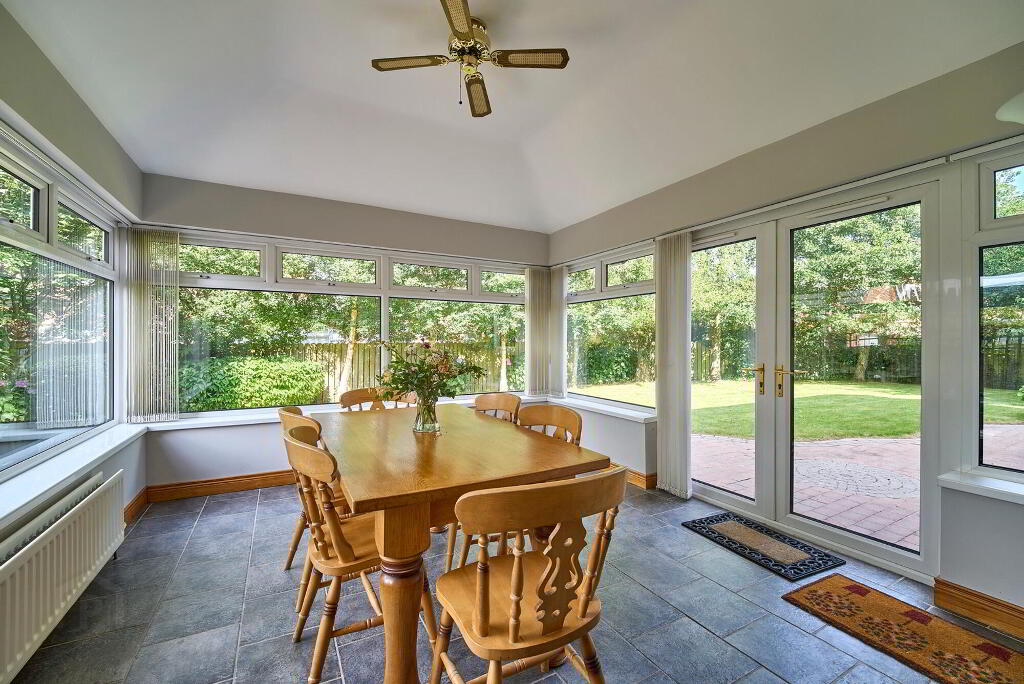
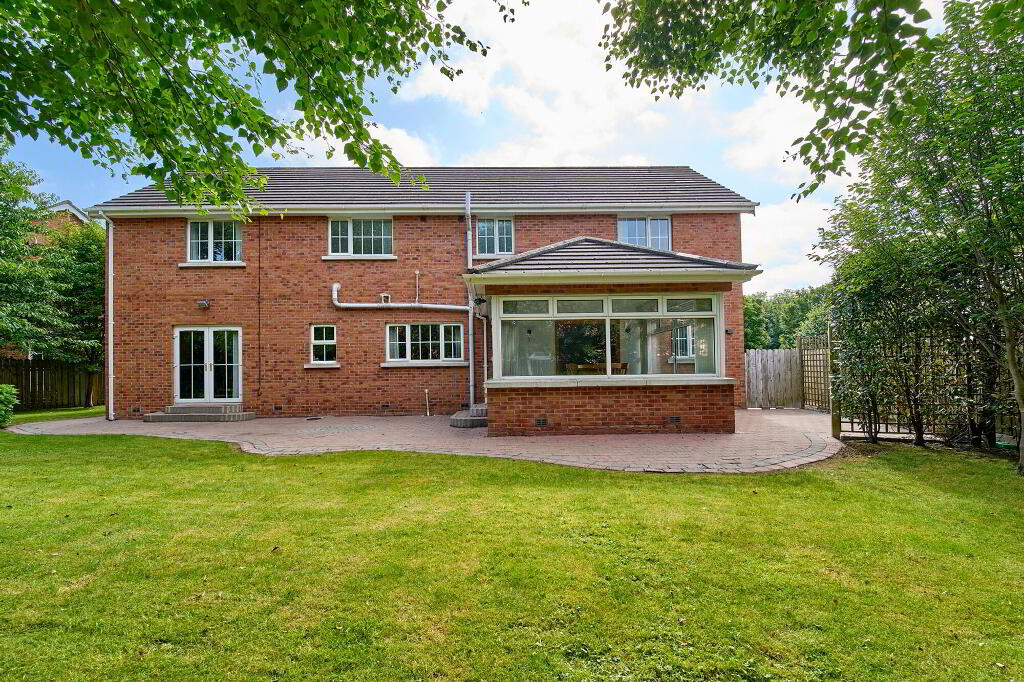
- Bright & Airy Sun Room Accessed From Kitchen
- Fitted Utility Room With Access To The Integral Garage
- Five First Floor Well Proportioned Bedrooms
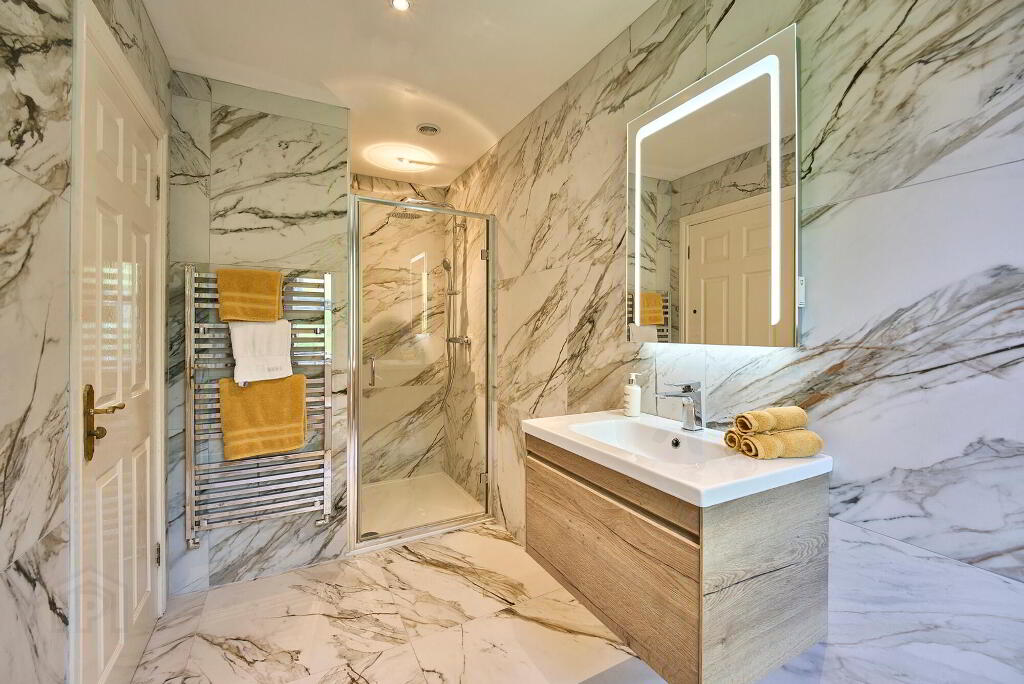
- Master Bedroom & Bedroom Three Both Include Deluxe En-Suite Shower Rooms
- Four Piece Family Bathroom
- Integral Spacious Garage With Main Up & Over Door & Side Door Access
- Brick Pavior Driveway Offering Multi Car Parking
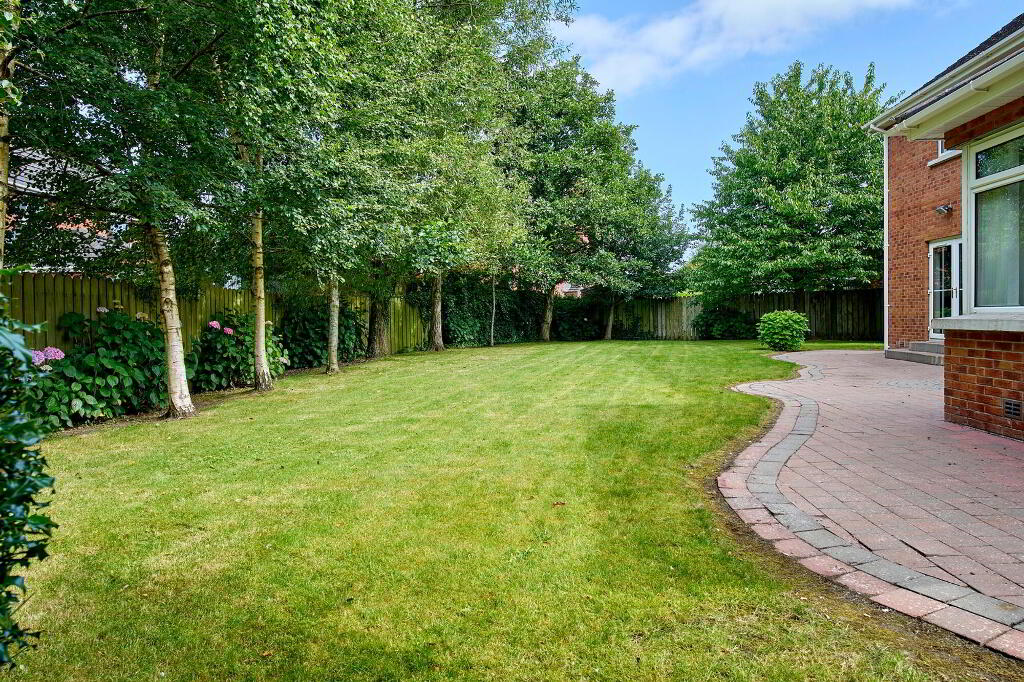
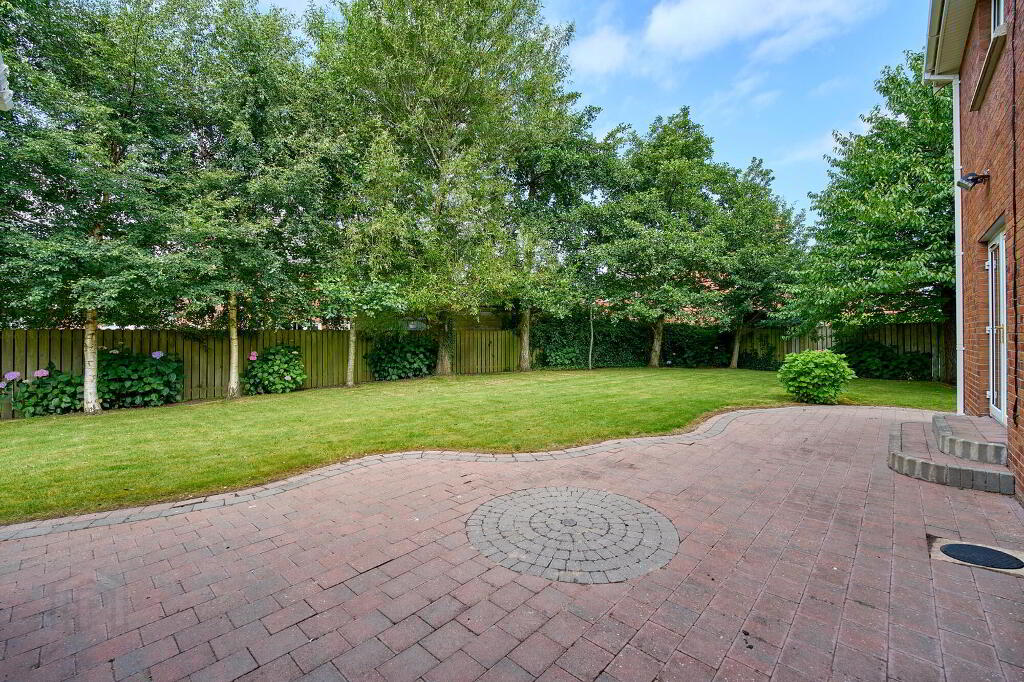
- Manicured Gardens To Front & Generous Enclosed Manicured Lawns With Brick Paviour Patio
- Gas Fired Central Heating
- CHAIN FREE**
Additional Information
Stunning detached family home offering the accommodation and amenities required by todays diserning purchaser. Set within the exclusive Ballycrochan Development on an extended site, it offers convenience to local shops and schools and is only a short car ride away from the ring roads and the City Centre.
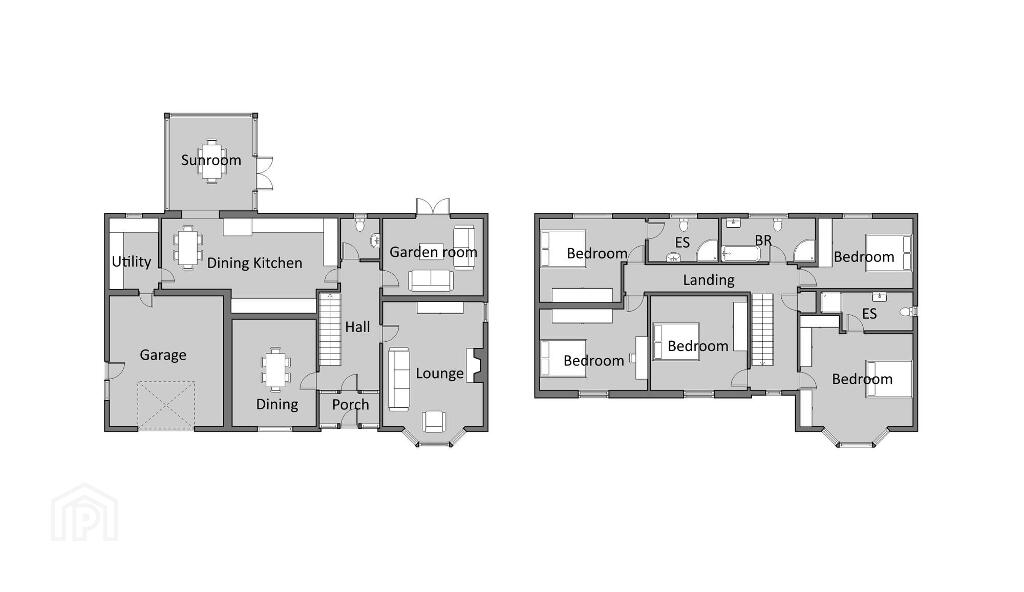
The bright and spacious accommodation comprises reception hall, generous lounge with a mourne fireplace fiited fire and a feature inset coved ceiling, dining room, living room, kitchen including casual dinng area and double doors to sun room, utility room.
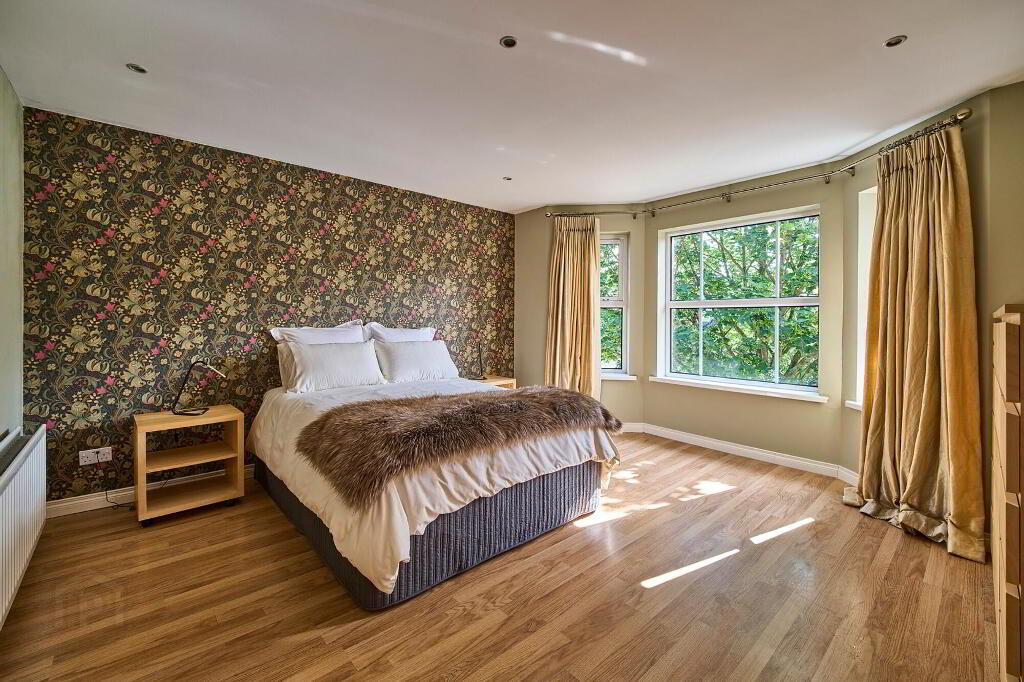
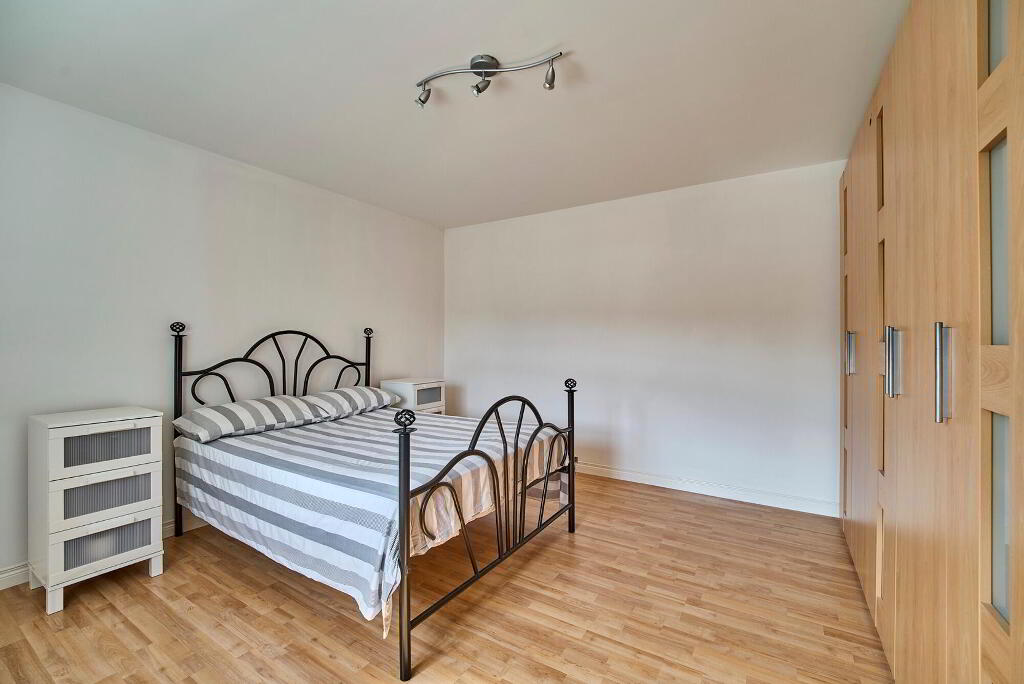
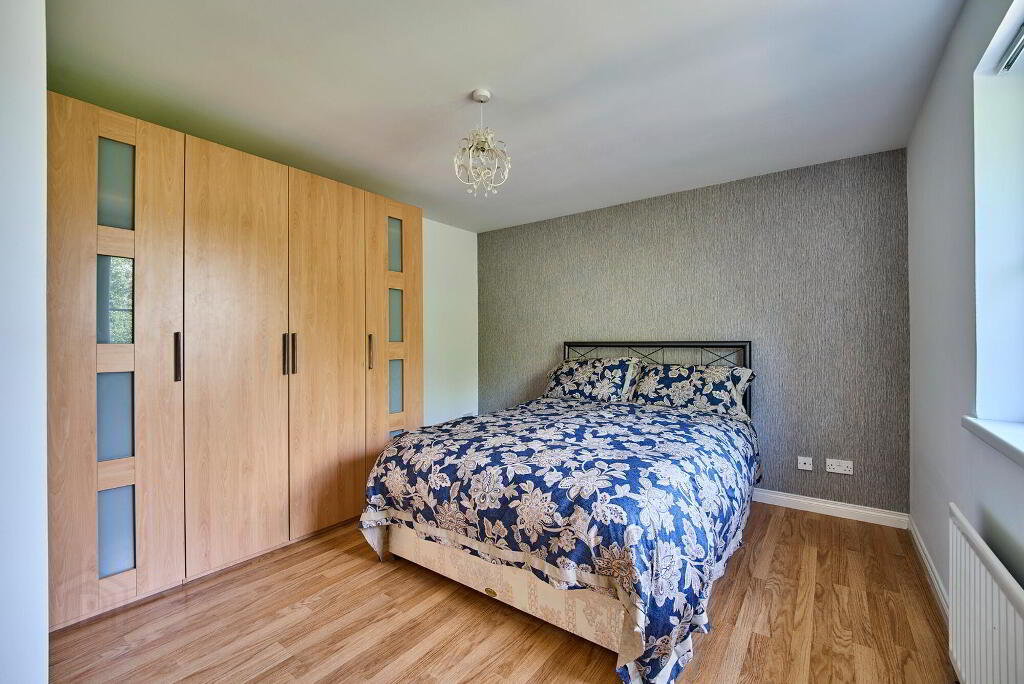
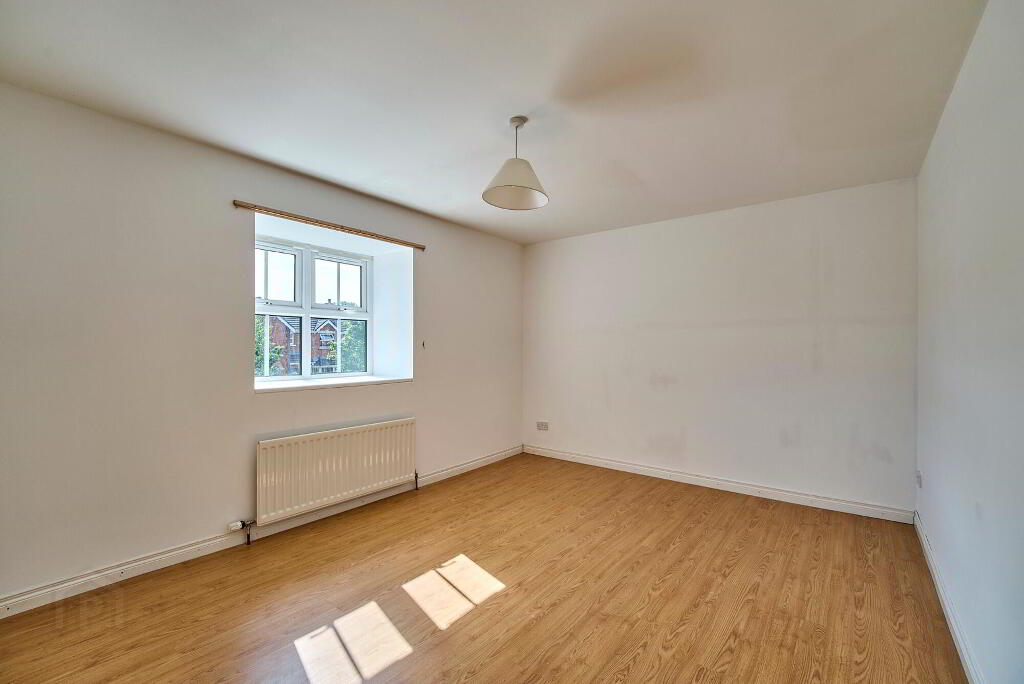
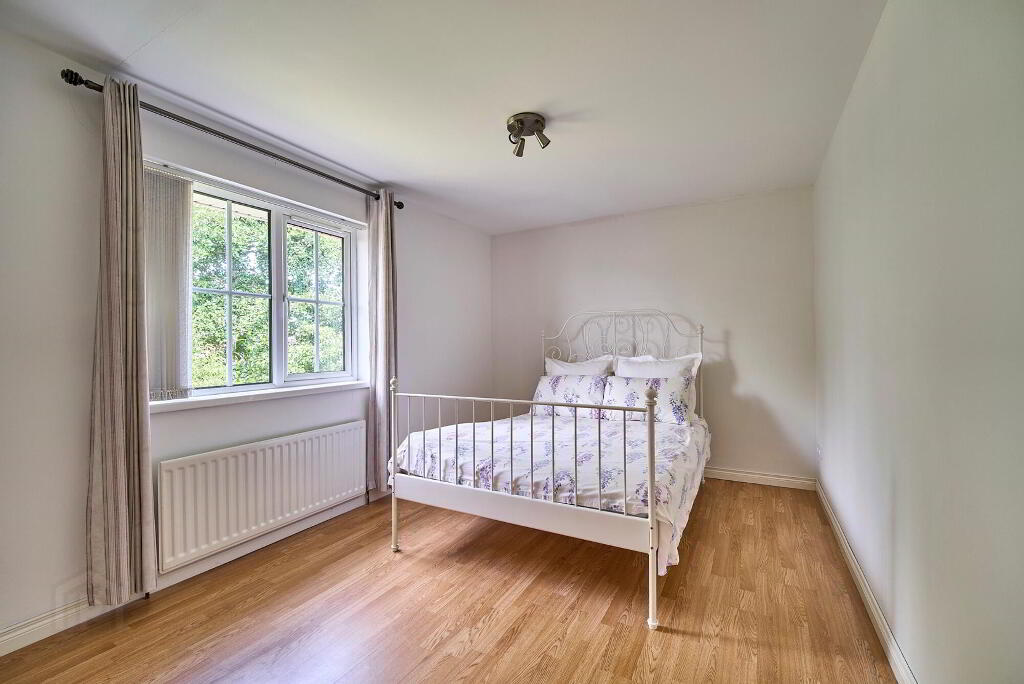
Upstairs there are five excellent double bedrooms, the master bedroom and bedroom three both benefit from a deluxe fitted en-suite shower room plus there is a deluxe four piece bathroom suite.
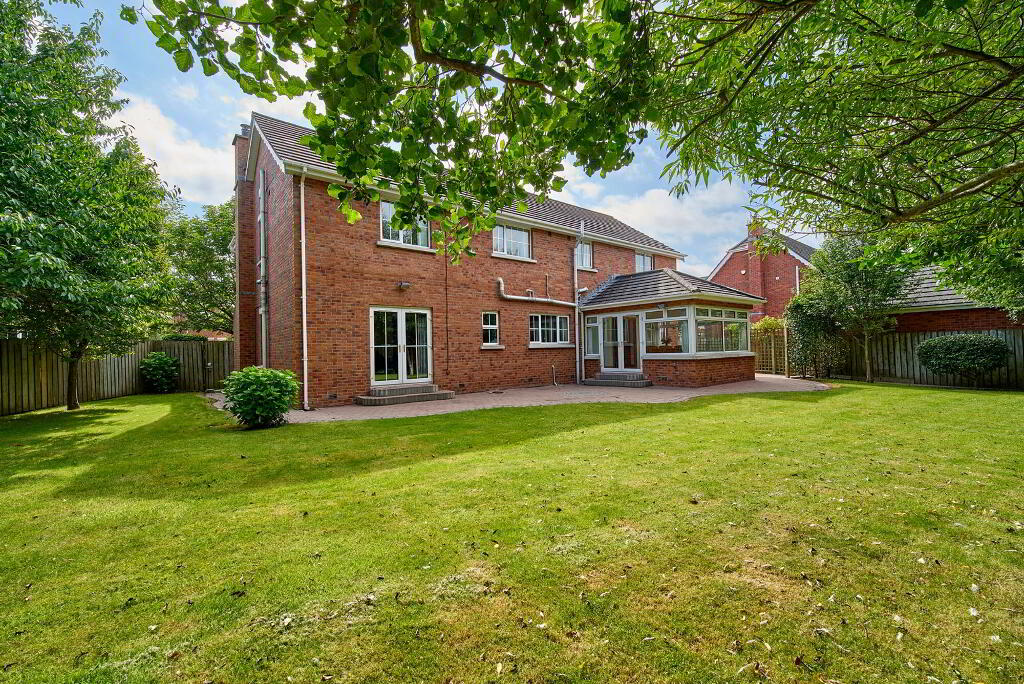
Externally there is a brick paviour driveway offering excellent off road parking which leads to an integral garage. The front garden is laid out in lawns while the generous garden to the rear is enclosed in lawns with patio area.
Internal viewing is a must to appreciate the wealth of accommodation this superb home offers and the high standard of presentation throughout. Contact Gordon Smyth Estate Agents to book a viewing today - you will not be disappointed.
Ground Floor
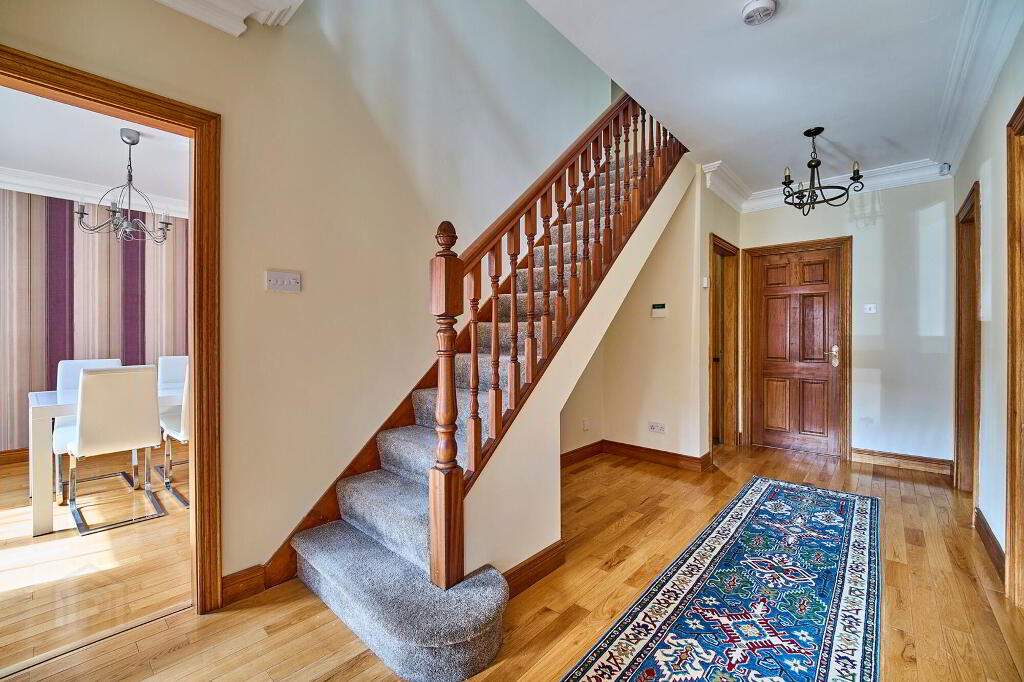
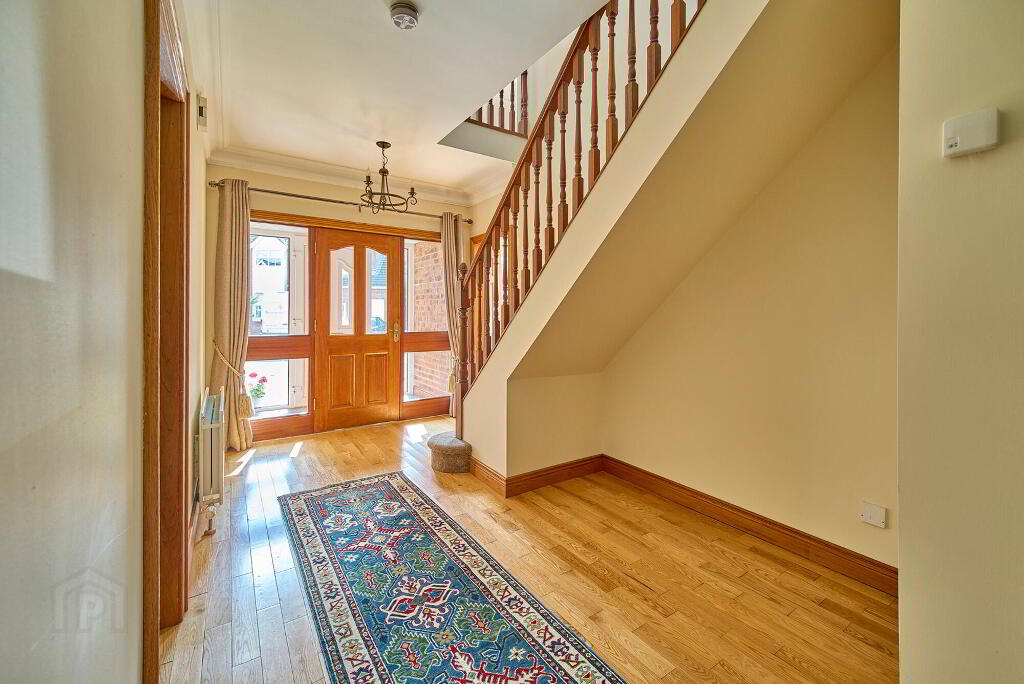
- Reception Hall
- Bright and spacious hallway with solid wood flooring.
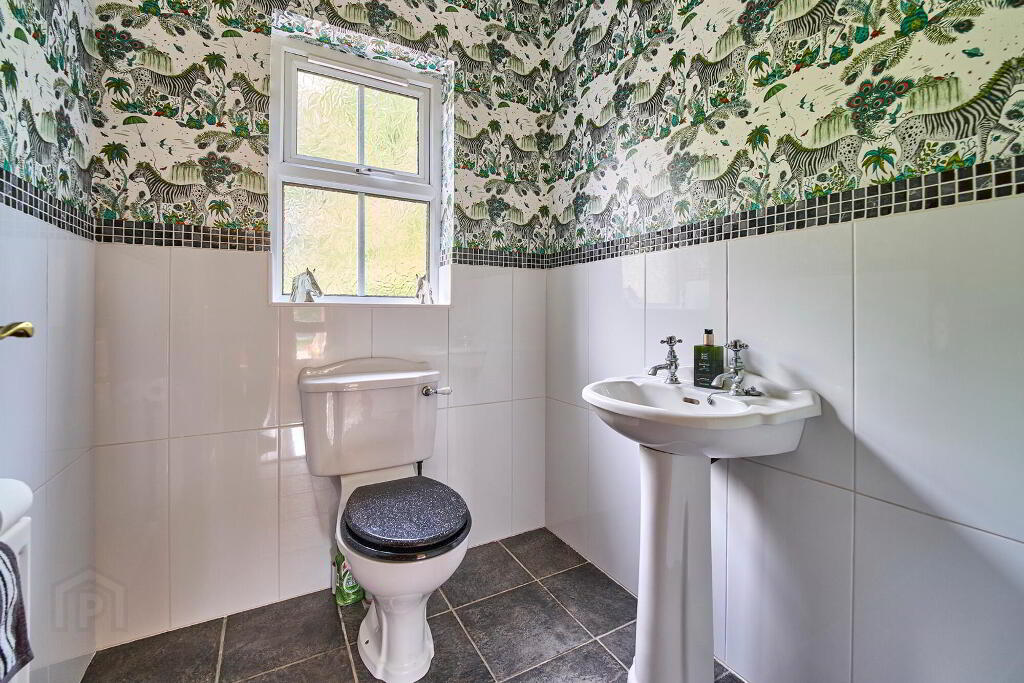
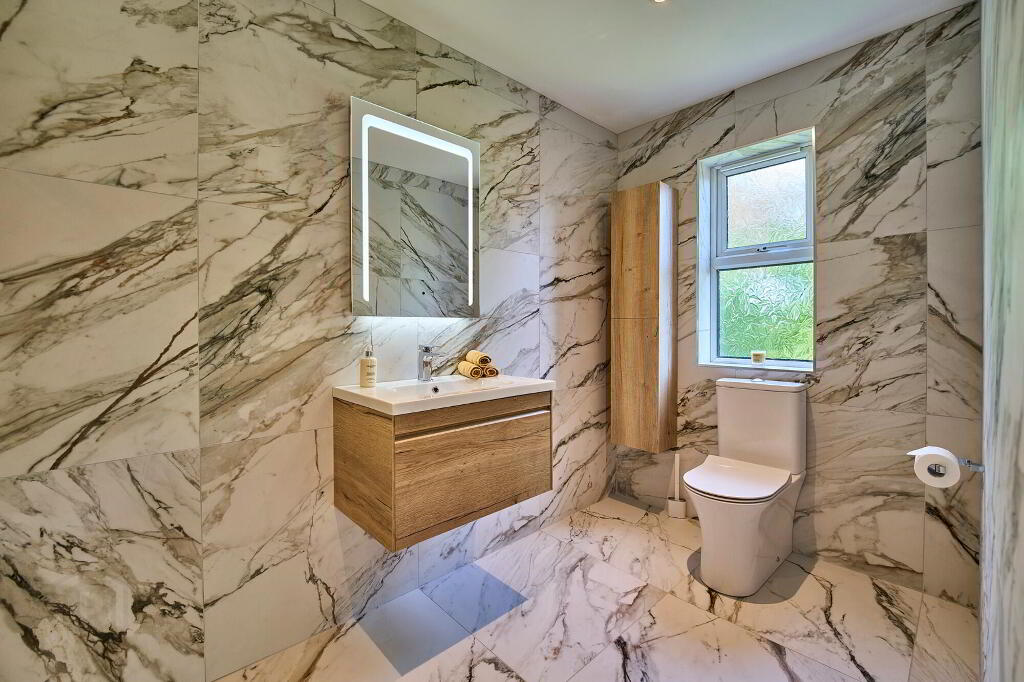
- Downstairs W/C
- White suite comprising wash hand basin with mixer tap, low flush wc, fully tiled walls, tiled floor.
- Lounge
- 5.96m x 4.25m (19' 7" x 13' 11")
Mourne fitted fire place with Stuv inset fire, solid wood flooring, inset coved ceiling. - Living Room
- 4.26m x 3.19m (14' 0" x 10' 6")
PVC double dooring out to rear garden, solid wood flooring. - Dining Room
- 4.53m x 3.55m (14' 10" x 11' 8")
Solid wood flooring. - Kitchen Including Casual Dining Area
- 7.46m x 4.01m (24' 6" x 13' 2")
One and a half bowl single drainer stainless steel sink unit with mixer tap, excellent range of high and low level units, opening into spacious sun room. - Sun Room
- 3.92m x 3.85m (12' 10" x 12' 8")
Tiled flooring with access to rear garden. - Utility Room
- 3.m x 2.05m (9' 10" x 6' 9")
Single drainer stainless steel sink unit with mixer tap, range of cupboards, plumbed for washing machine, access to garage.
First Floor
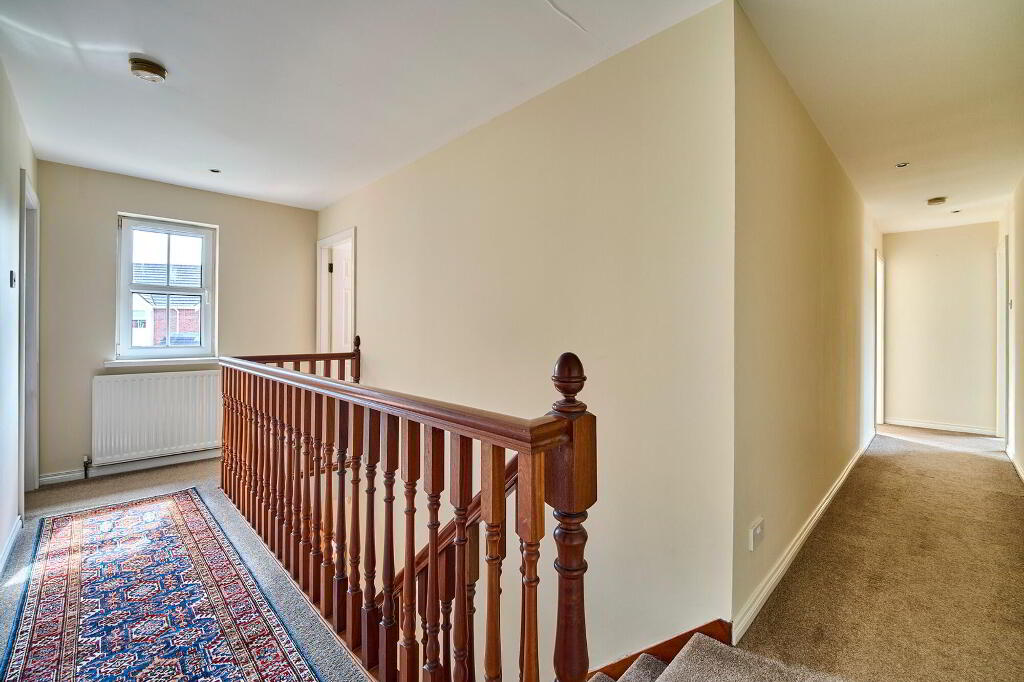
- Landing
- Storage cupboard, access to roof space.
- Master Bedroom
- 4.81m x 4.64m (15' 9" x 15' 3")
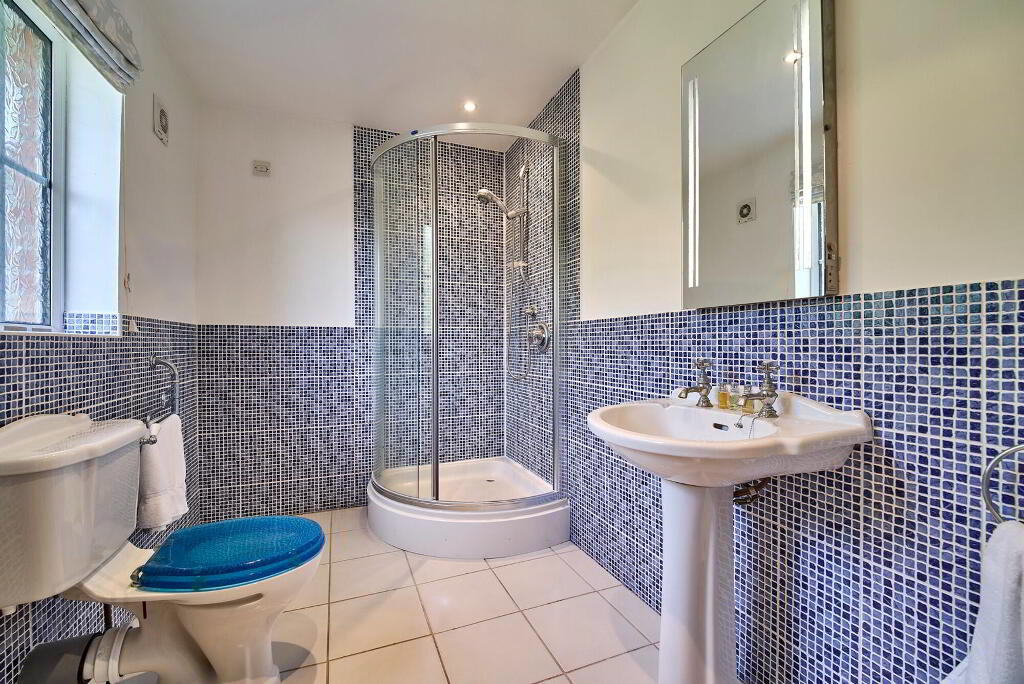
Well proportioned bedroom with feature bay window and deluxe fitted en-suite. - Deluxe En-Suite Shower Room
- Stunning white suite comprising vanitory basin with mixer tap and storage under, low flush wc, shower cubicle with mains shower, fully tiled walls, tiled floor.
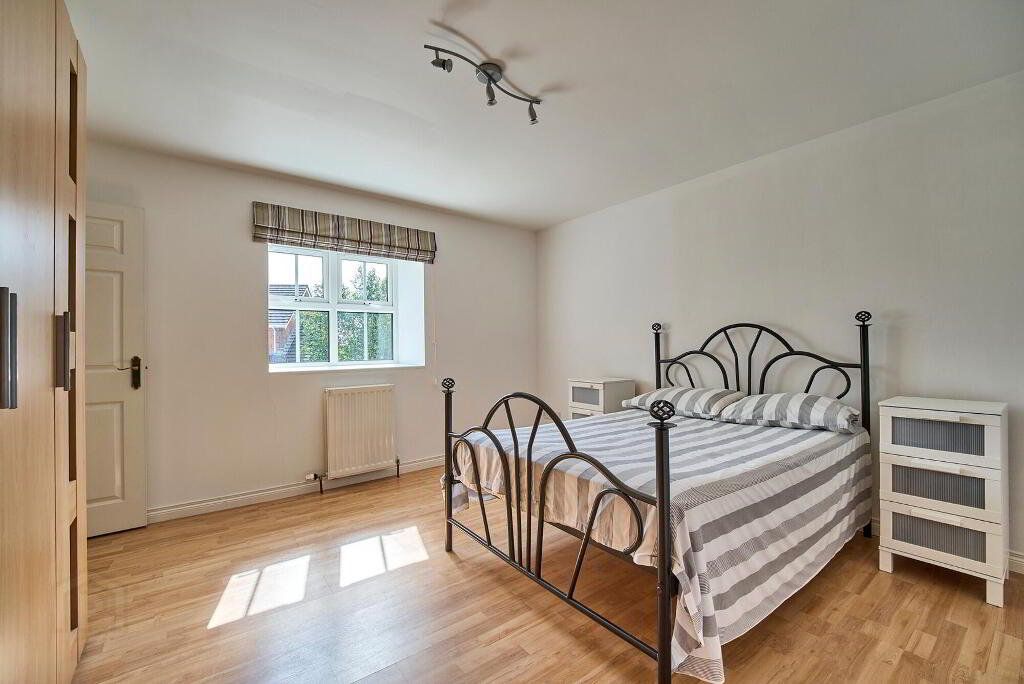
- Bedroom Two
- 4.1m x 3.99m (13' 5" x 13' 1")
Well proportioned bedroom, laminate wood flooring. - Bedroom Three
- 4.46m x 3.55m (14' 8" x 11' 8")
Well proportioned bedroom, laminate wood flooring. - En-Suite Shower Room
- Three piece suite consisting of w/c, sink and shower cube with mains shower.
- Bedroom Four
- 4.82m x 2.97m (15' 10" x 9' 9")
Well proportioned bedroom, laminate wood flooring. - Bedroom Five
- 3.76m x 4.42m (12' 4" x 14' 6")
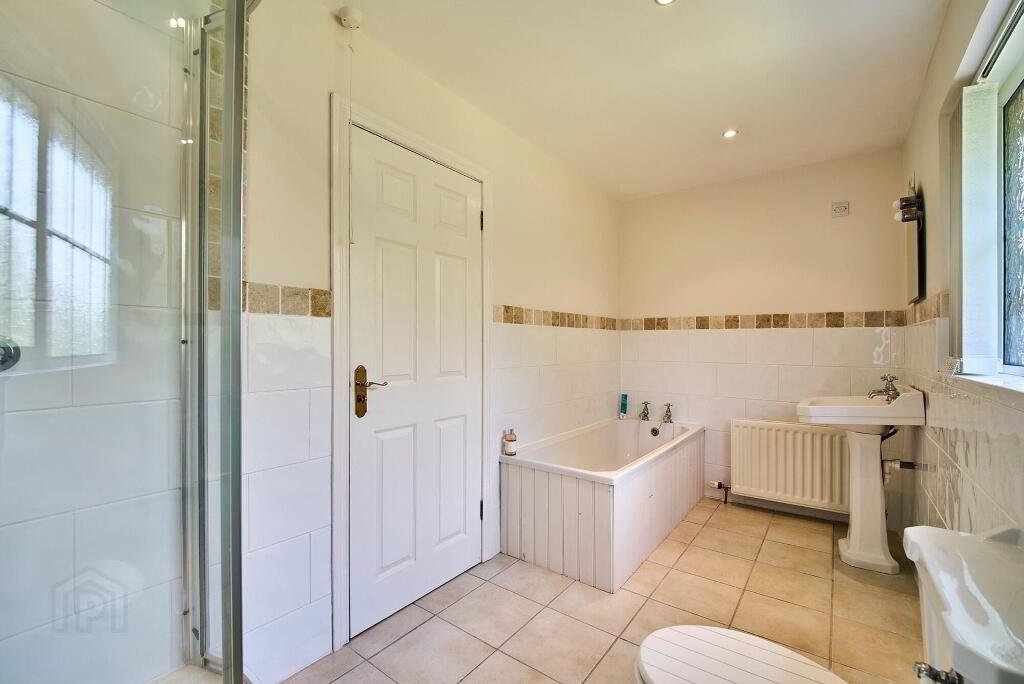
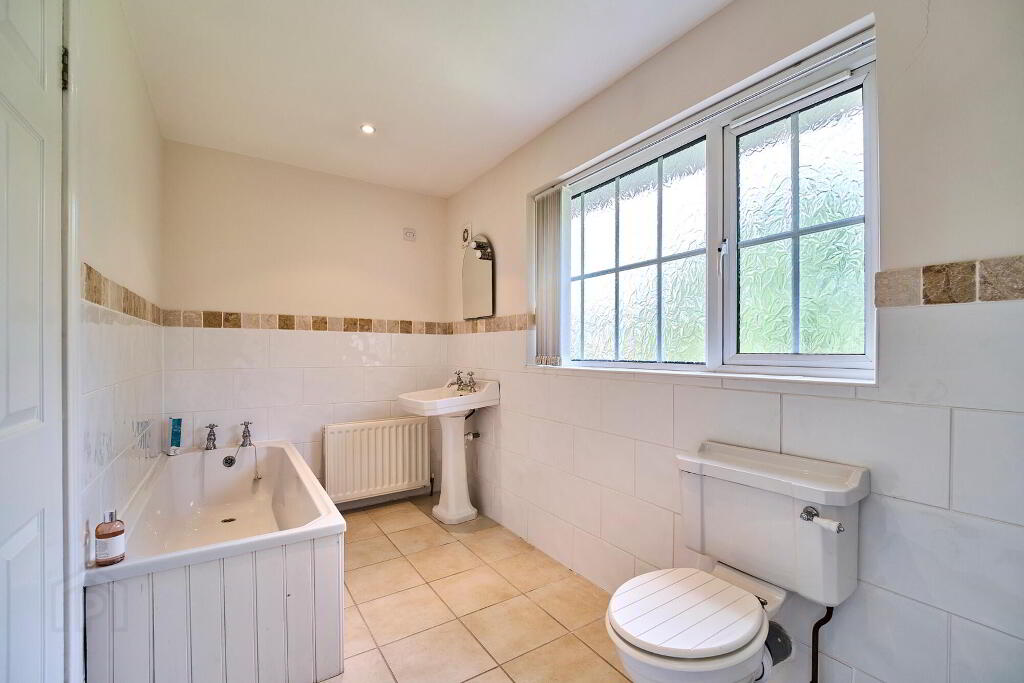
Well proportioned bedroom, laminate wood flooring. - Deluxe Bathroom
- White suite comprising of w/c, bath, shower cube with mains shower, sink unit, part tiled walls, tiled floor.
External
- Front
- Front in lawns with a multi car driveway.
- Enclosed Rear
- Enclosed rear garden in manicured lawns with patio area and an array of trees.
- Garage
- 5.48m x 5.02m (18' 0" x 16' 6")
Spacious Integral garage with main & side door and access.
Directions
Leaving Bangor on Donaghadee Road, continue across roundabout, take second right into Ballycrochan Road, continue over mini roundabout, turn right into Ballycrochan Avenue and left into Ballycrochan Drive, proceed and Nos 8 is on the right.
-
Gordon Smyth Estate Agents
028 9131 0310
Photo Gallery