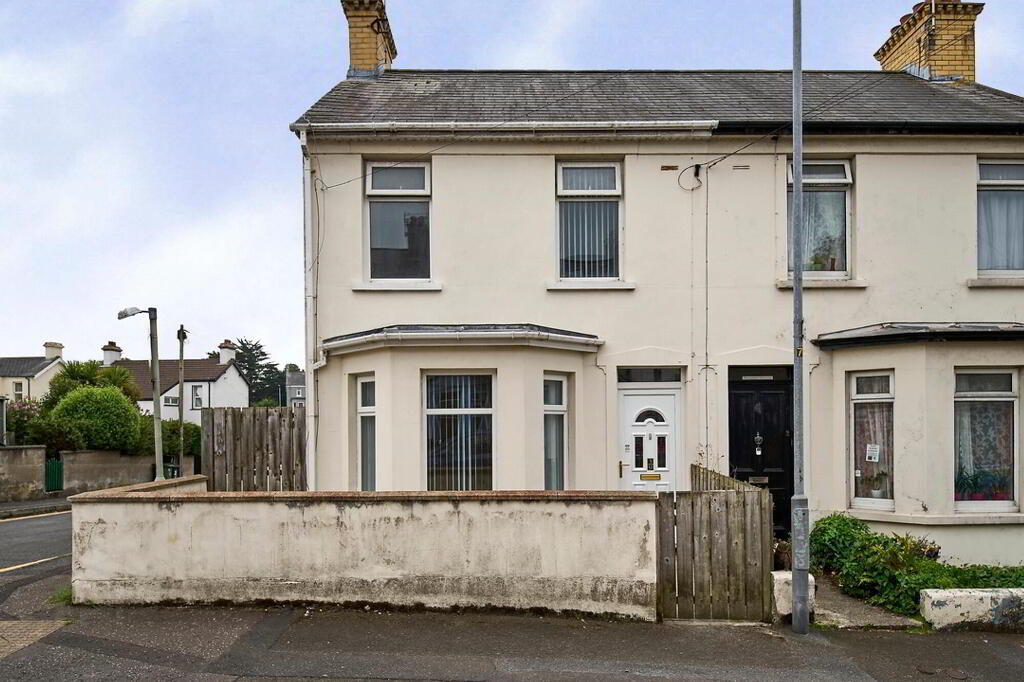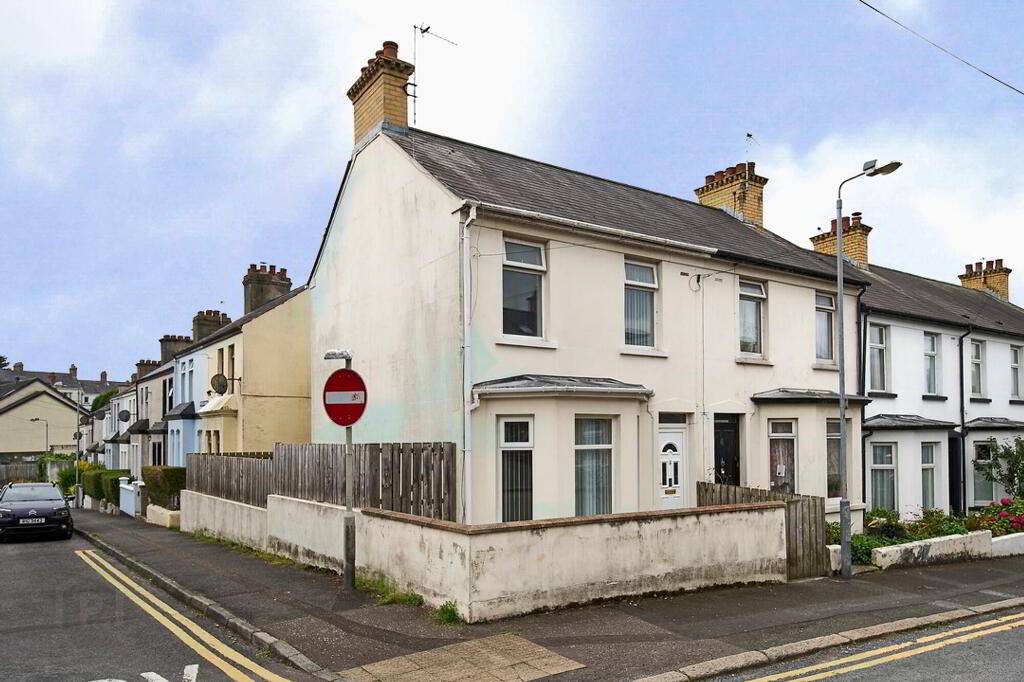
39 Springfield Road, Bangor BT20 5BZ
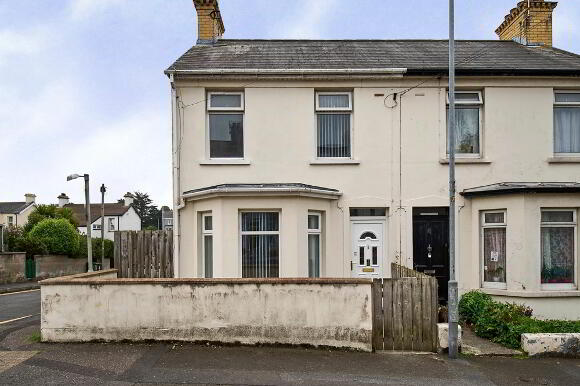
4 Bed End Townhouse For Sale
Sale agreed £179,950
Print additional images & map (disable to save ink)
Telephone:
028 9131 0310View Online:
www.gordonsmyth.com/1079556Key Information
| Address | 39 Springfield Road, Bangor |
|---|---|
| Style | End Townhouse |
| Status | Sale agreed |
| Price | Offers around £179,950 |
| Bedrooms | 4 |
| Bathrooms | 1 |
| Receptions | 2 |
| Heating | Gas |
Features
- Deceptively Spacious Bangor City Centre End Terrace Property
- Nestled In The Ever Popular Springfield Road Located In The Heart Of The City
- Two Spacious Reception Rooms
- Fitted Kitchen With Built In Hob & Oven With Ample Dining Space
- Four First Floor Well Proportioned Bedrooms
- Three Piece Bathroom Suite
- Walking Distance To Everything Bangor Has To Offer Including All Public Transport
- Gas Fired Central Heating System
- CHAIN FREE**
Additional Information
Ground
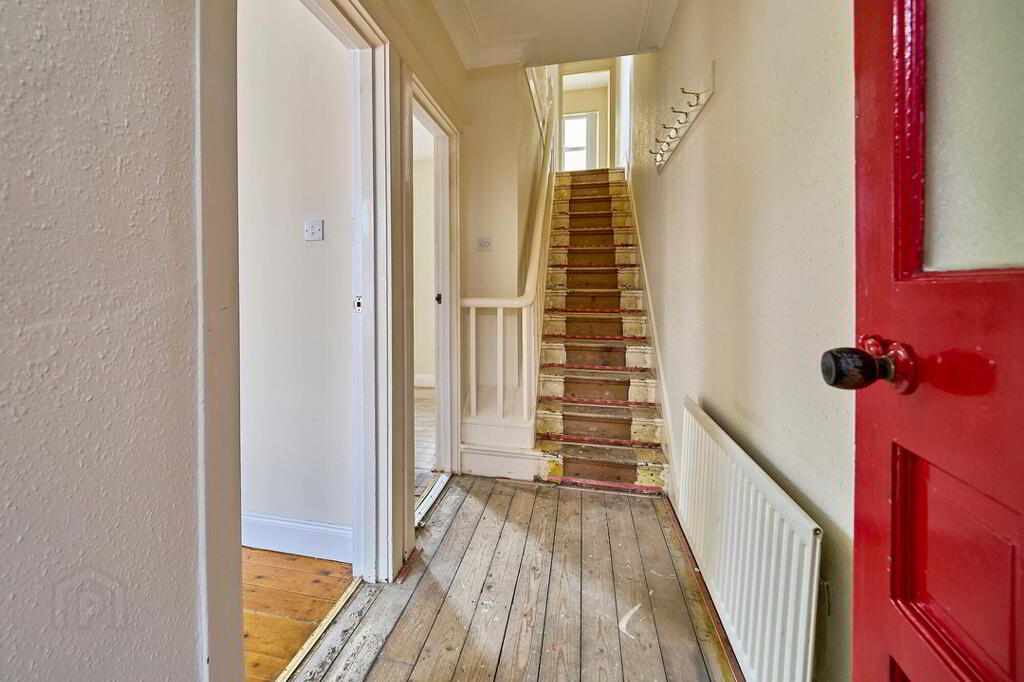
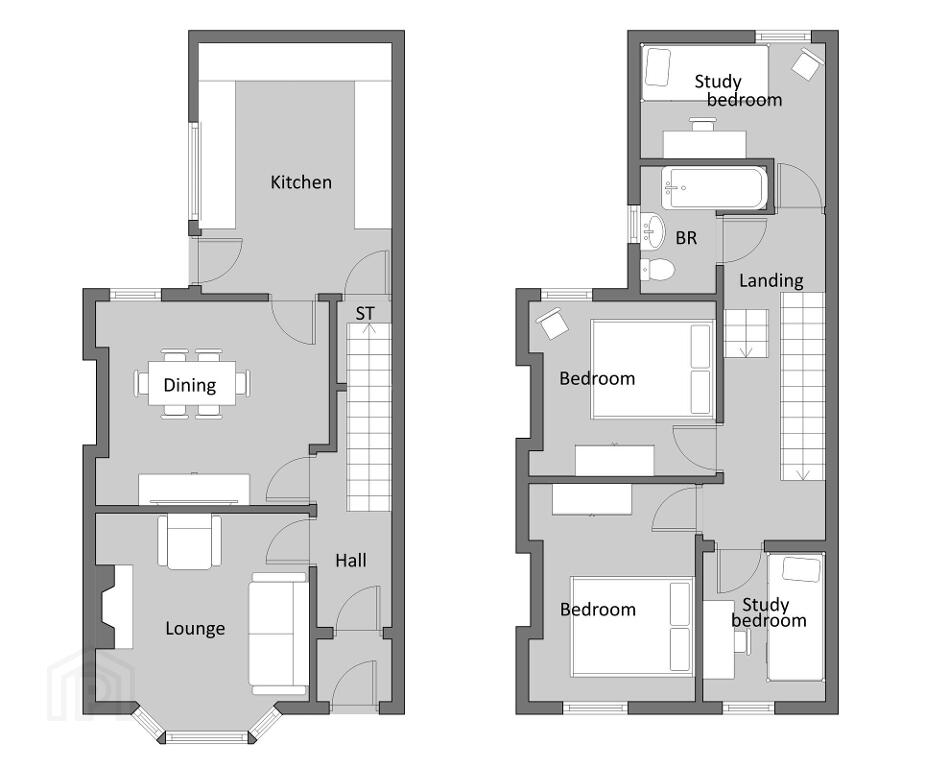
- Entrance hall
- Entrance hallway leading into living room.
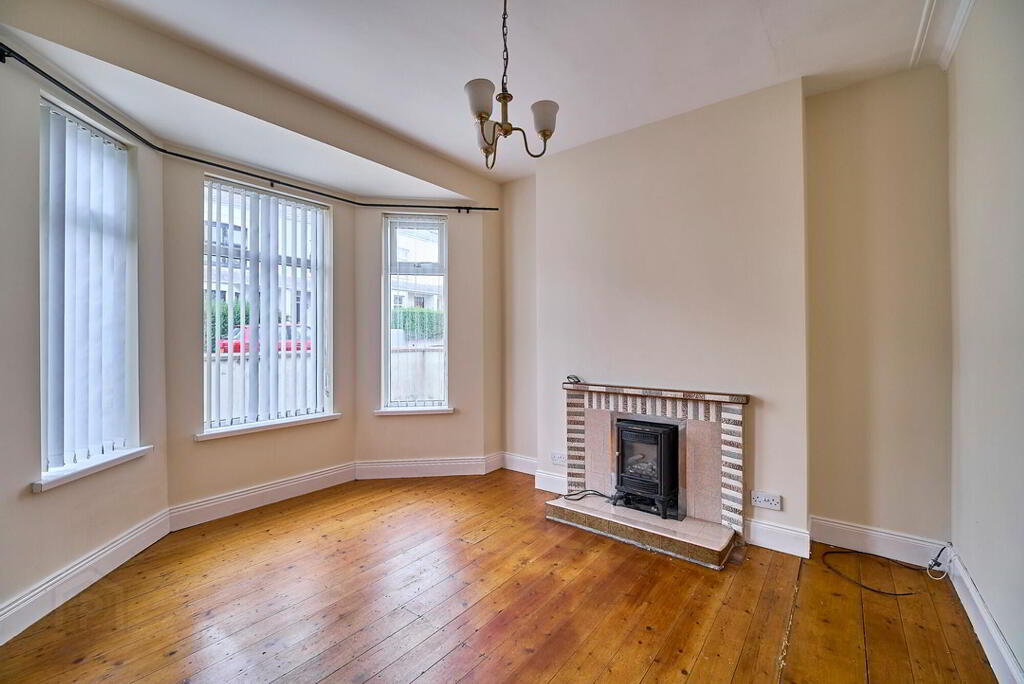
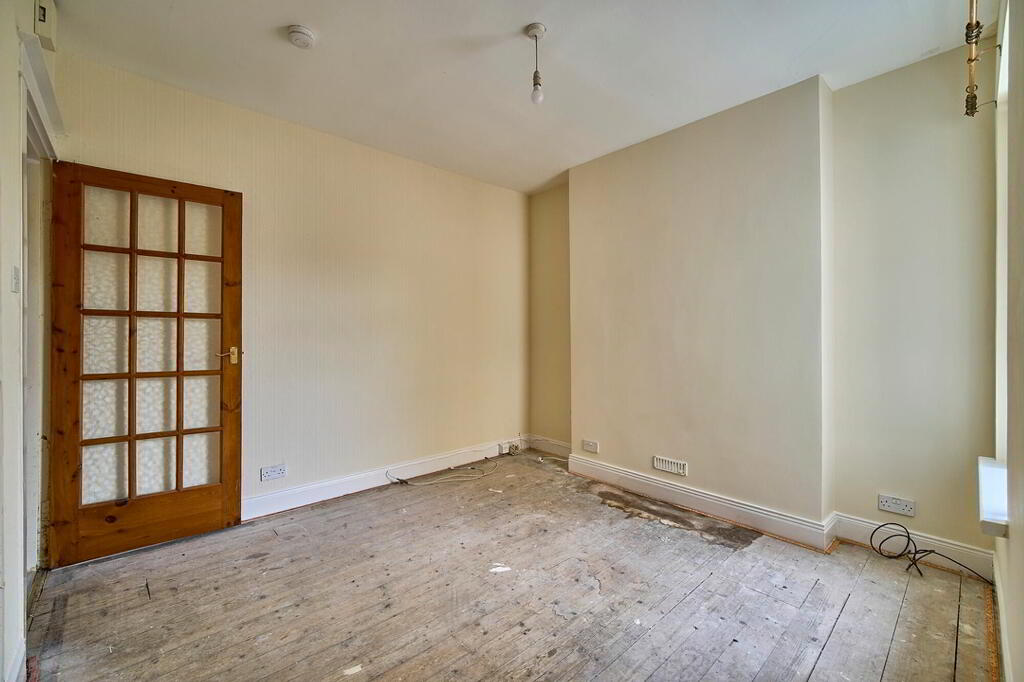
- Lounge
- 3.72m x 3.41m (12' 2" x 11' 2")
Spacious lounge room with solid wood flooring. - Living Room
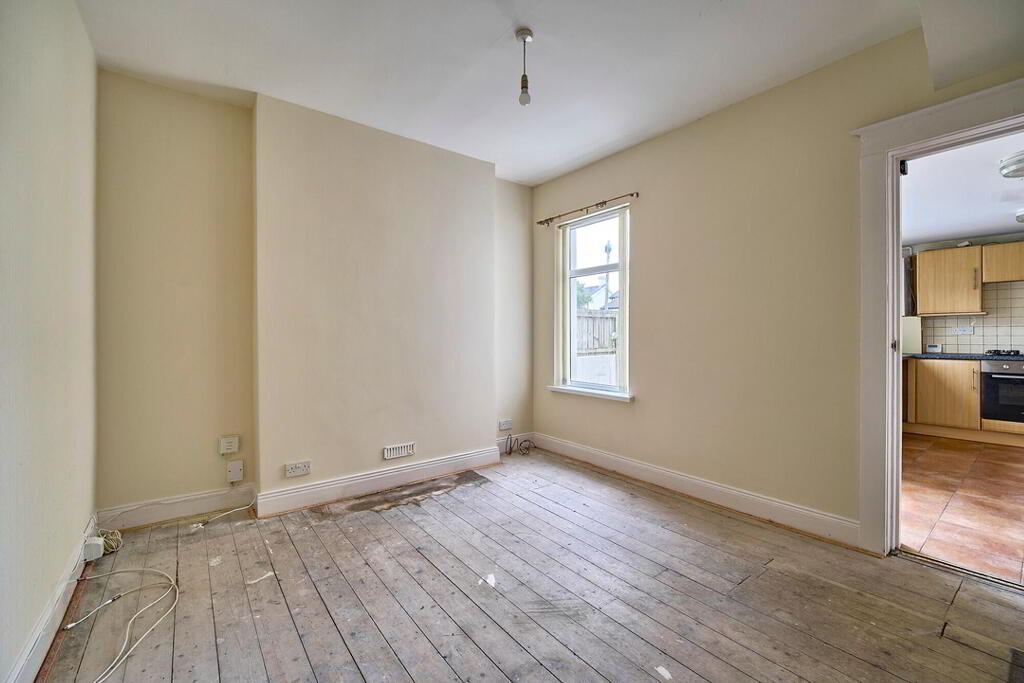
- 3.74m x 3.25m (12' 3" x 10' 8")
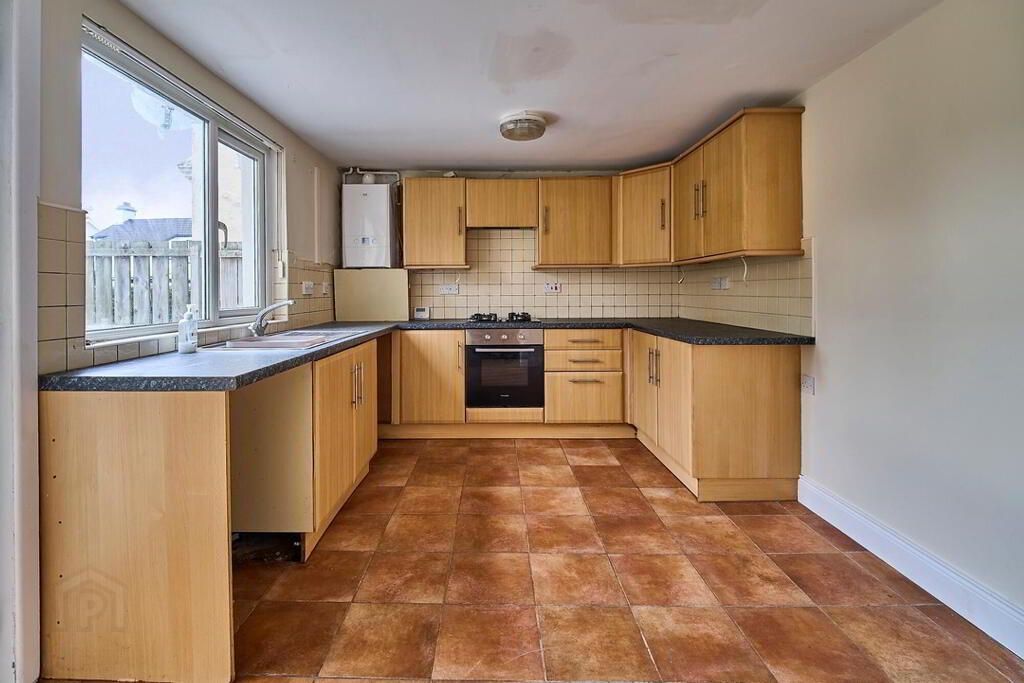
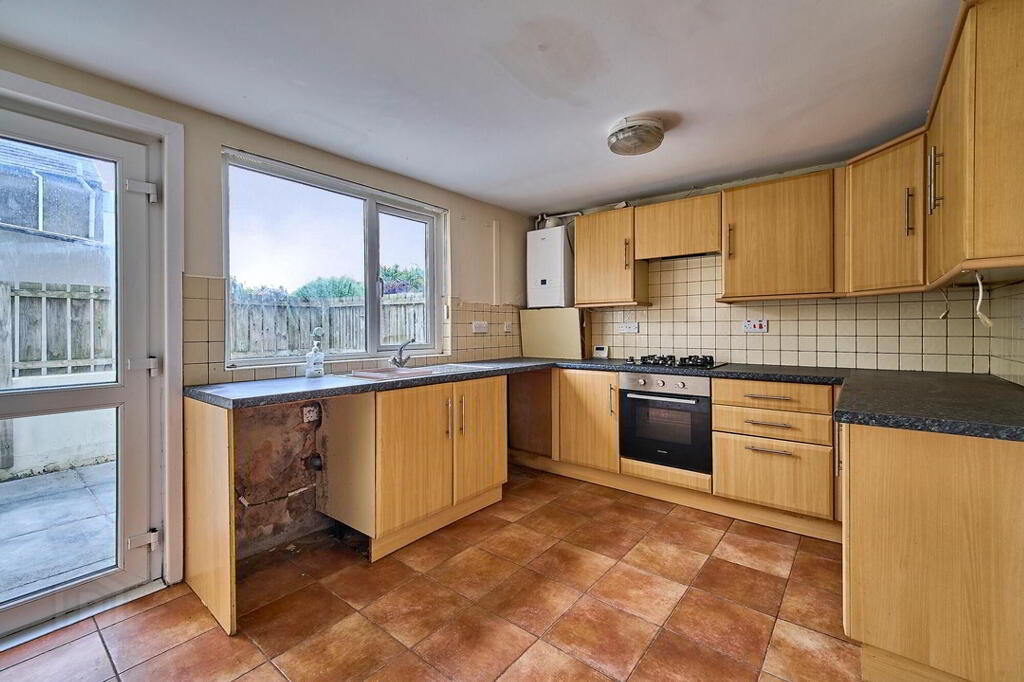
Spacious living room. - Fitted Kitchen Diner
- 4.03m x 3.05m (13' 3" x 10' 0")
Range of hi & lo level units with a built in hob & oven and, plumbed for washing machine and ample dining space.
First Floor
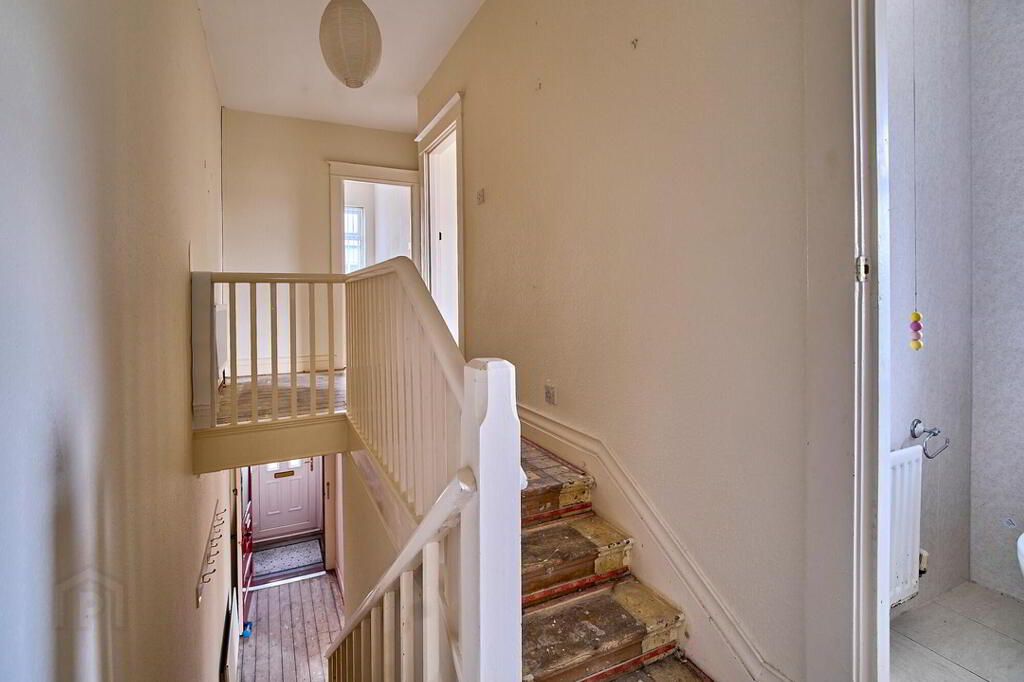
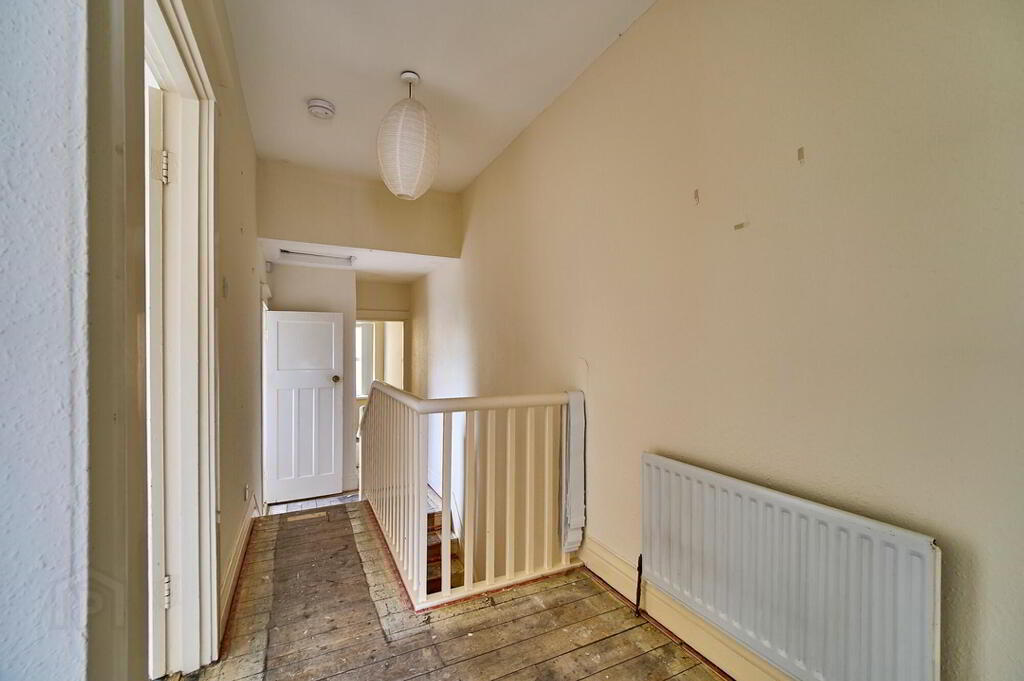
- Landing
- Light and airy landing with access to roofspace.
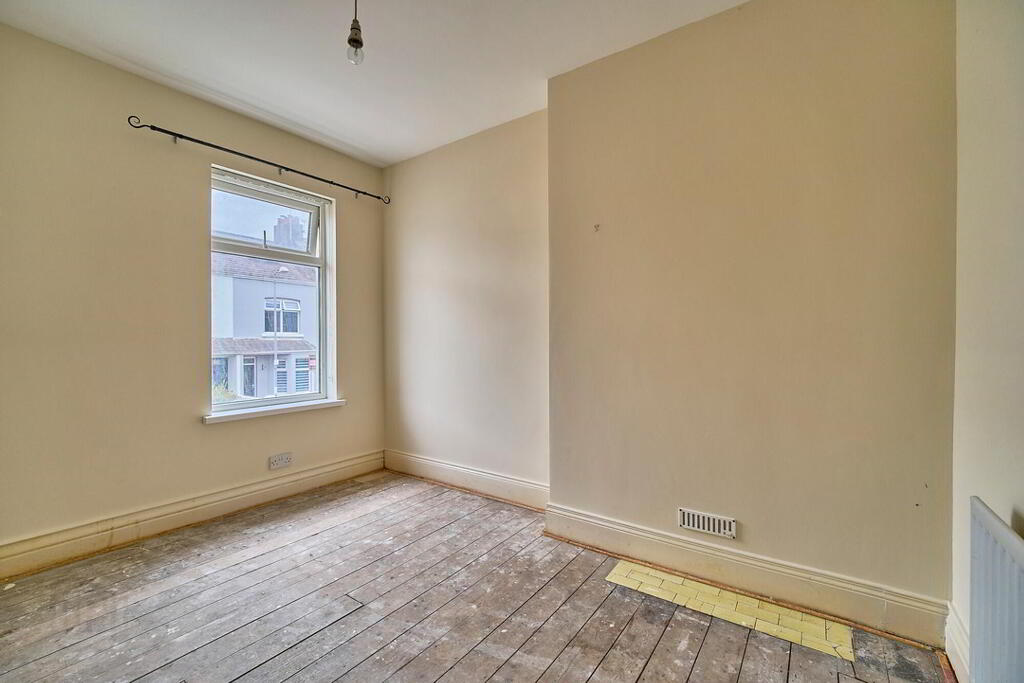
- Master Bedroom
- 3.47m x 2.66m (11' 5" x 8' 9")
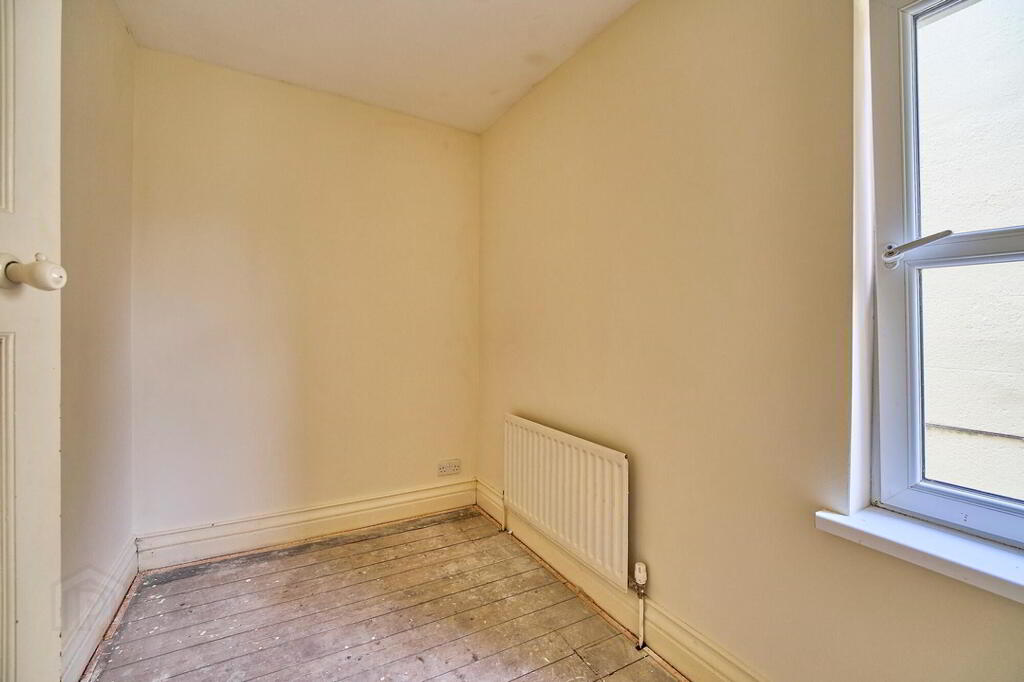
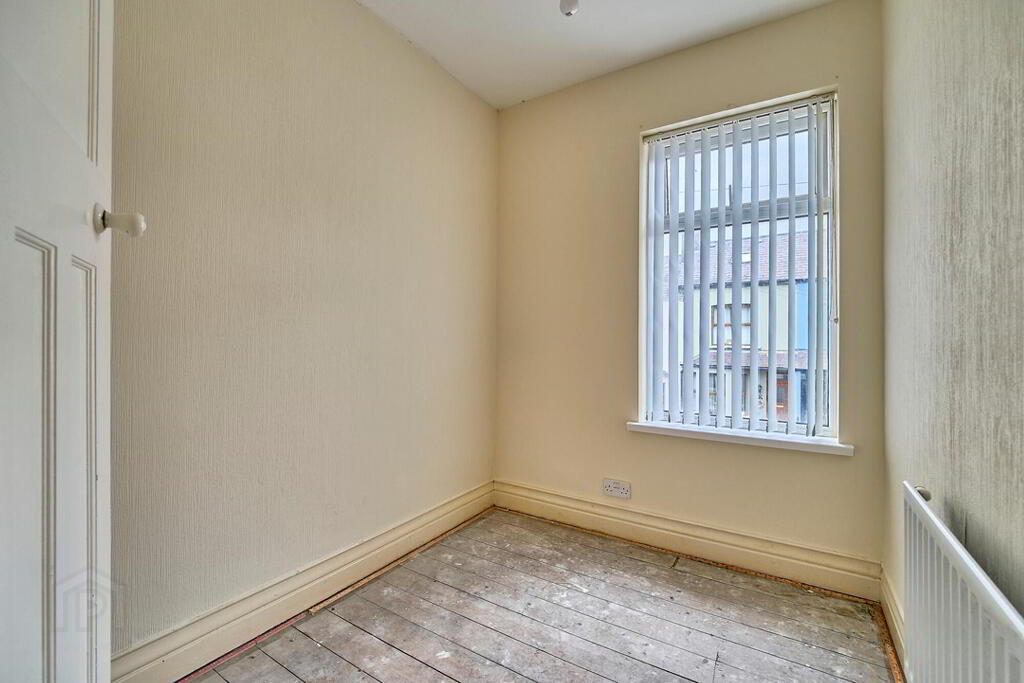
Well proportioned bedroom. - Bedroom Two
- 2.98m x 2.81m (9' 9" x 9' 3")
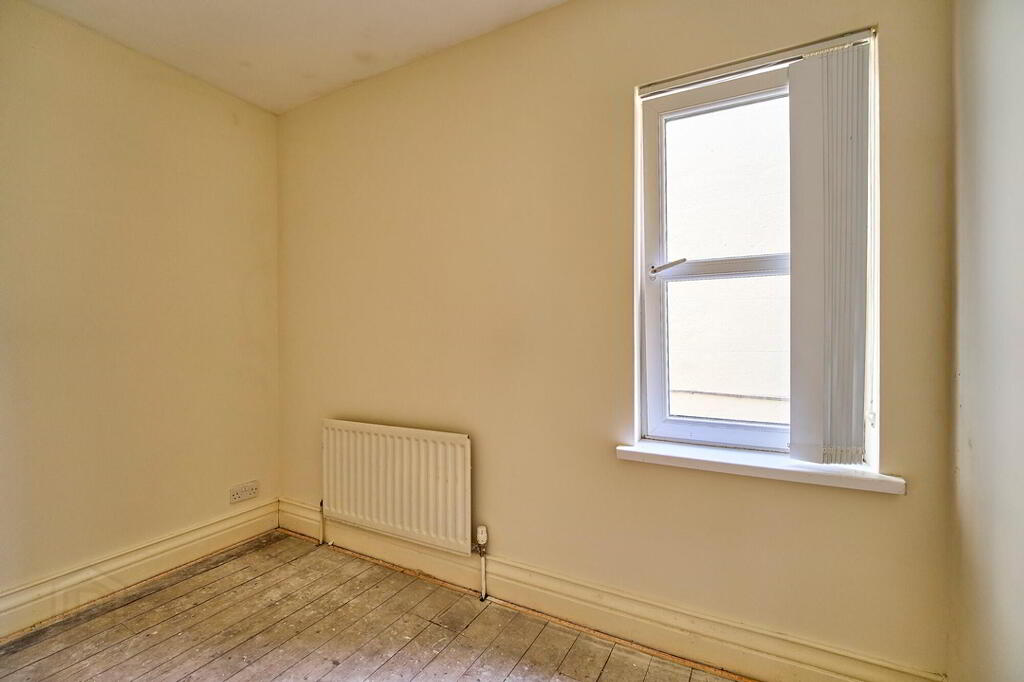
Well proportioned bedroom. - Bedroom Three
- 2.38m x 1.95m (7' 10" x 6' 5")
Well proportioned bedroom. - Bedroom Four
- 2.97m x 1.82m (9' 9" x 6' 0")
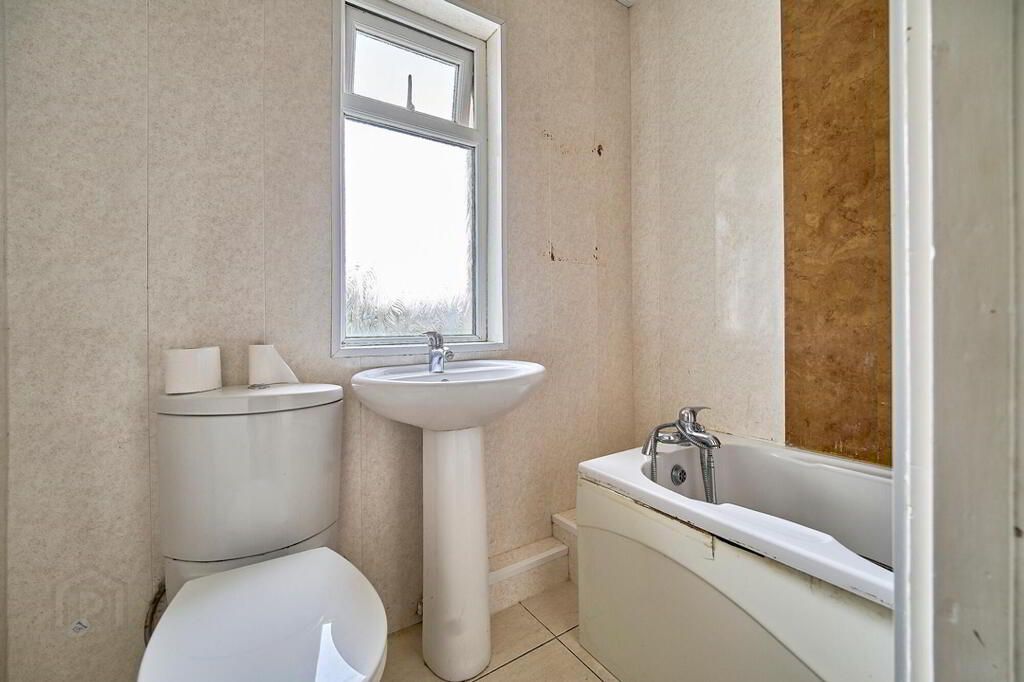
Well proportioned bedroom. - Bathroom
- Three piece bathroom suite consisting of a sink, w/c and bath with shower unit.
External
- Front / Side
- Front and side in paving enclosed by small wall.
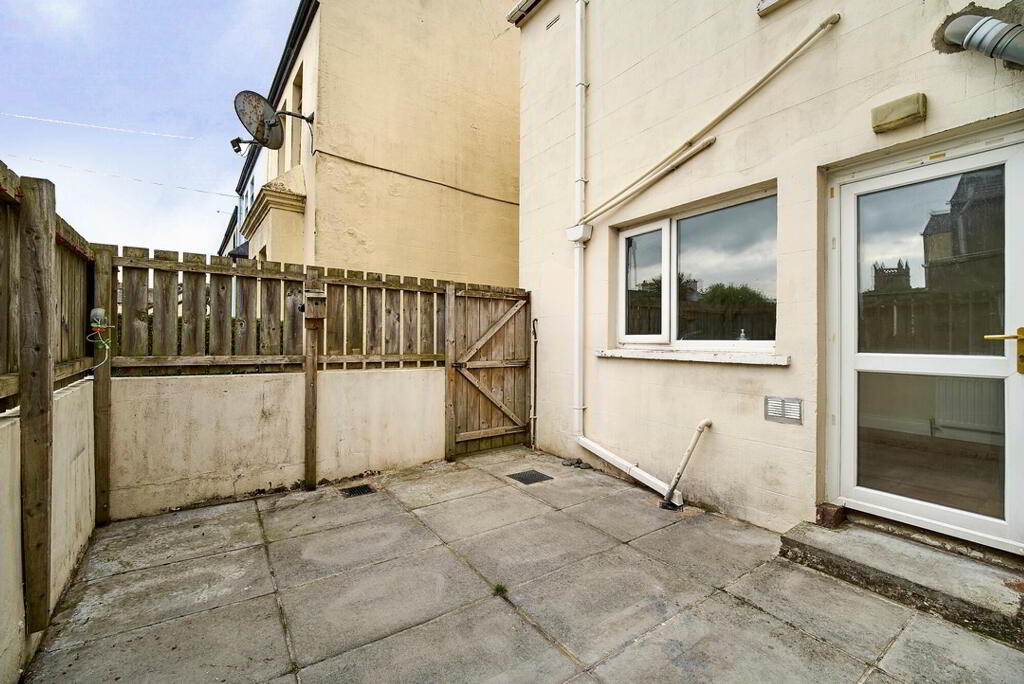
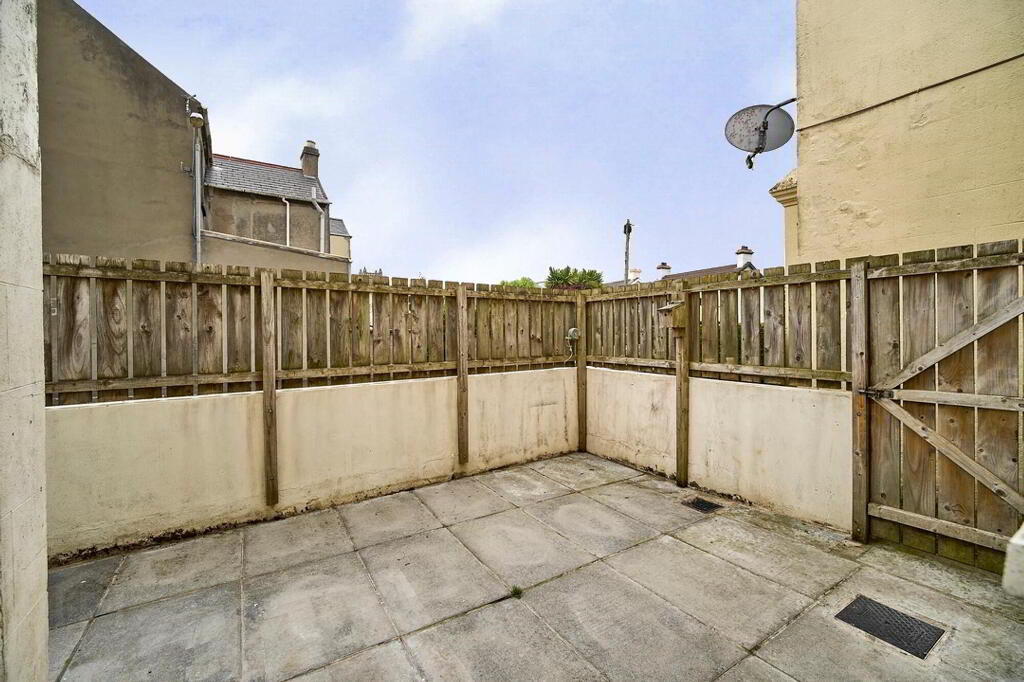
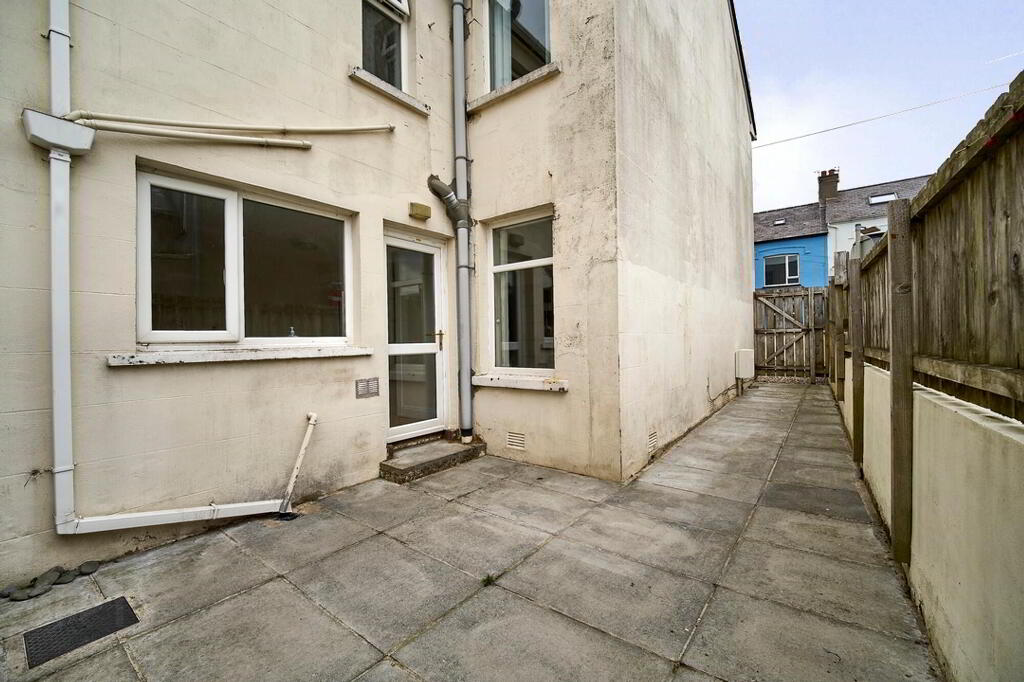
- Enclosed Rear
- The rear is in paving enclosed by wall and fencing.
-
Gordon Smyth Estate Agents
028 9131 0310
Photo Gallery