




This site uses cookies to store information on your computer
Read more
- Offers around £189,950
- 3 Bedroom
- For sale
8 Hillside Gardens, Bangor BT19 6SJ
Offers around
£189,950
Key Information
| Address | 8 Hillside Gardens, Bangor |
|---|---|
| Style | Semi-Detached House |
| Status | For sale |
| Price | Offers around £189,950 |
| Bedrooms | 3 |
| Bathrooms | 1 |
| Receptions | 1 |
| Heating | Oil |
| EPC Rating | D60/D68 |
Features
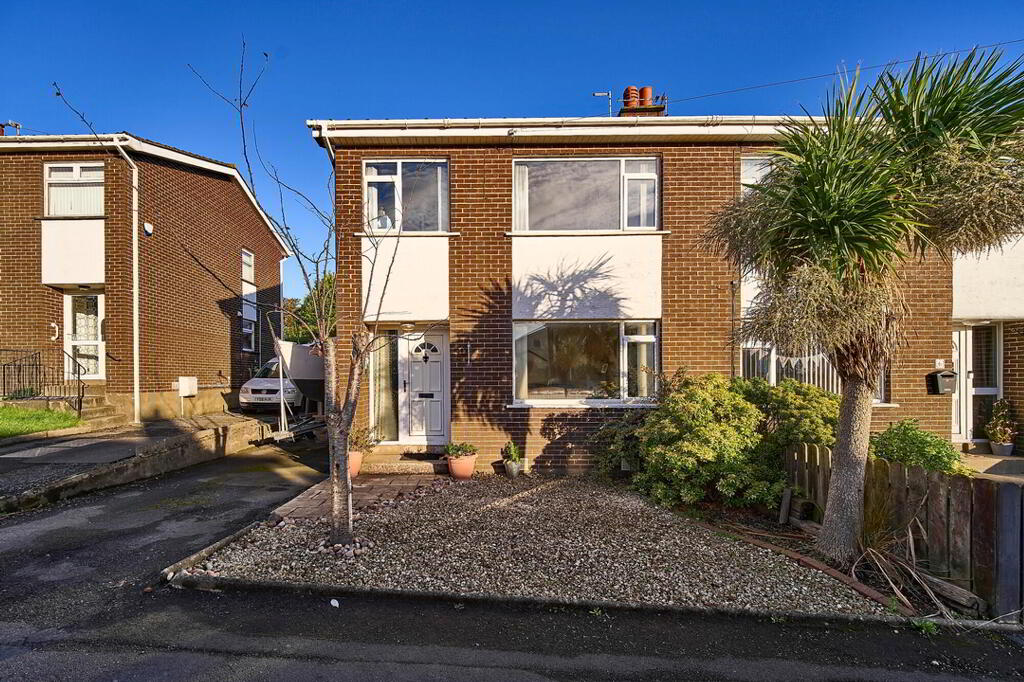
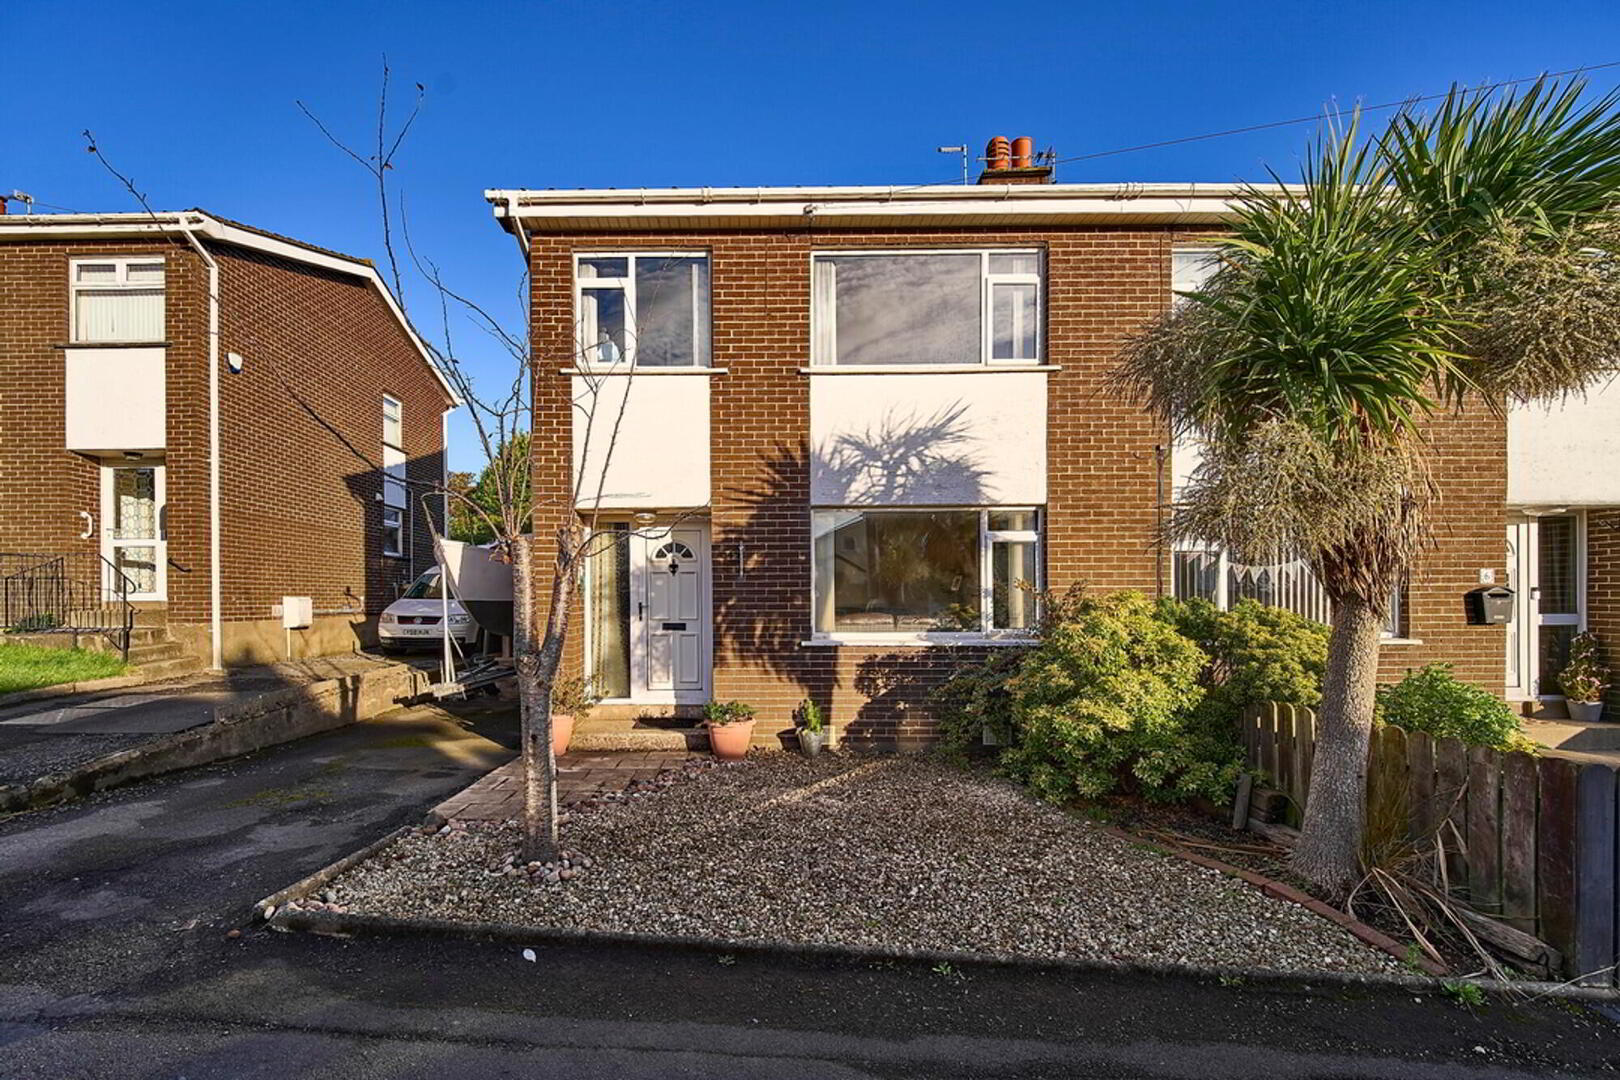
- Well Presented Semi Detached Home Nestled In The Hugely Popular Towerview Development
- Located In A Quiet Cul-De-Sac On Hillside Gardens Walking Distance To Towerview School
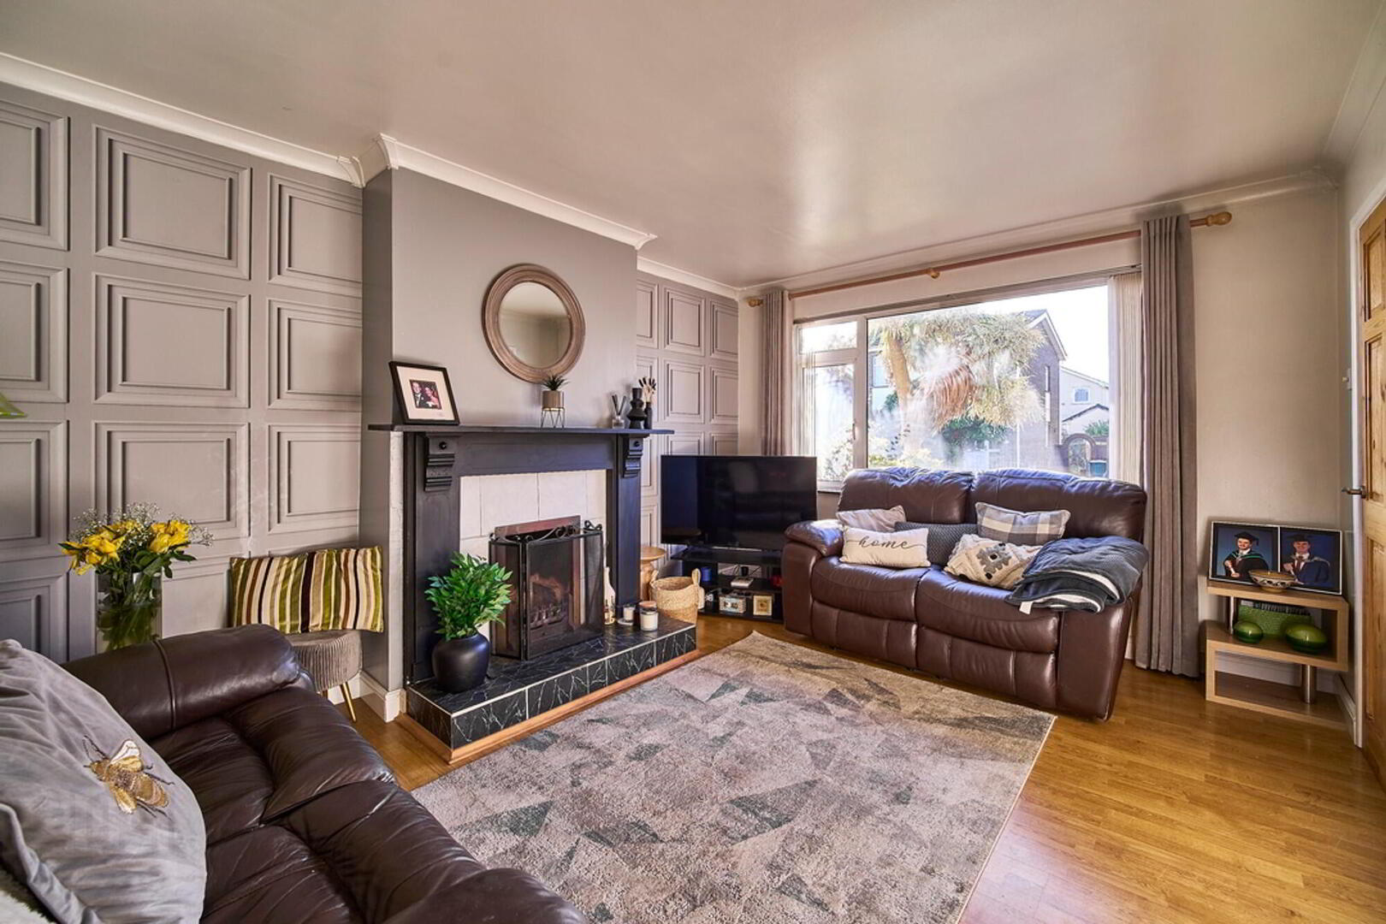
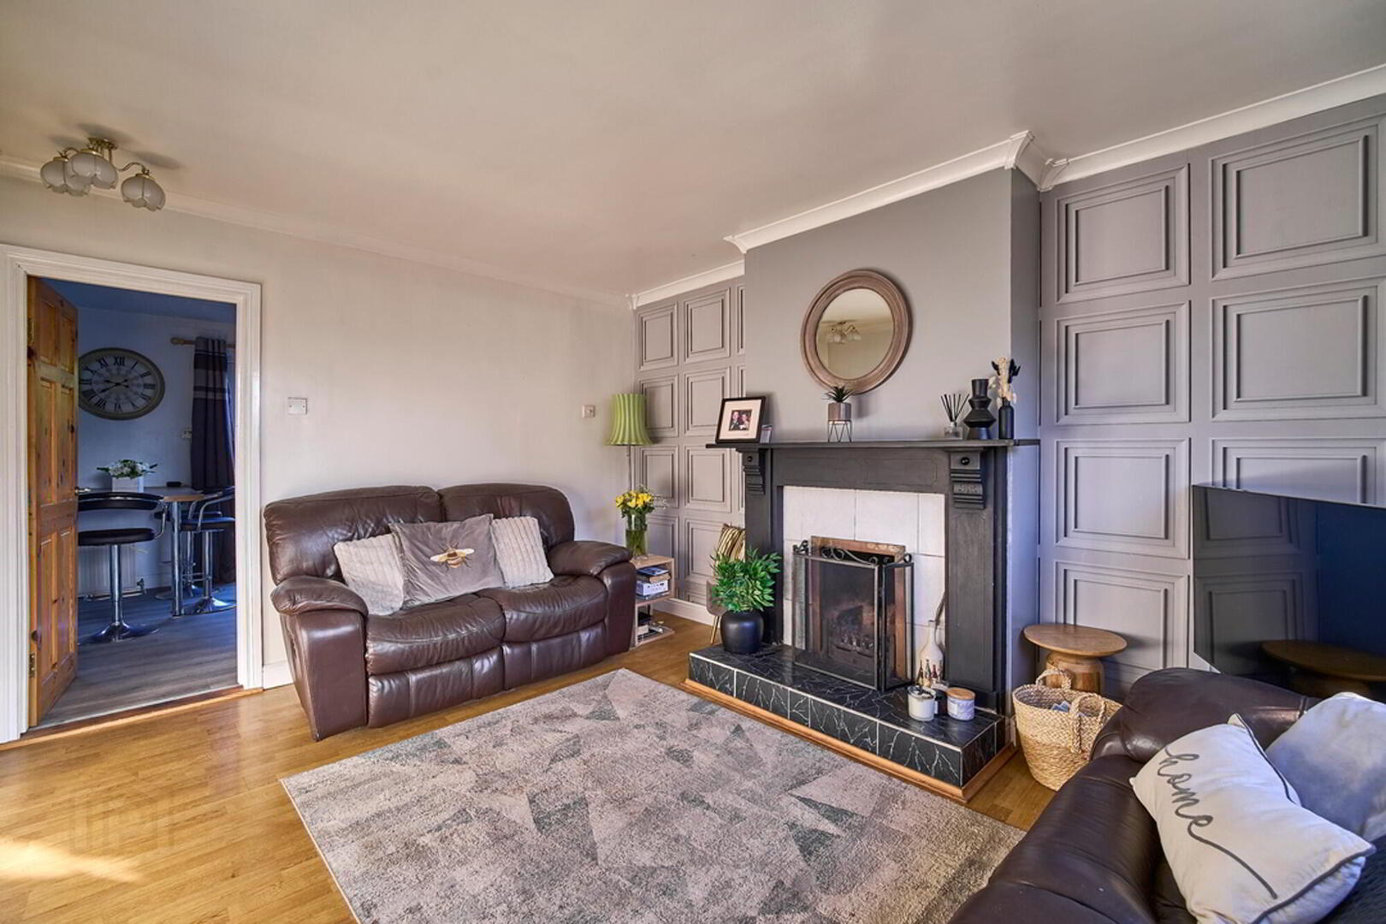
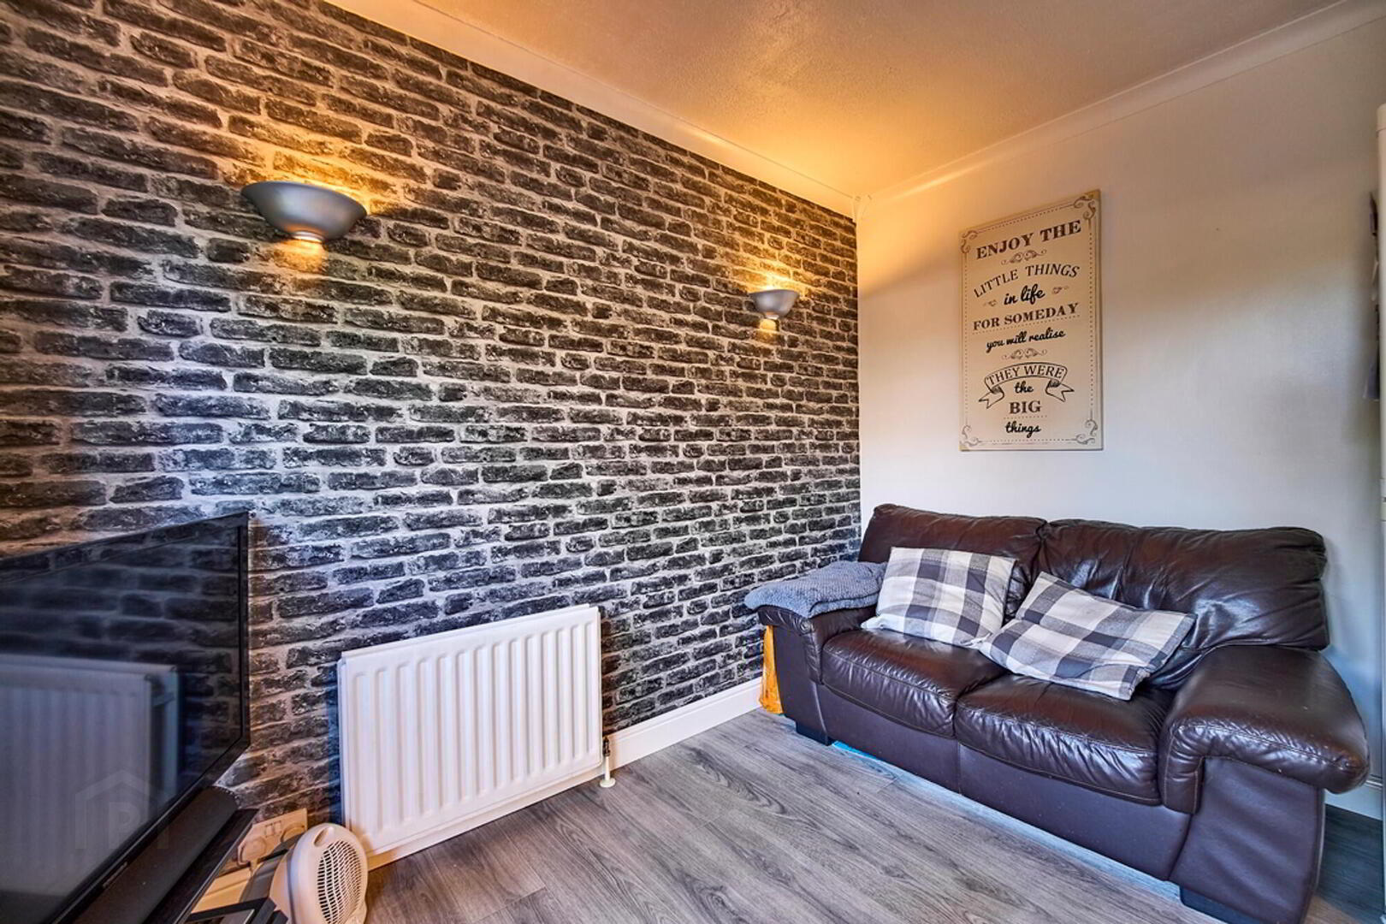
- Well Presented Living Room With Feature Open Fireplace
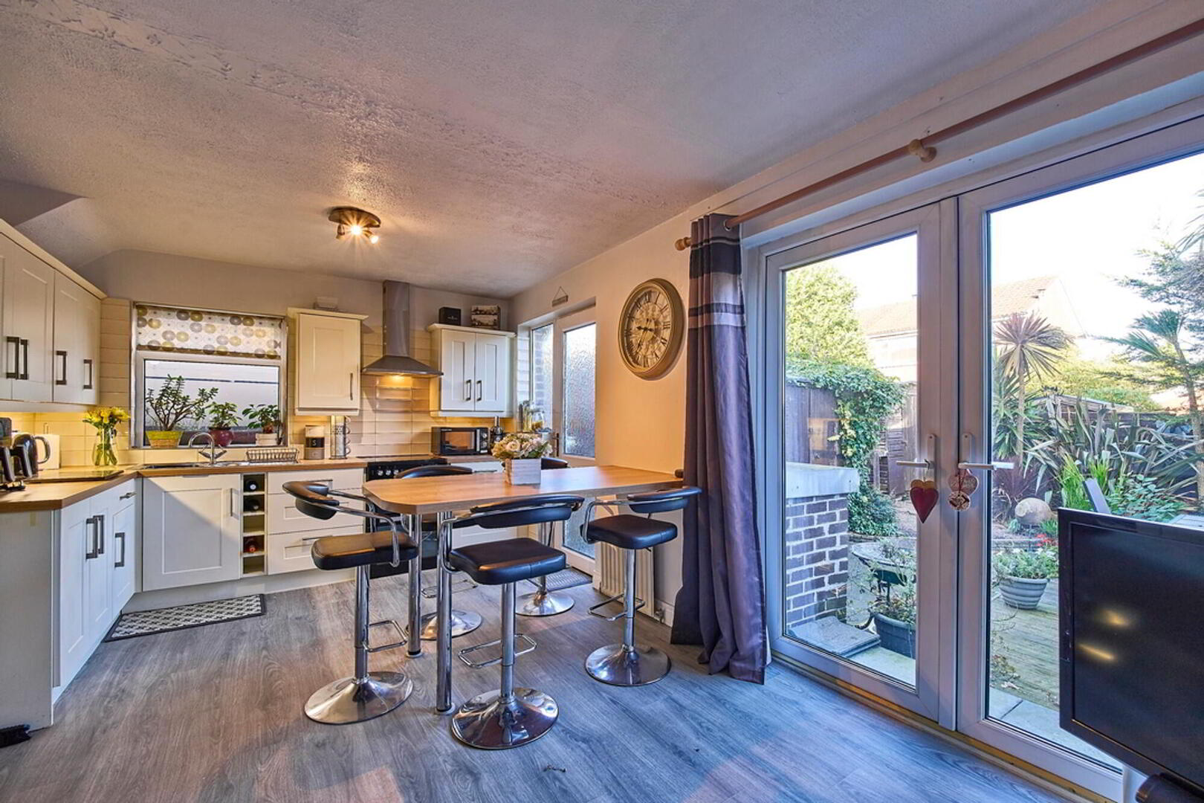
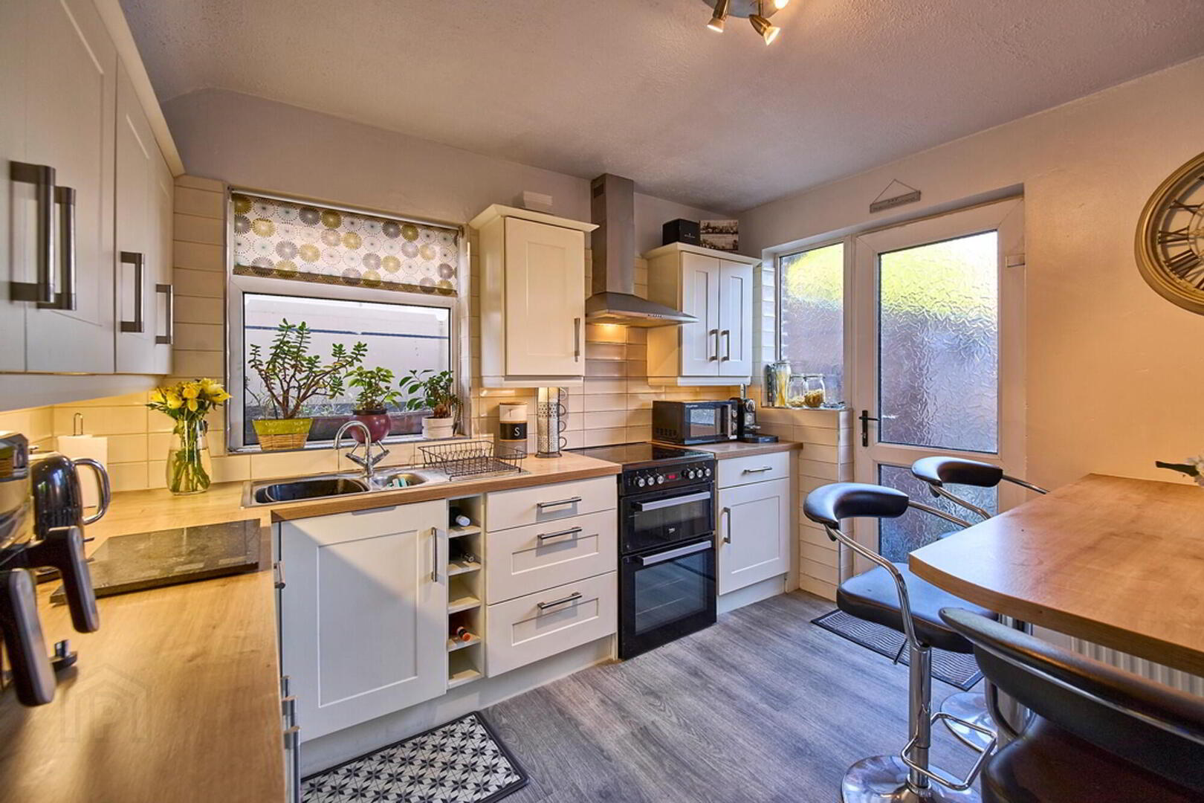
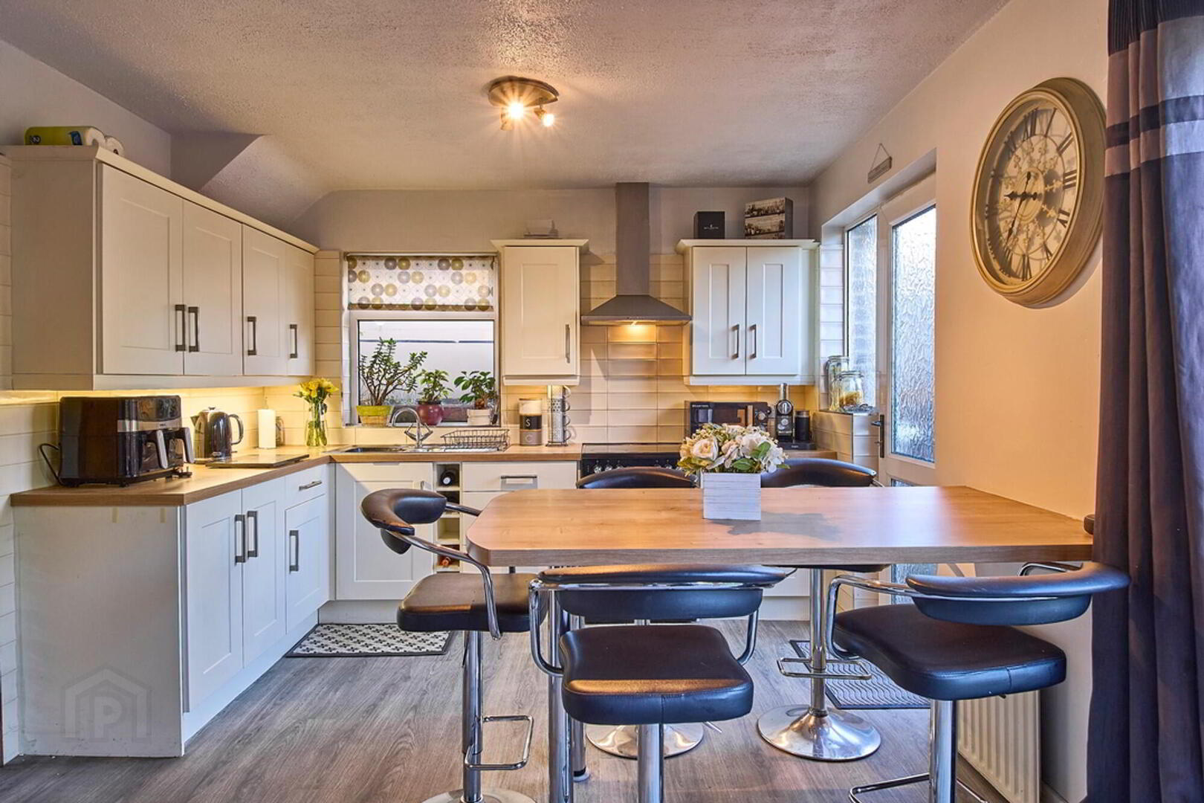
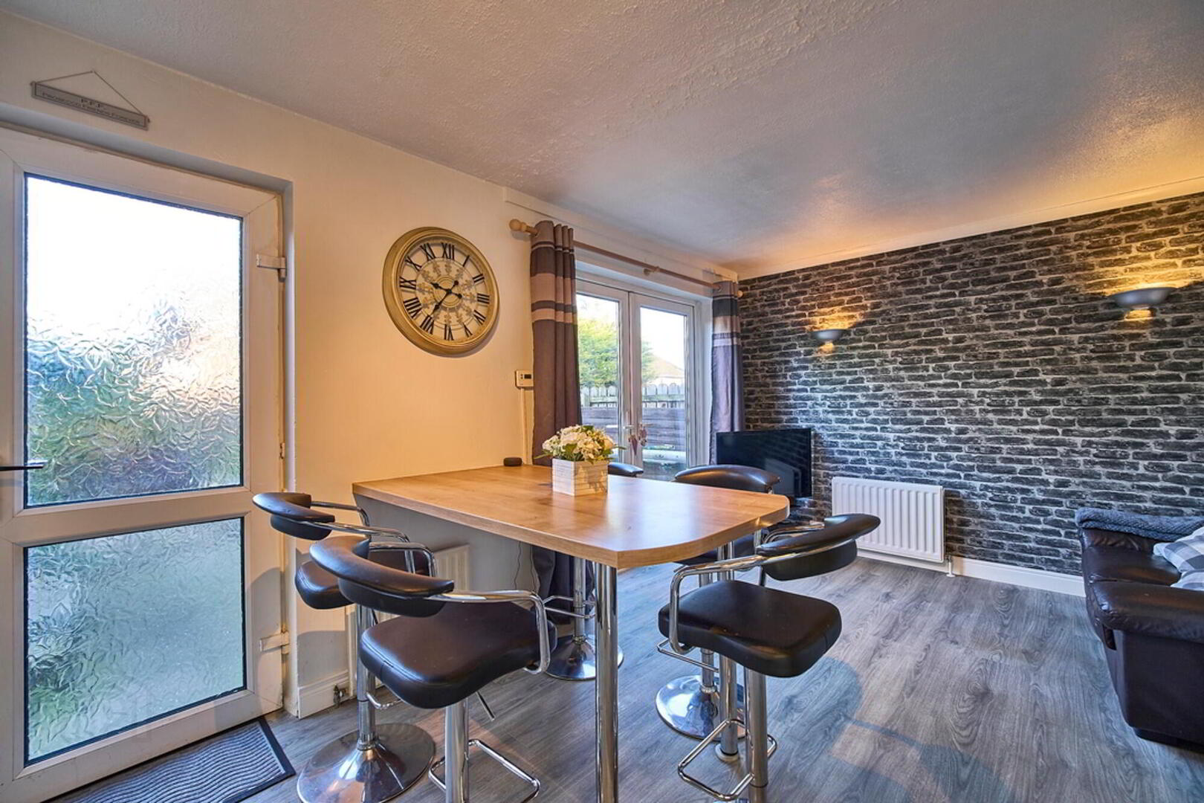
- Luxury Fitted Living Kitchen With Breakfast Bar & Double PVC Doors To Rear
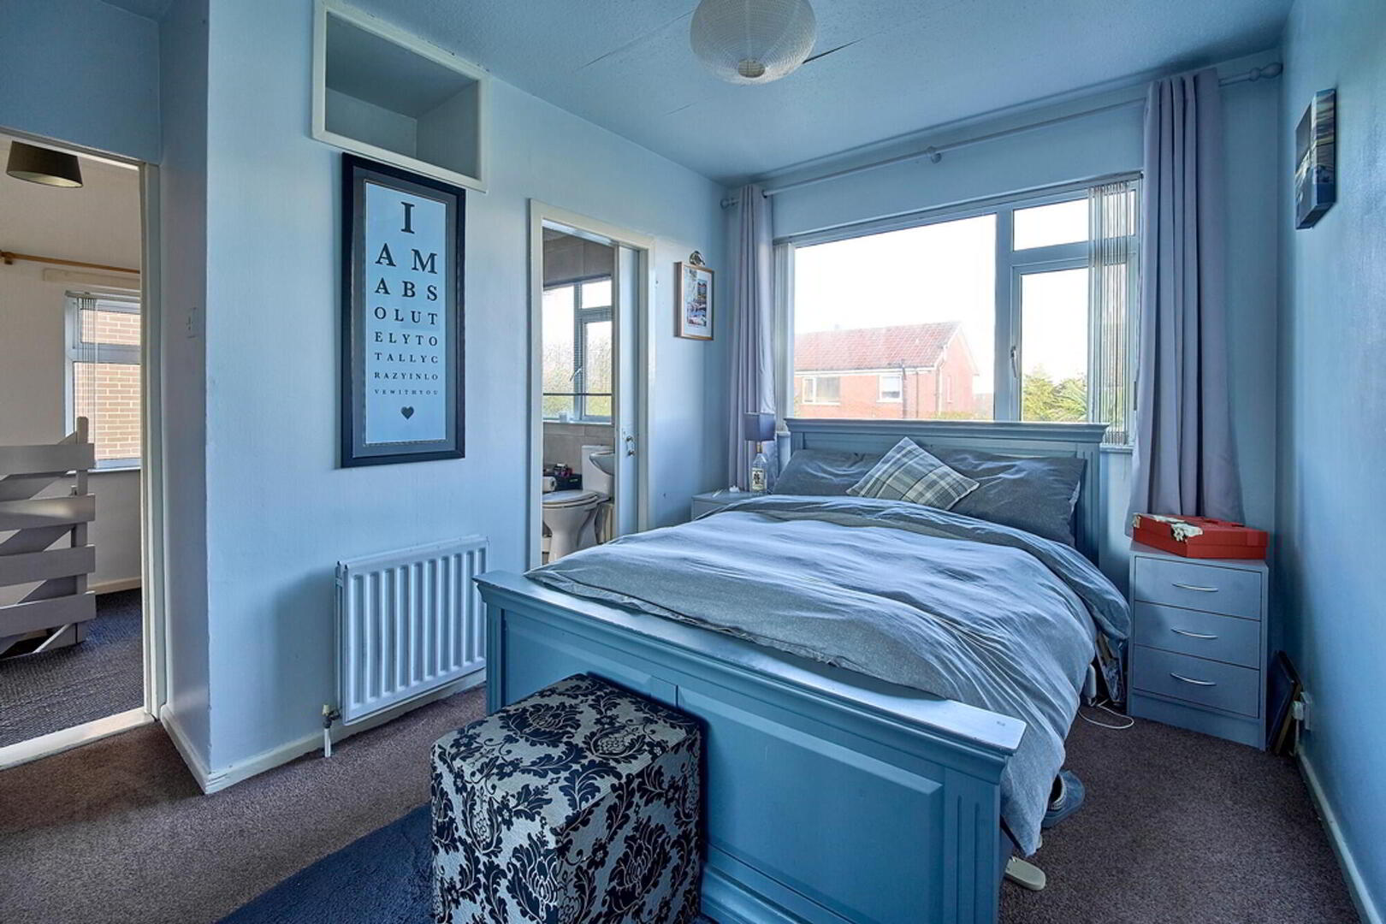
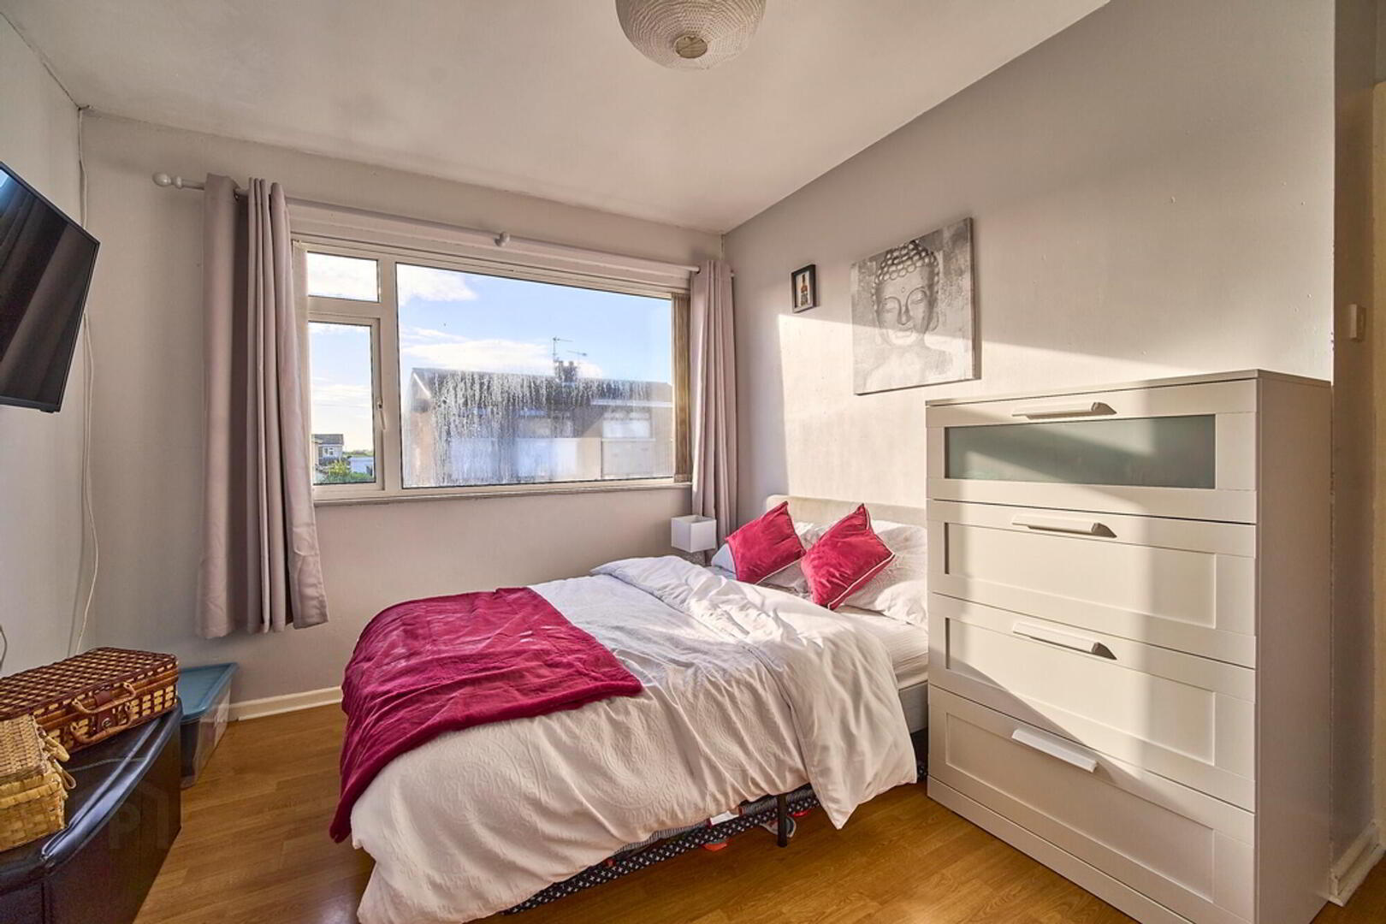
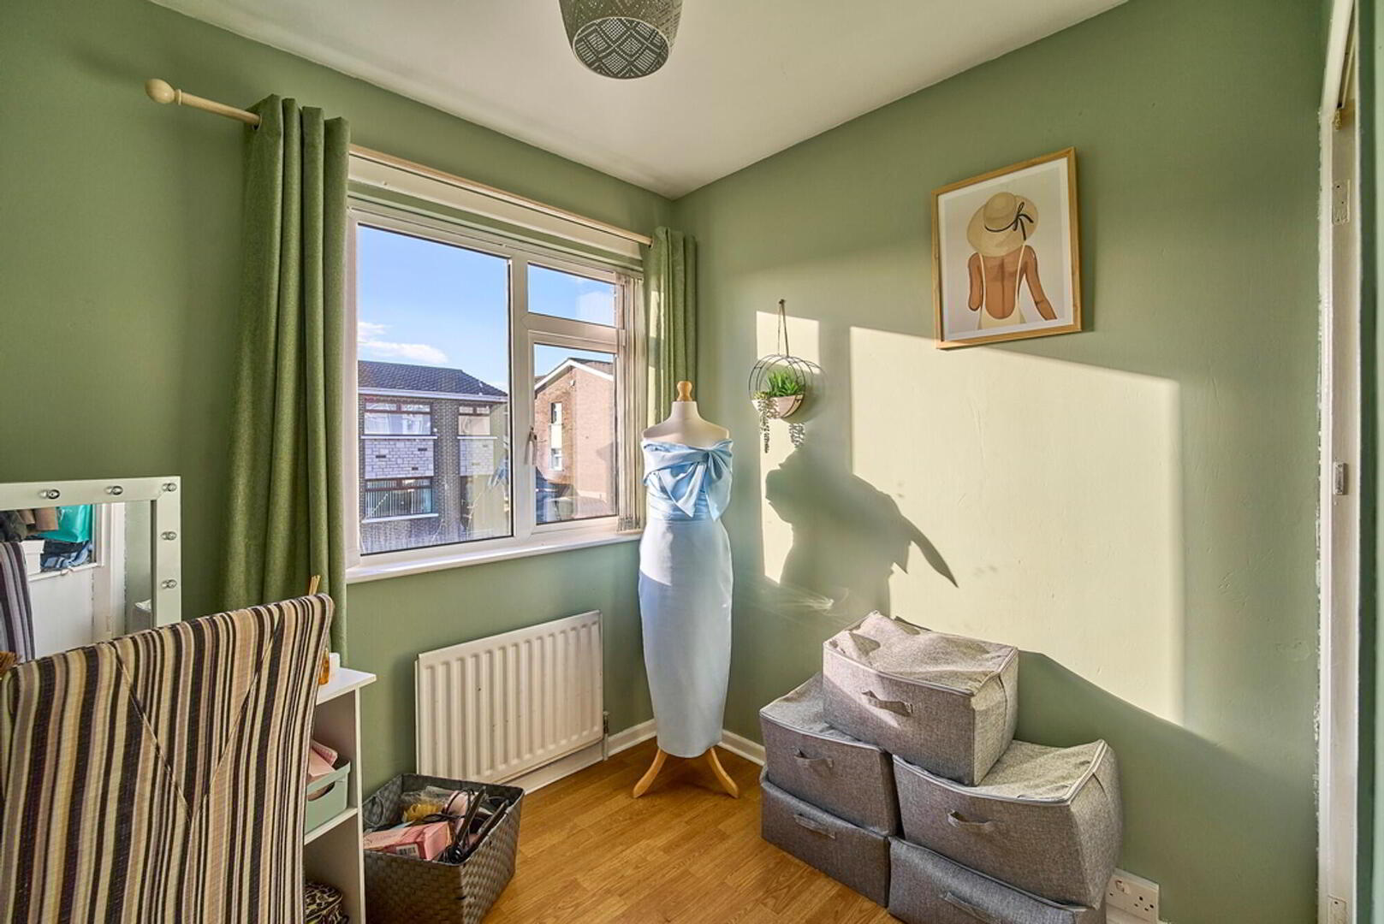
- Three Well Proportioned First Floor Bedrooms
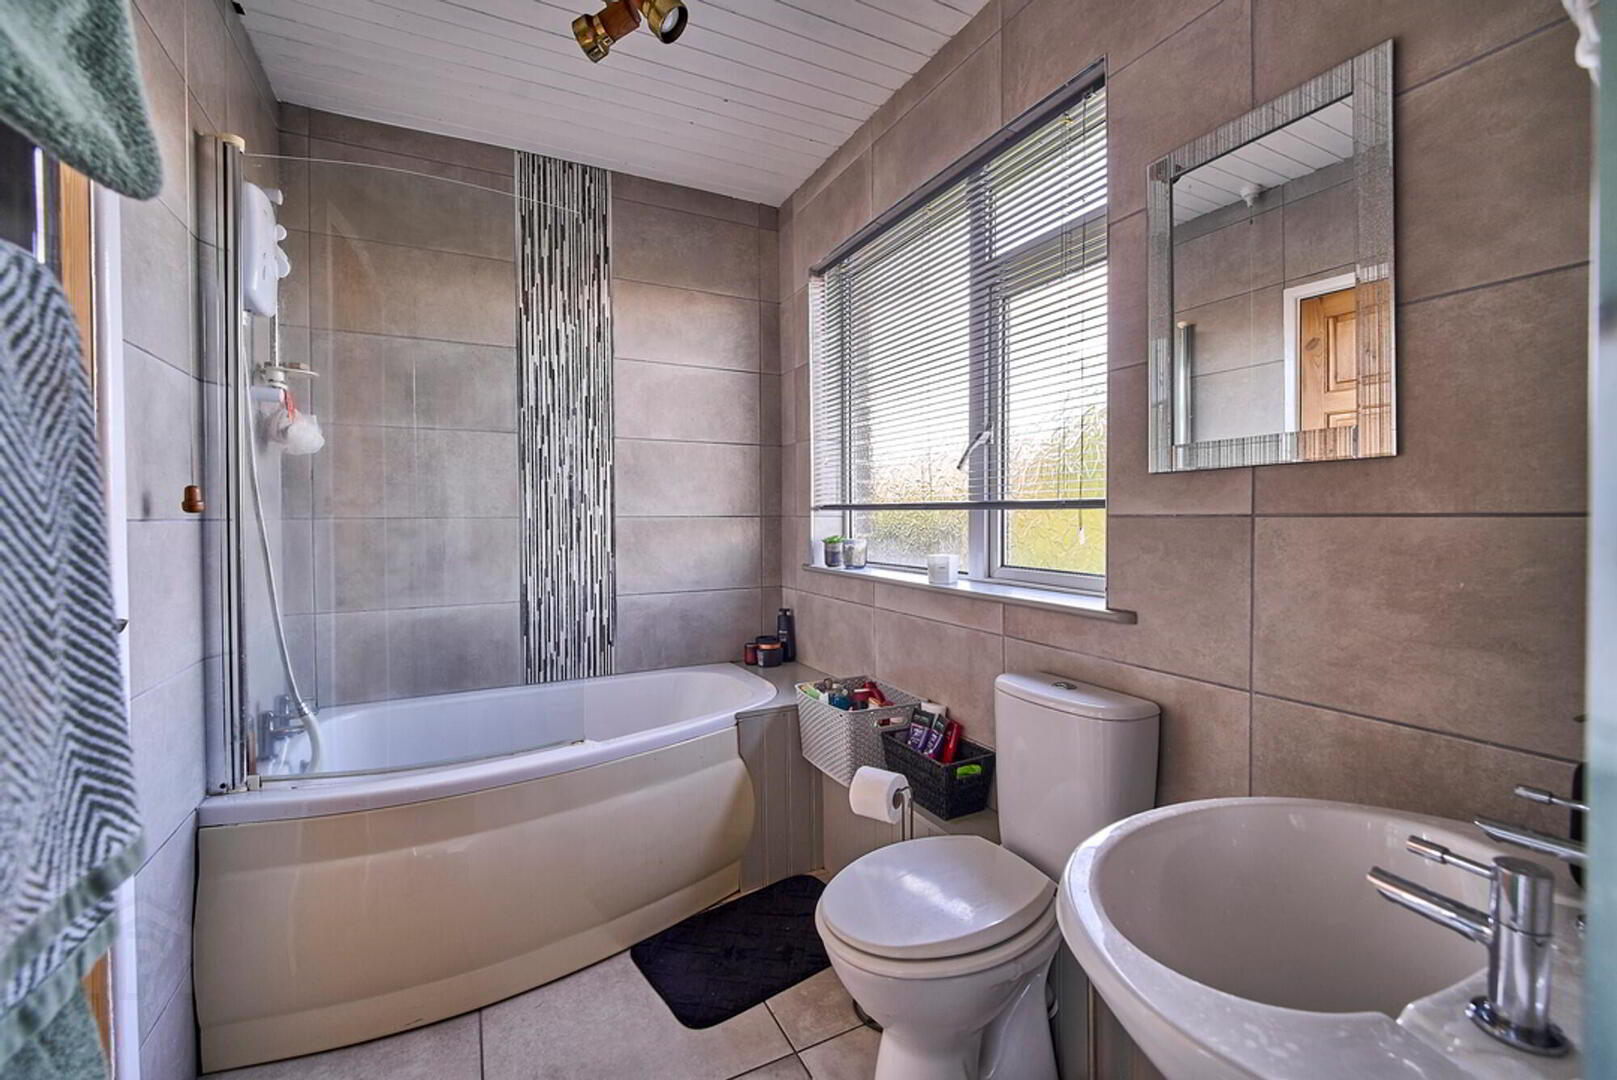
- Master Bedroom With Jack & Jill Door To Deluxe Bathroom
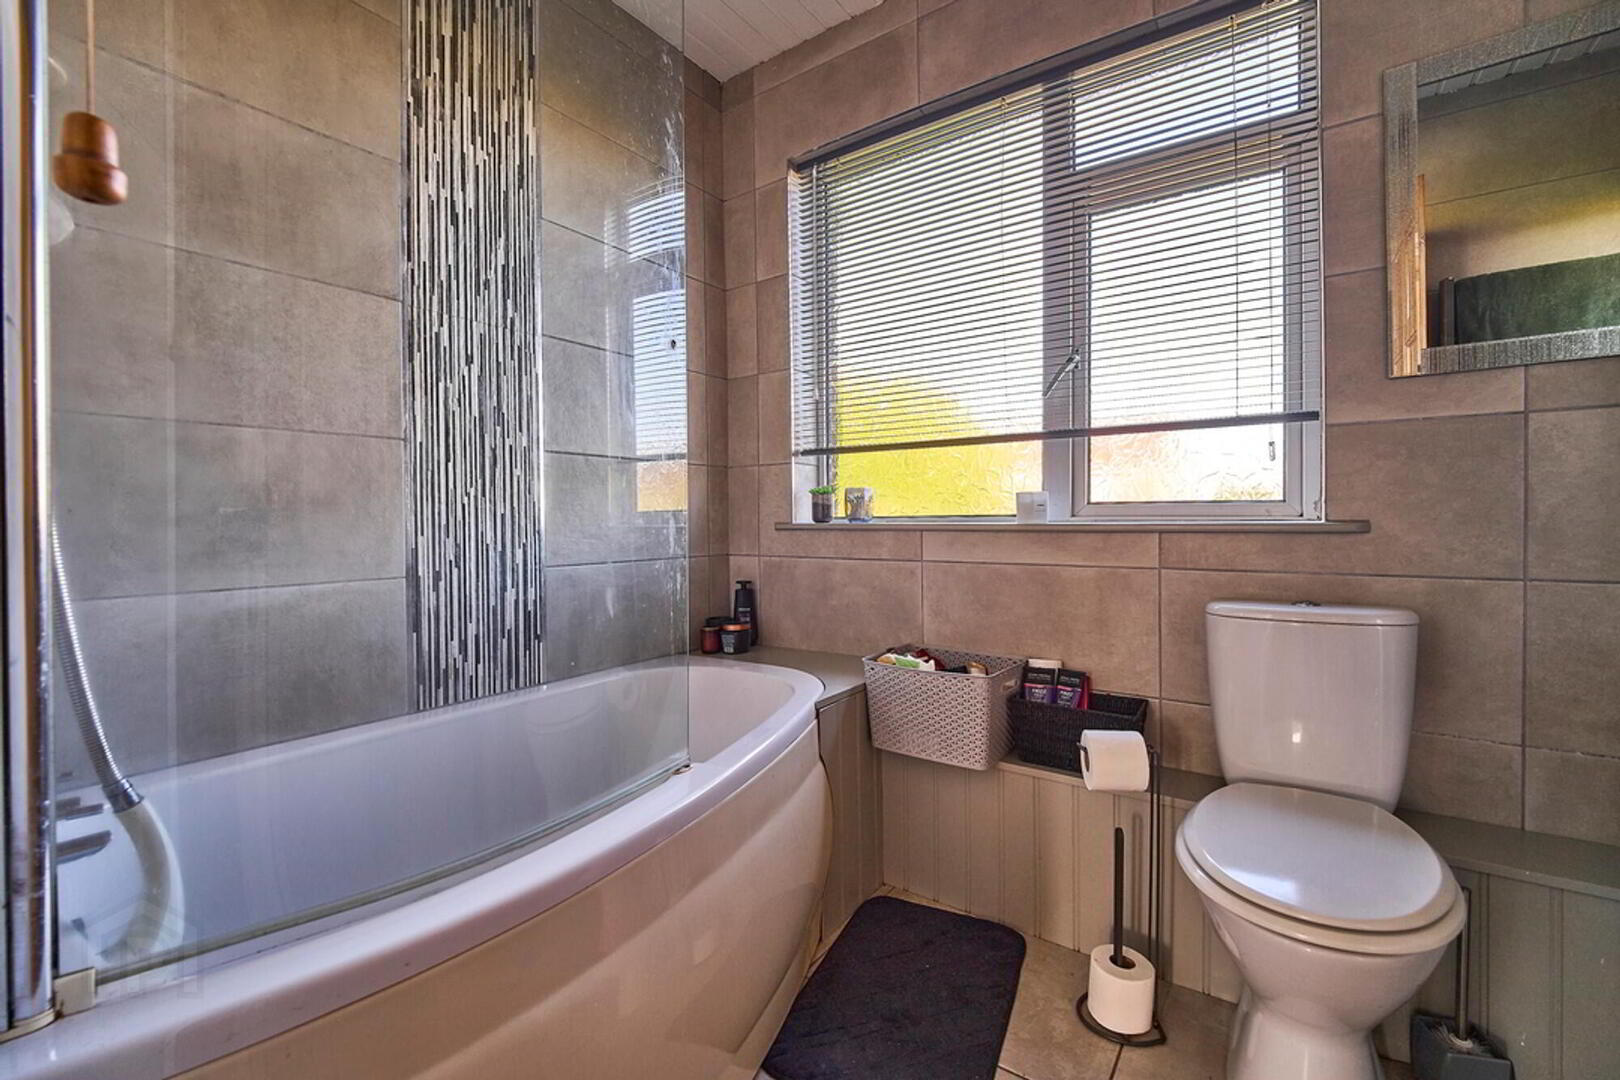
- Deluxe Fitted Three Piece Bathroom Suite
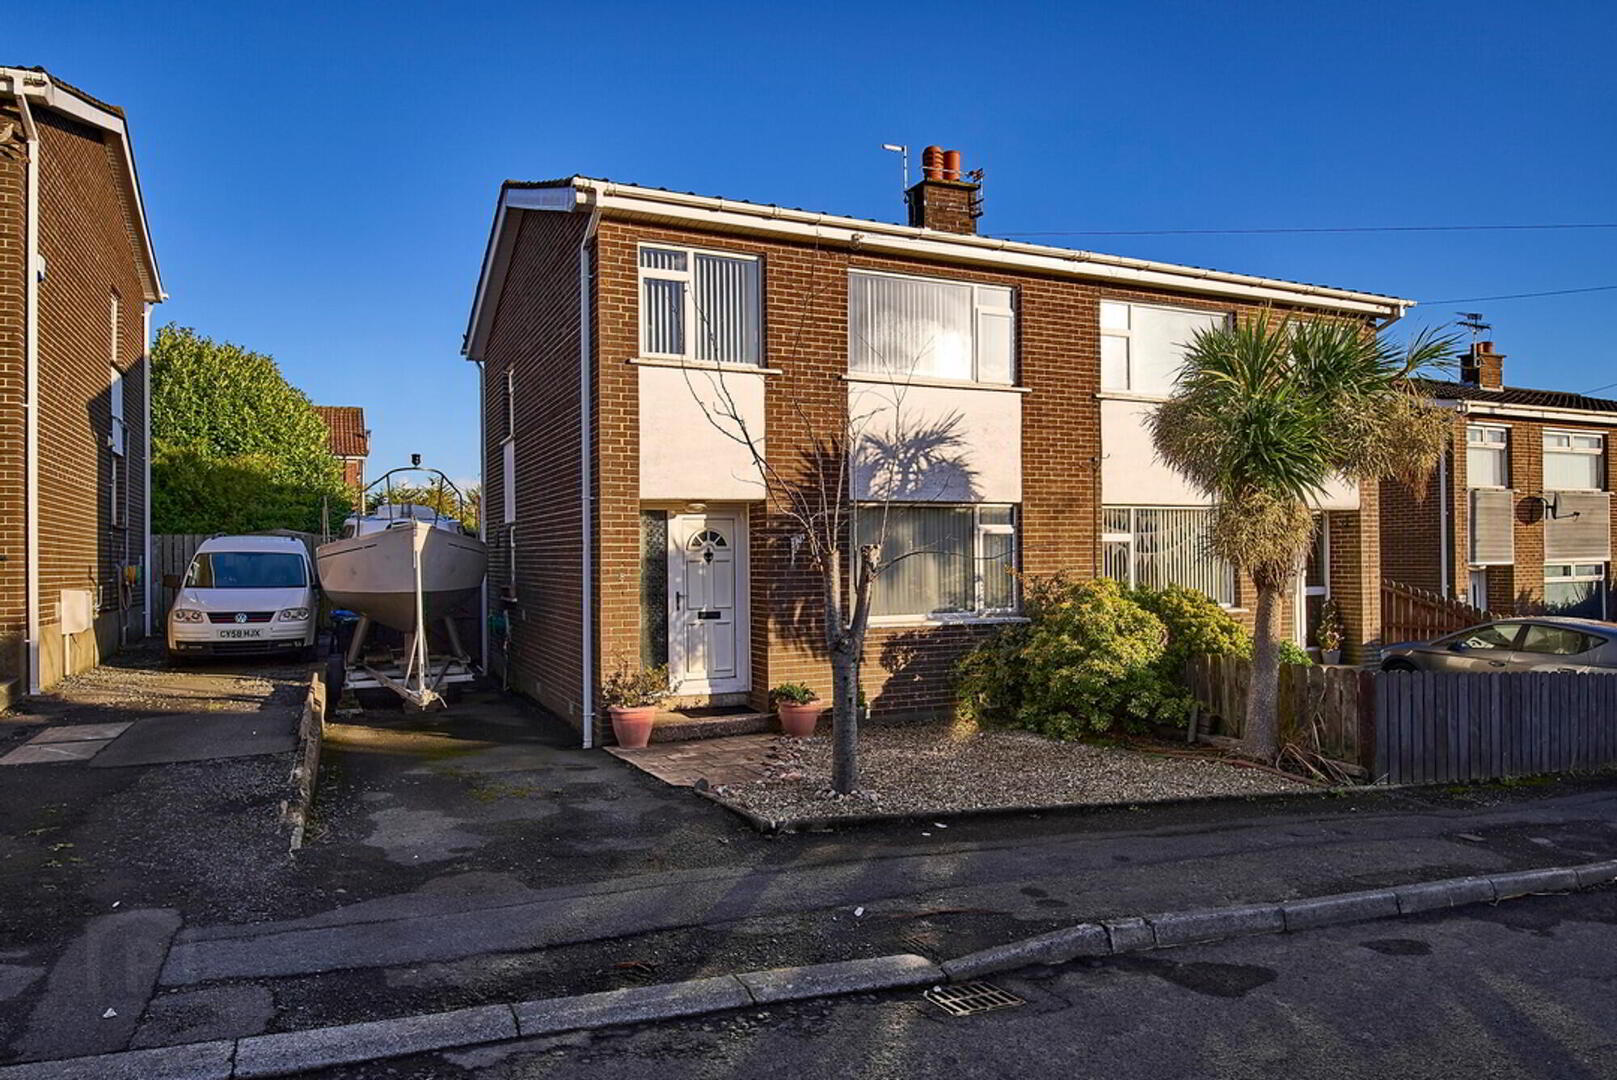
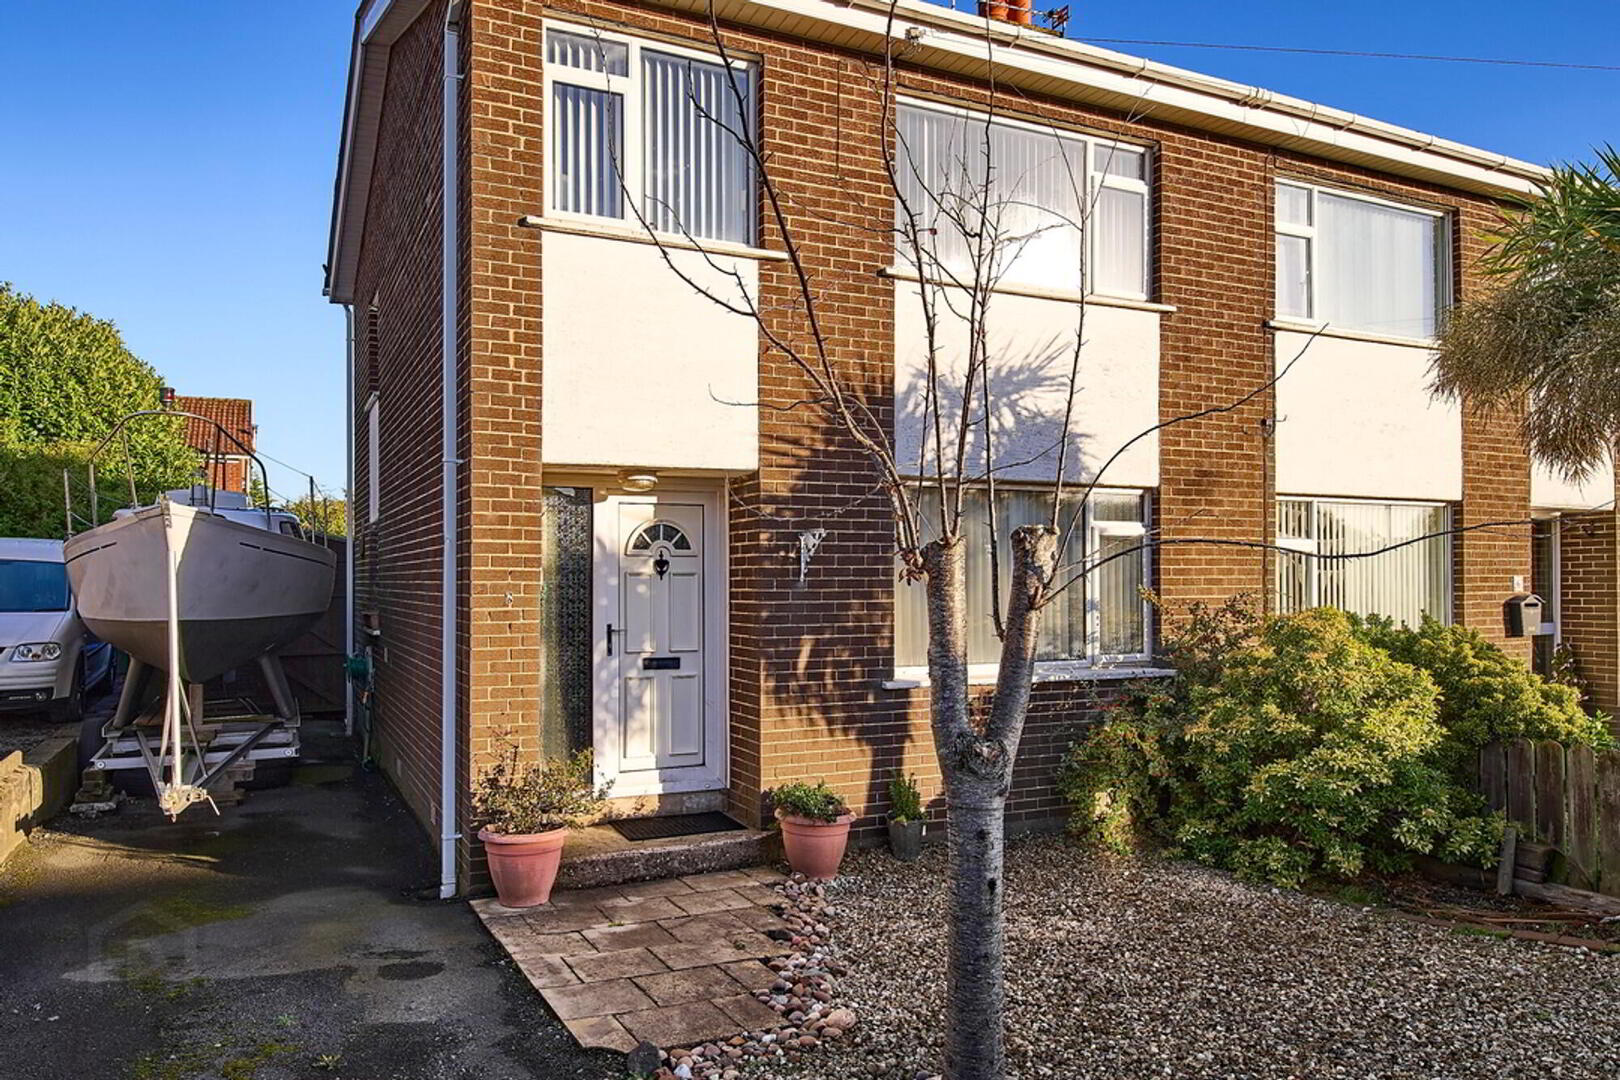
- Front In Lawns With Multi Car Driveway
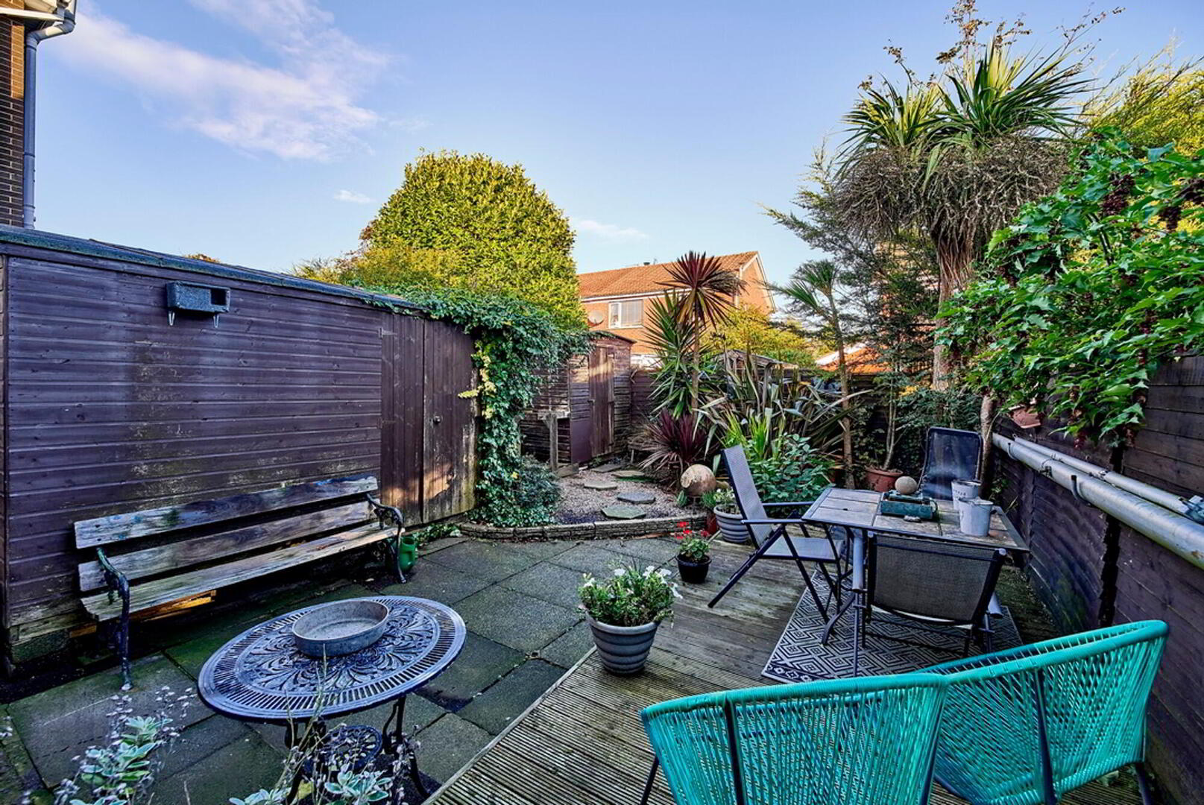
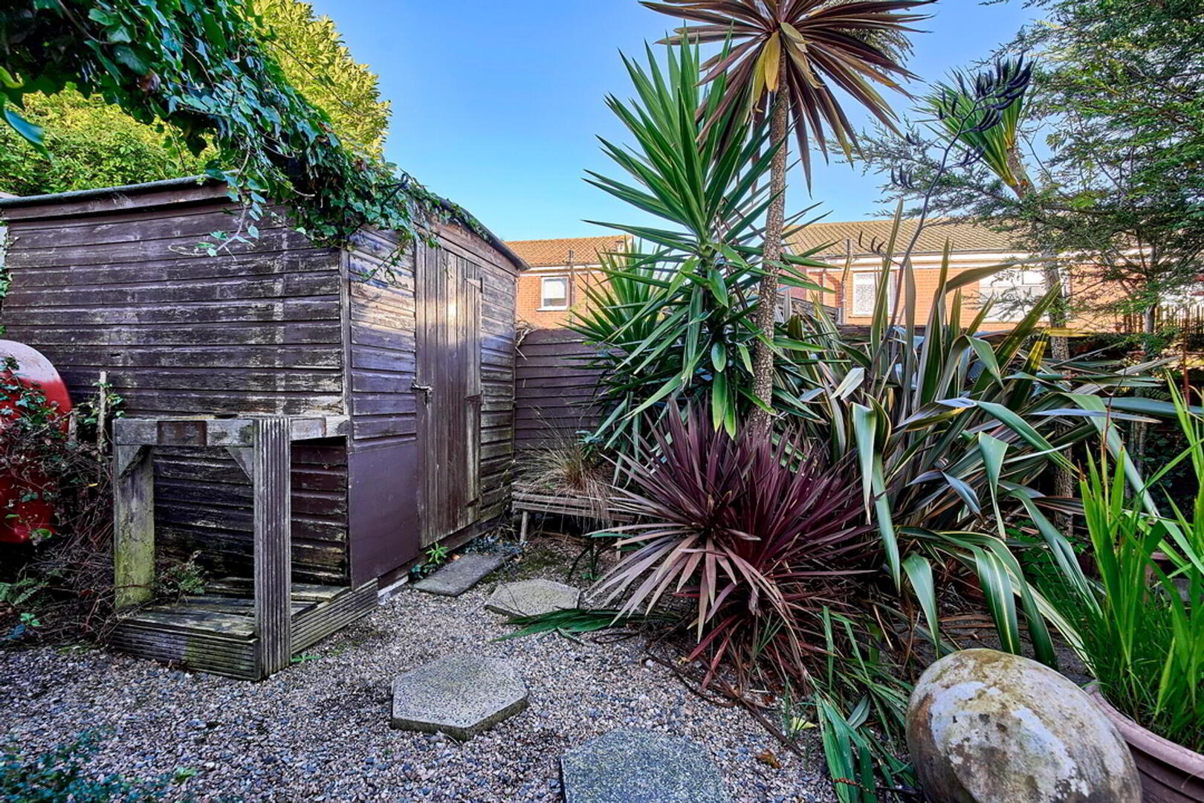
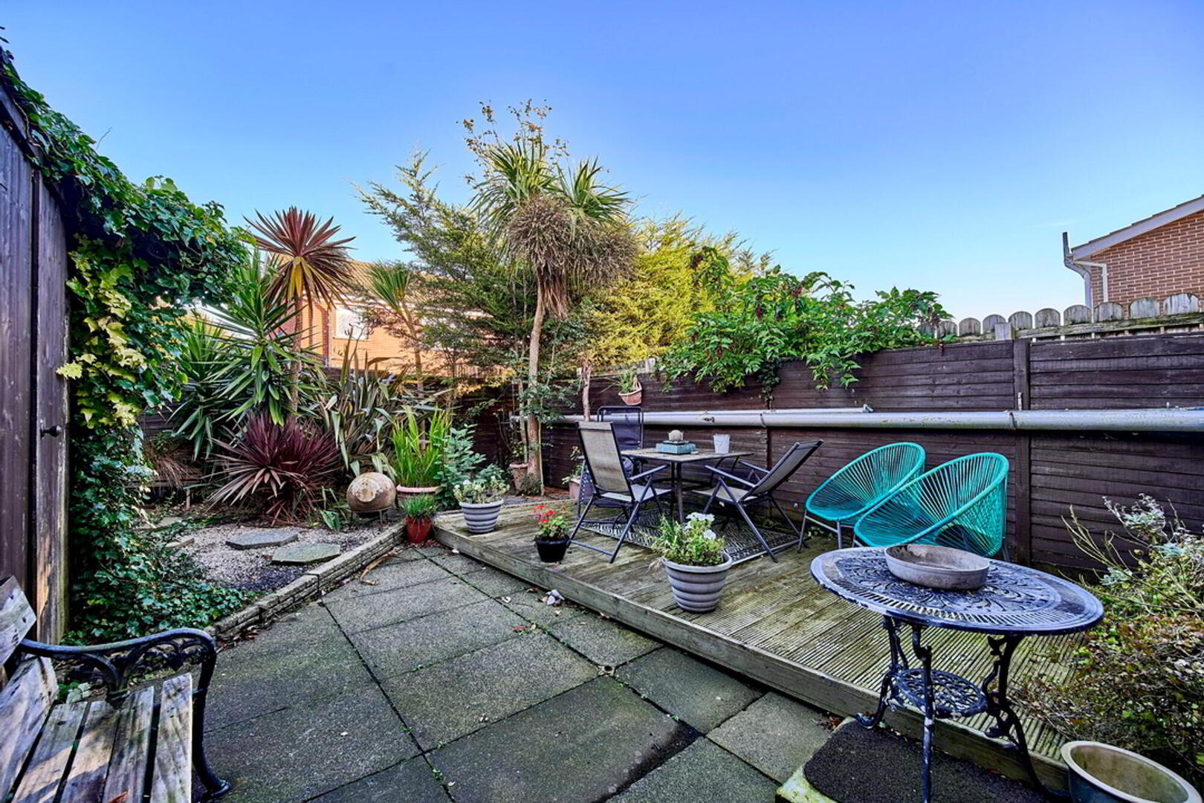
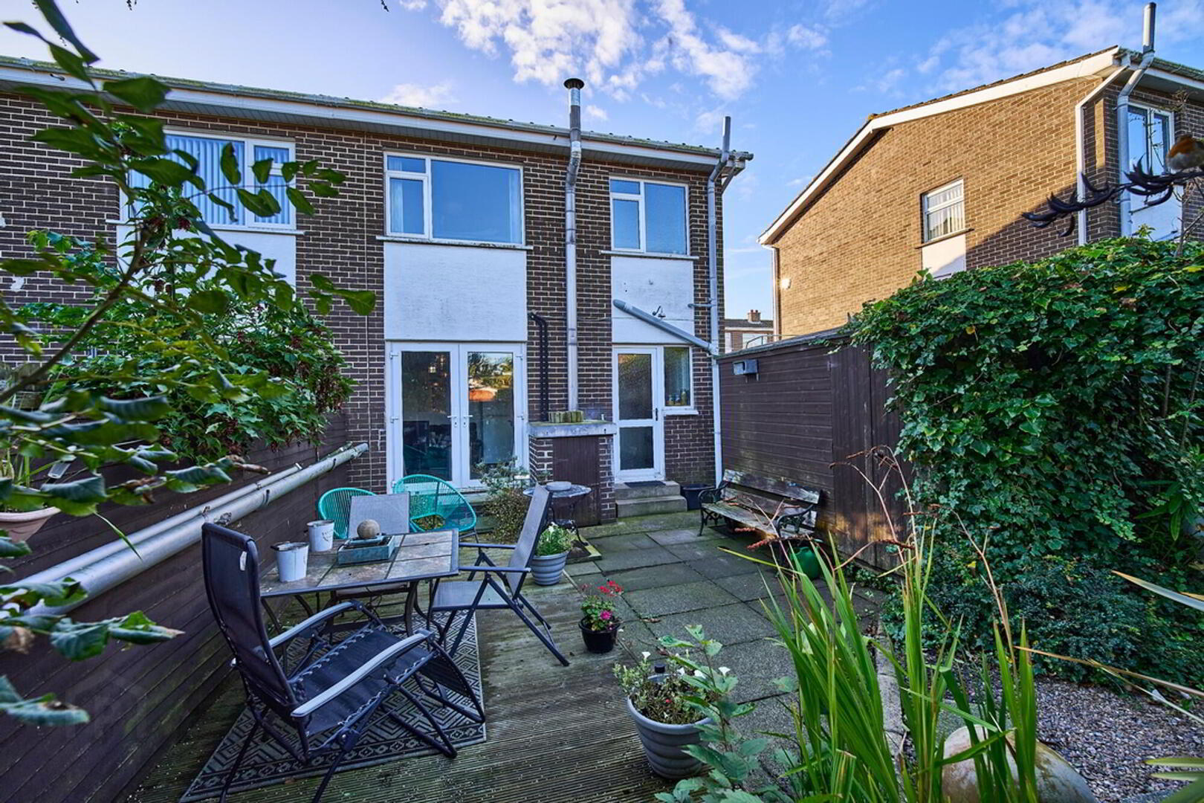
- Enclosed Rear In Paving With Water & Electricity Services Currently Supplying An Outdoor Shed (shed not included)
- Walking Distance Of Towerview Primary School / Ballyholme Beach & Groomsport
- Oil Fired Central Heating
Additional Information
Superbly presented semi detached home located in the ever popular Towerview area, within walking distance of Towerview primary school and convenient to local shopping at Ballymaconnell Road and Ashbury Avenue while Ballyholme and Bangor City Centre are a short car ride away as are the ring roads for those commuting to Belfast.
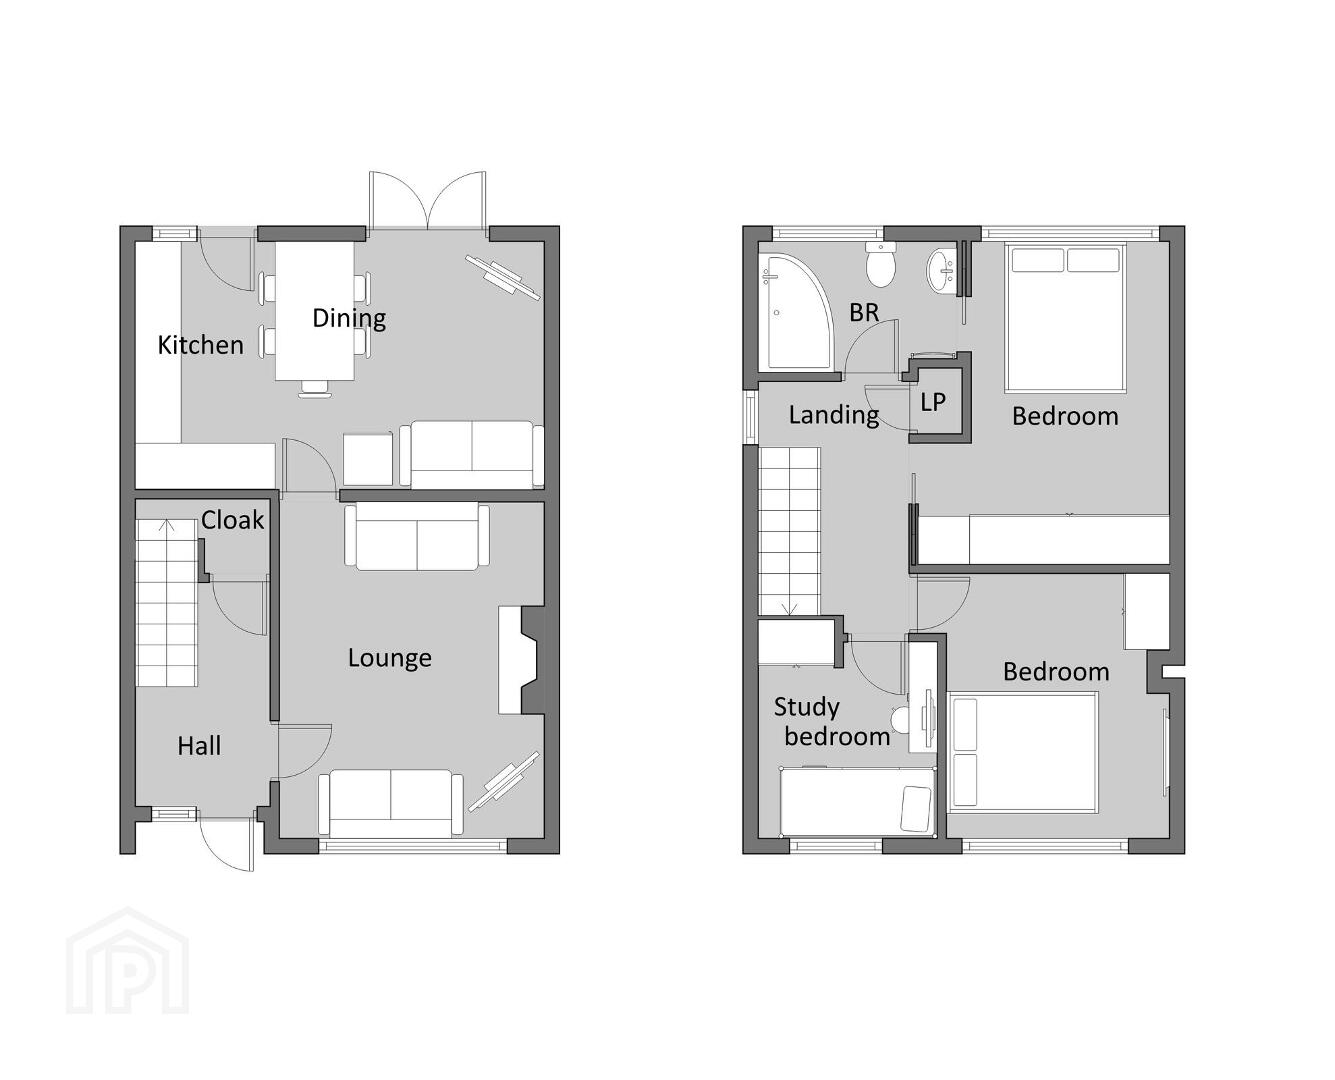
The accommodation comprises of living room and luxury fitted living kitchen, three first floor bedrooms and a deluxe three piece bathroom suite. Externally the front is in lawns with a mulit car driveway and enclosed rear in paving.
We expect demand will be high for this superb home within a much sought after area and will appeal specially to the first time buyer & those with a young family. Viewing is essential to appreciate all this home offers.
Ground Floor
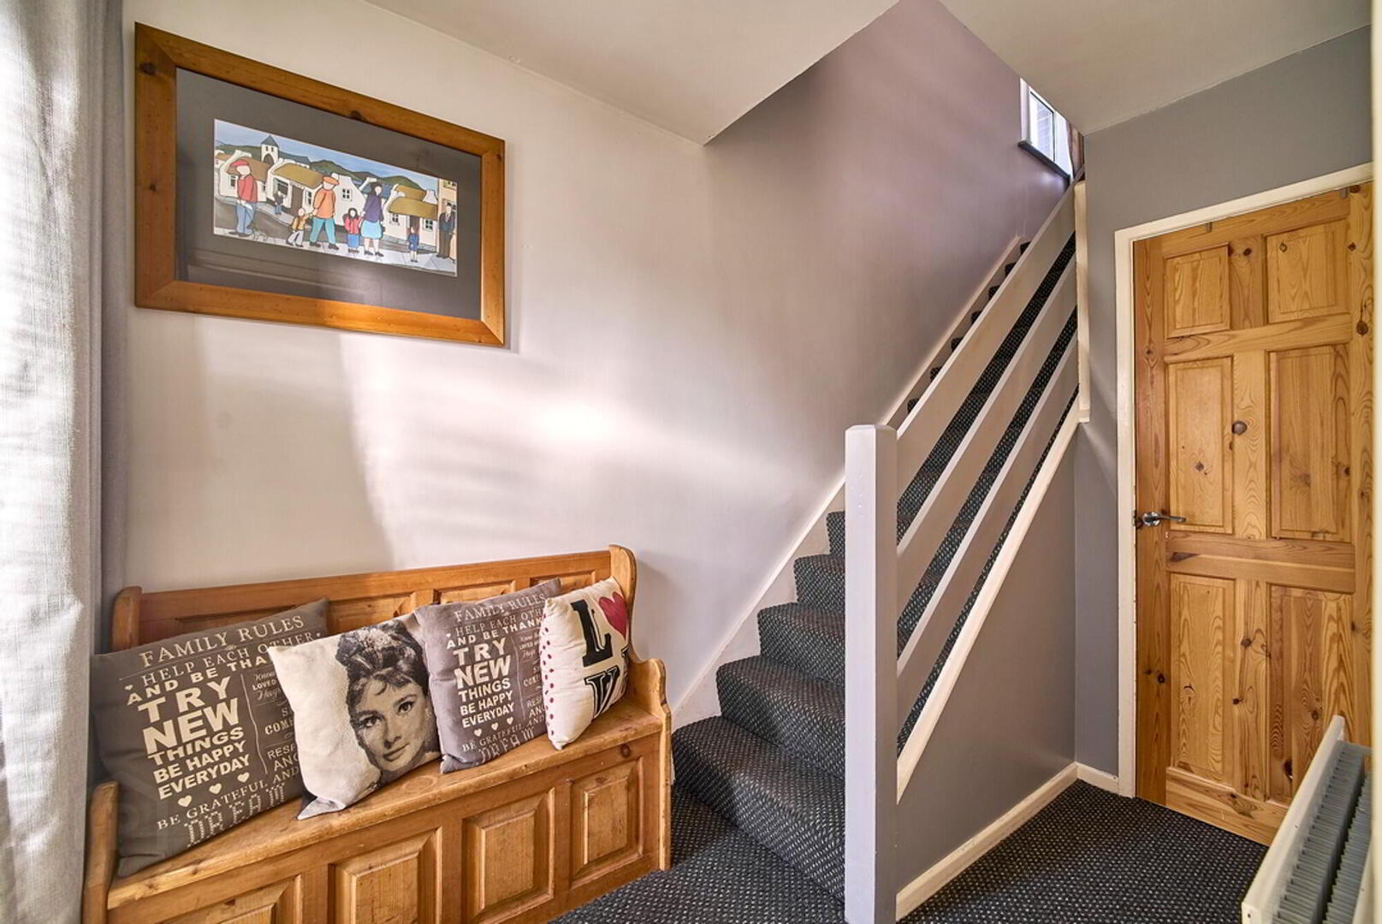
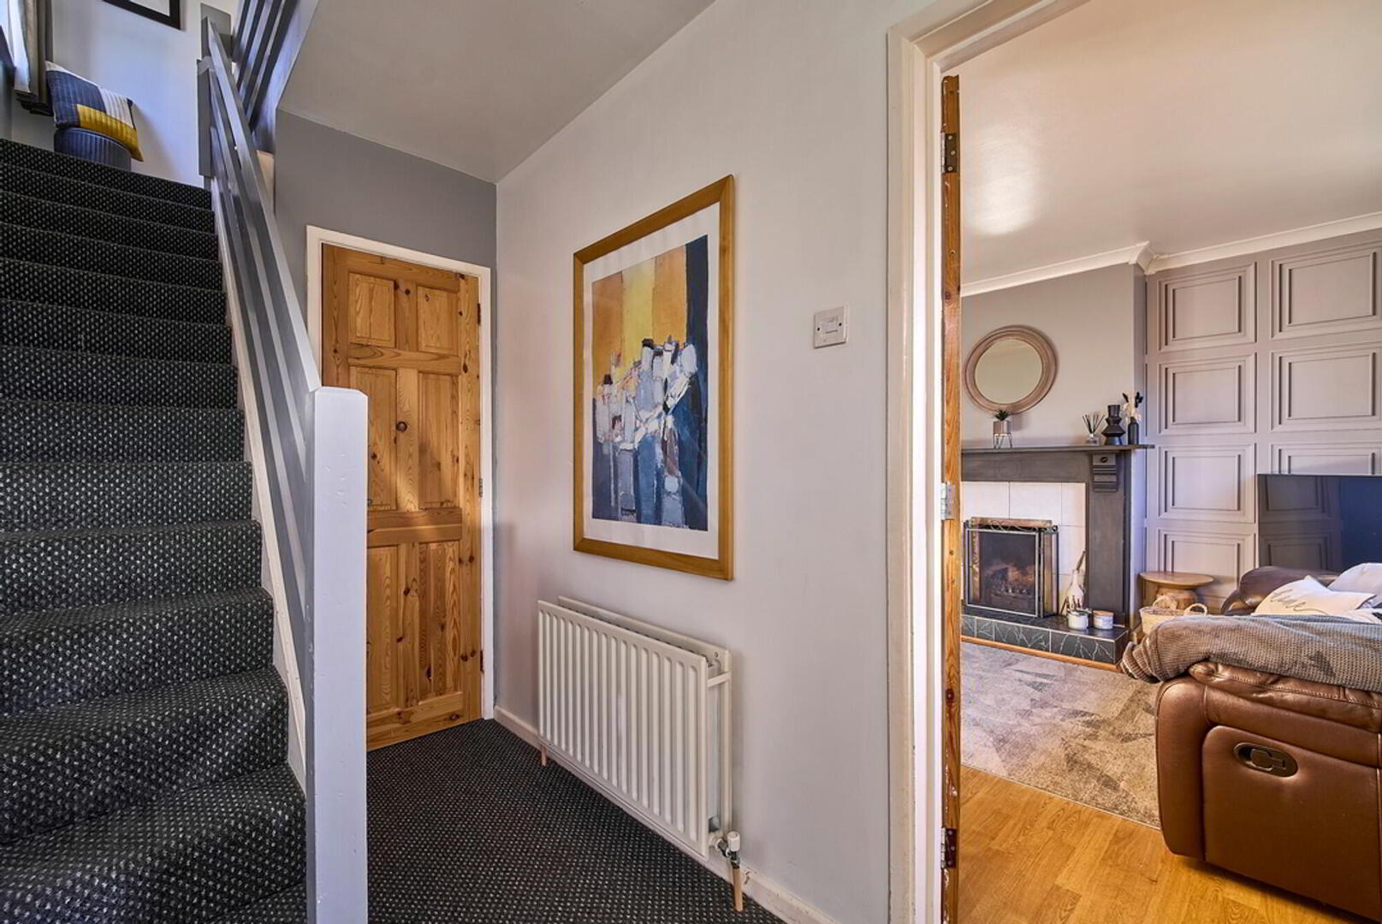
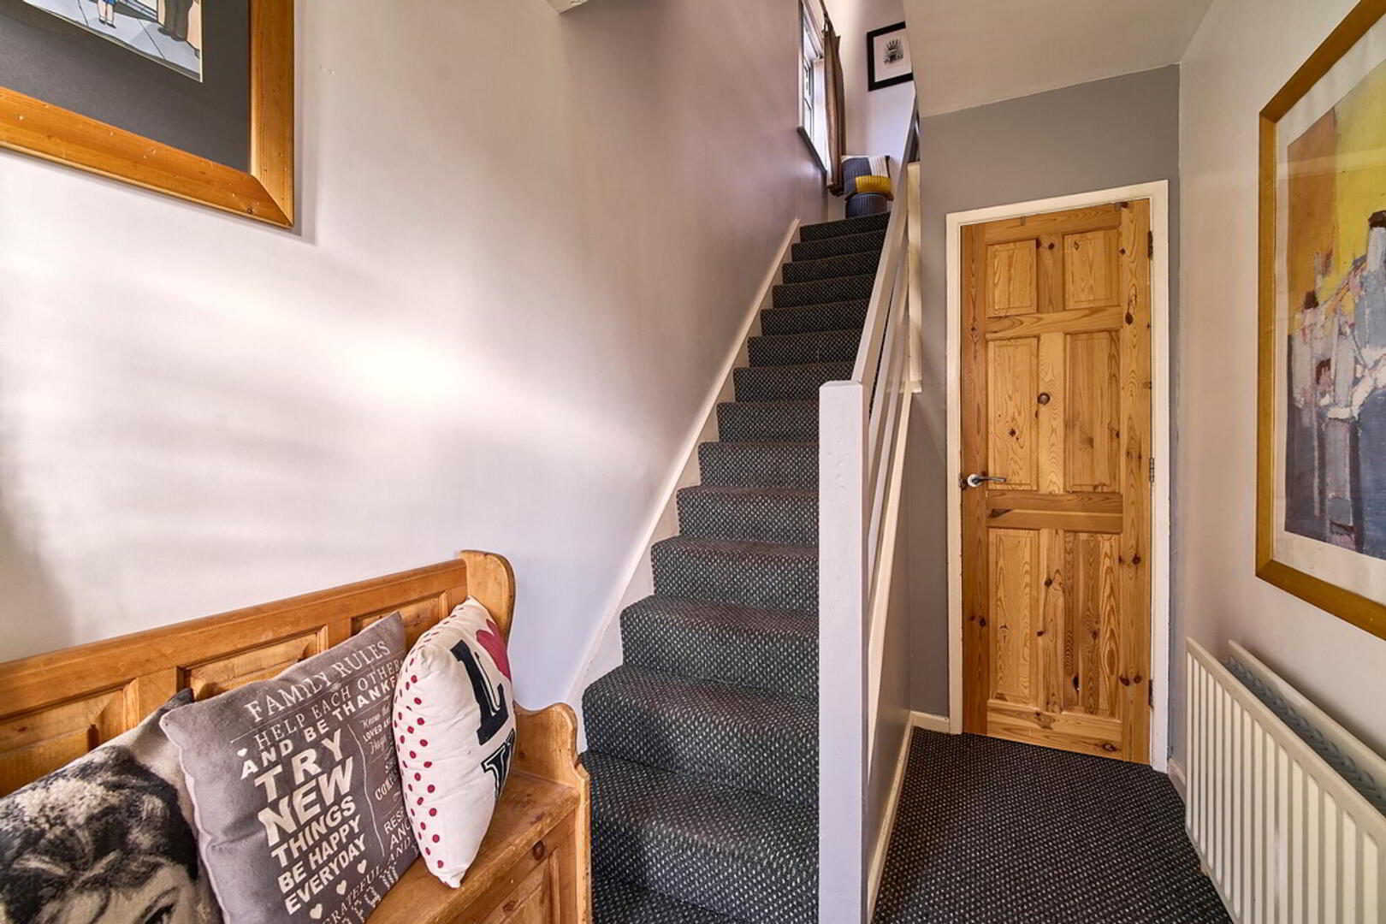
- Entrance Hall
- Spacious entrance hall with downstairs cloakroom.
- Living Room
- 4.41m x 3.45m (14' 6" x 11' 4")
well presented living room with open fireplace. - Luxury Living Dining Kitchen
- 5.36m x 3.44m (17' 7" x 11' 3")
Luxury fitted kitchen with a range of hi & lo level units and feature breakfast bar opening into the living area with double PVC doors to rear.
First Floor
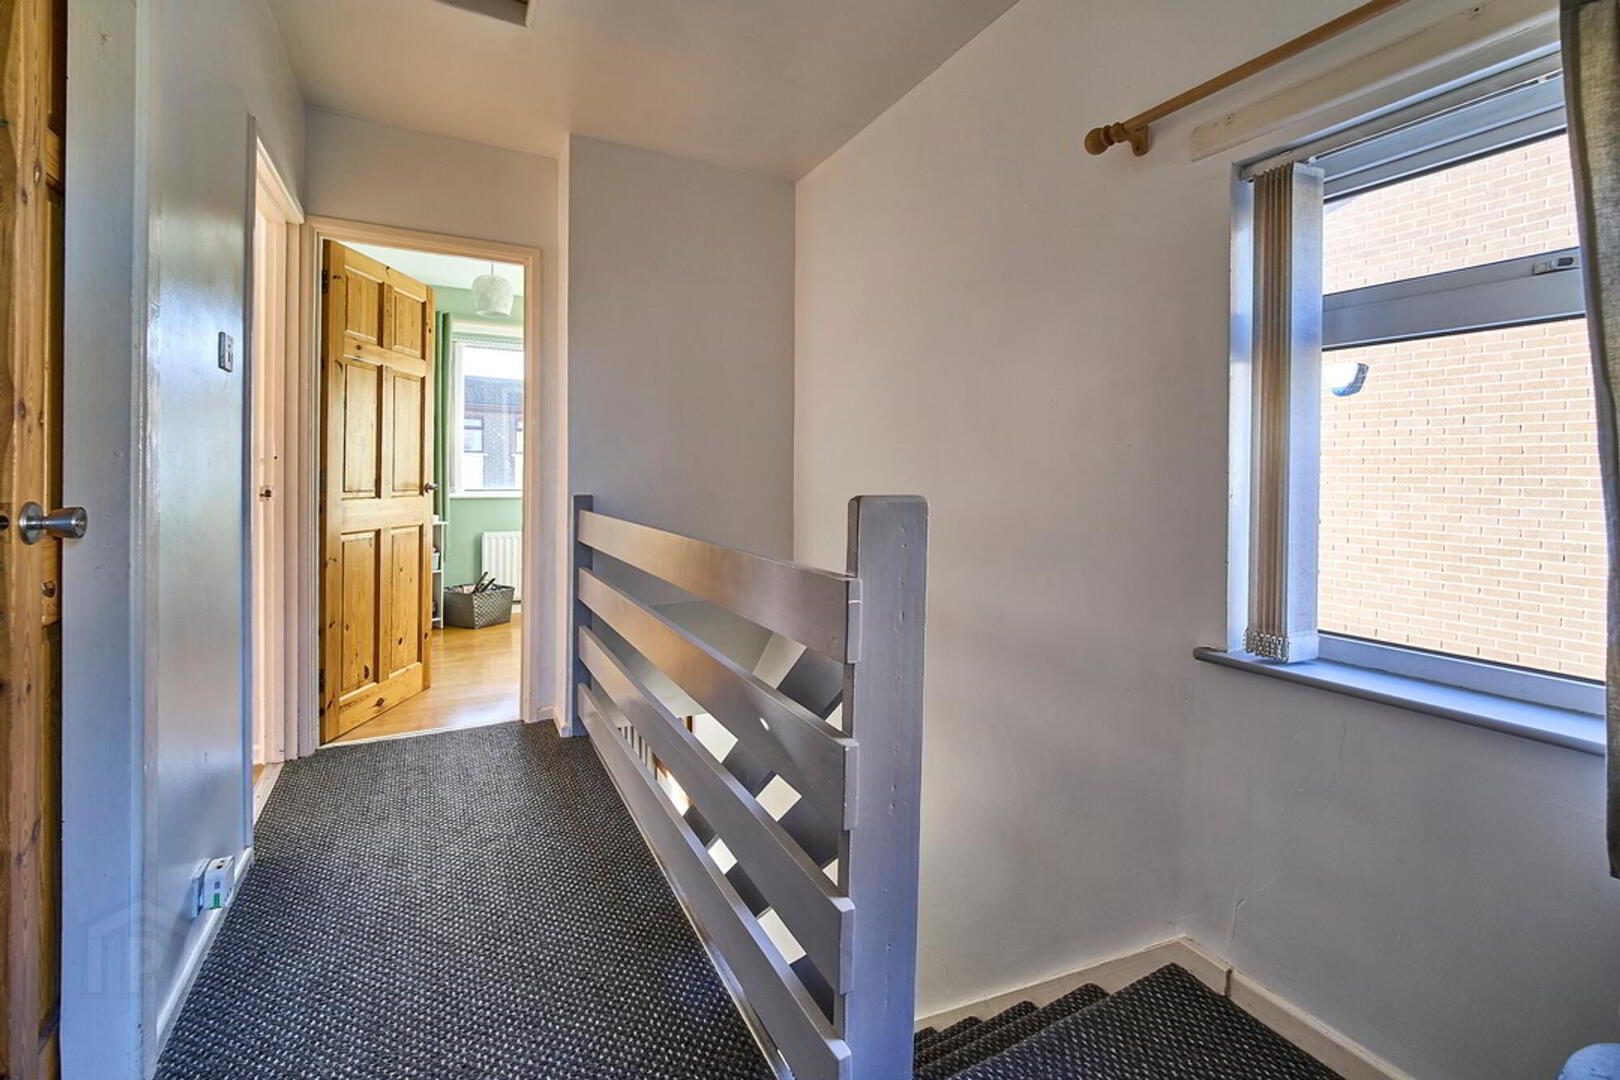
- Landing
- Hot press, access to partially floored roof space.
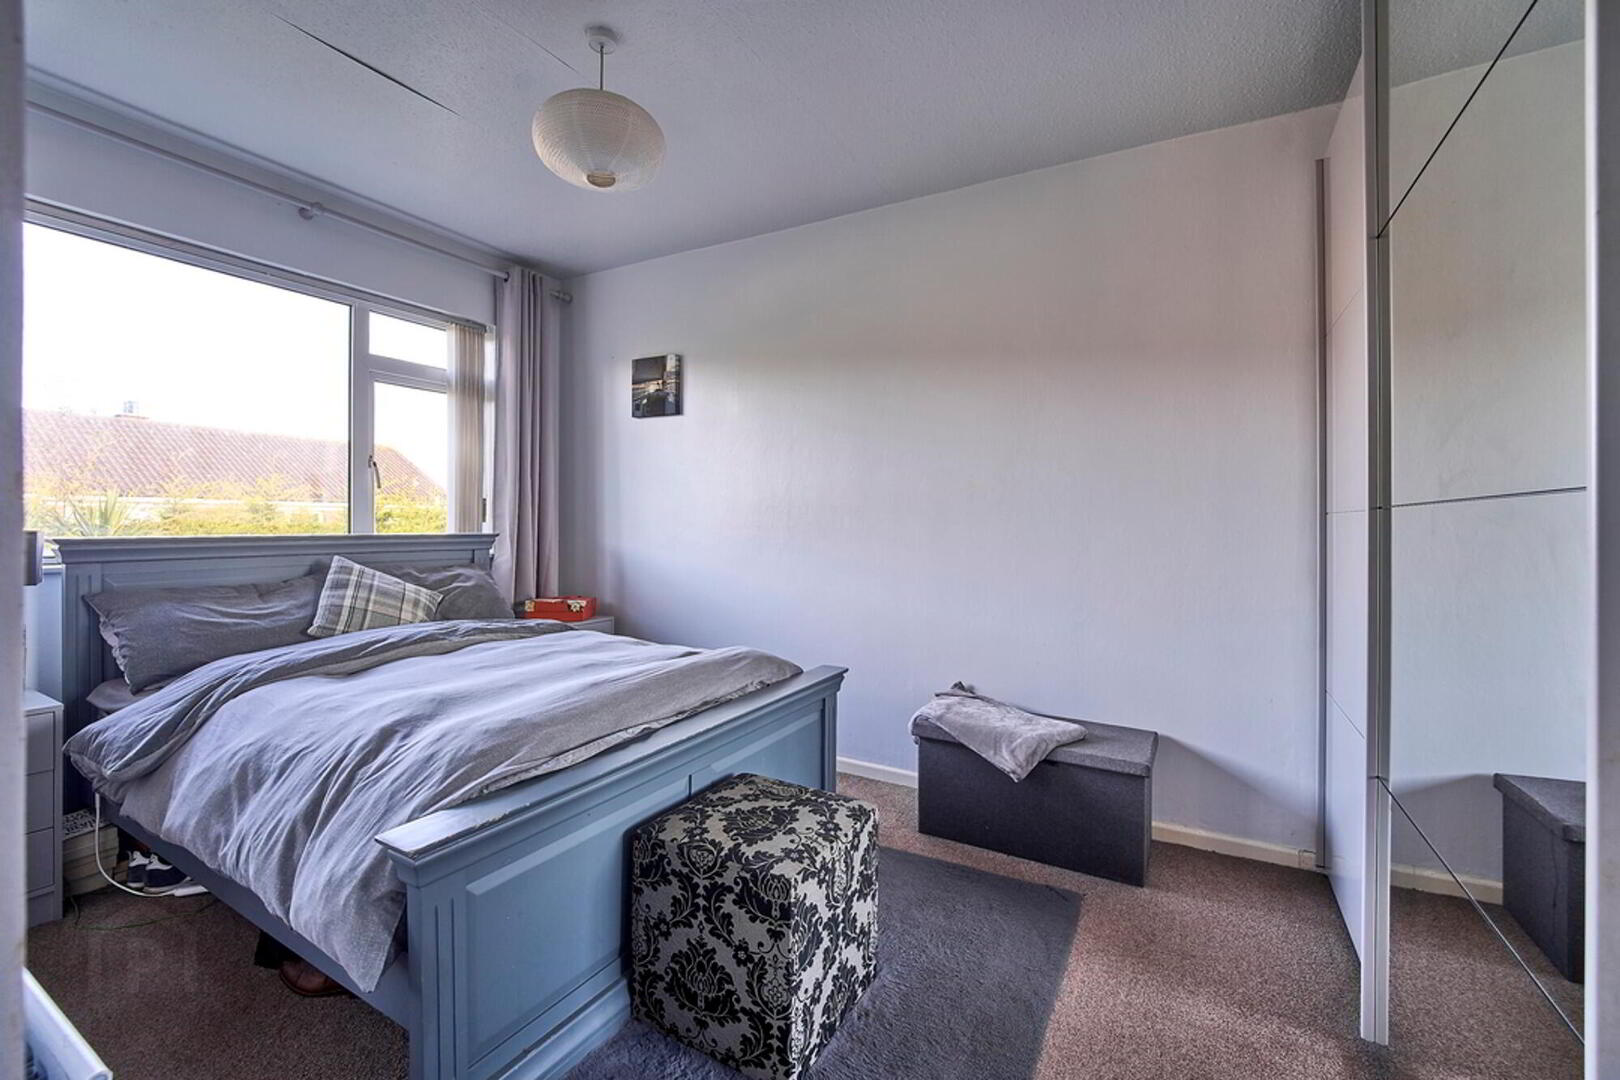
- Master Bedroom
- 3.59m x 3.27m (11' 9" x 10' 9")
Well proportioned bedroom with built in wardrobes and Jack & Jill door into main bathroom. - Bedroom Two
- 3.47m x 2.92m (11' 5" x 9' 7")
Well proportioned bedroom. - Bedroom Three
- 2.55m x 2.34m (8' 4" x 7' 8")
Well proportioned bedroom with storage cupboard. - Deluxe Bathroom
- Deluxe fitted white suite comprising bath with electric shower, wash hand basin, low flush wc.
External
- Front
- Front in lawns with a multi car driveway.
- Enclosed Rear
- The rear is in paving with an array of small tress, water and electrical services are currently supplied to a large shed (shed is not included).