





This site uses cookies to store information on your computer
Read more
- Sale agreed £225,000
- 3 Bedroom
- Sale agreed
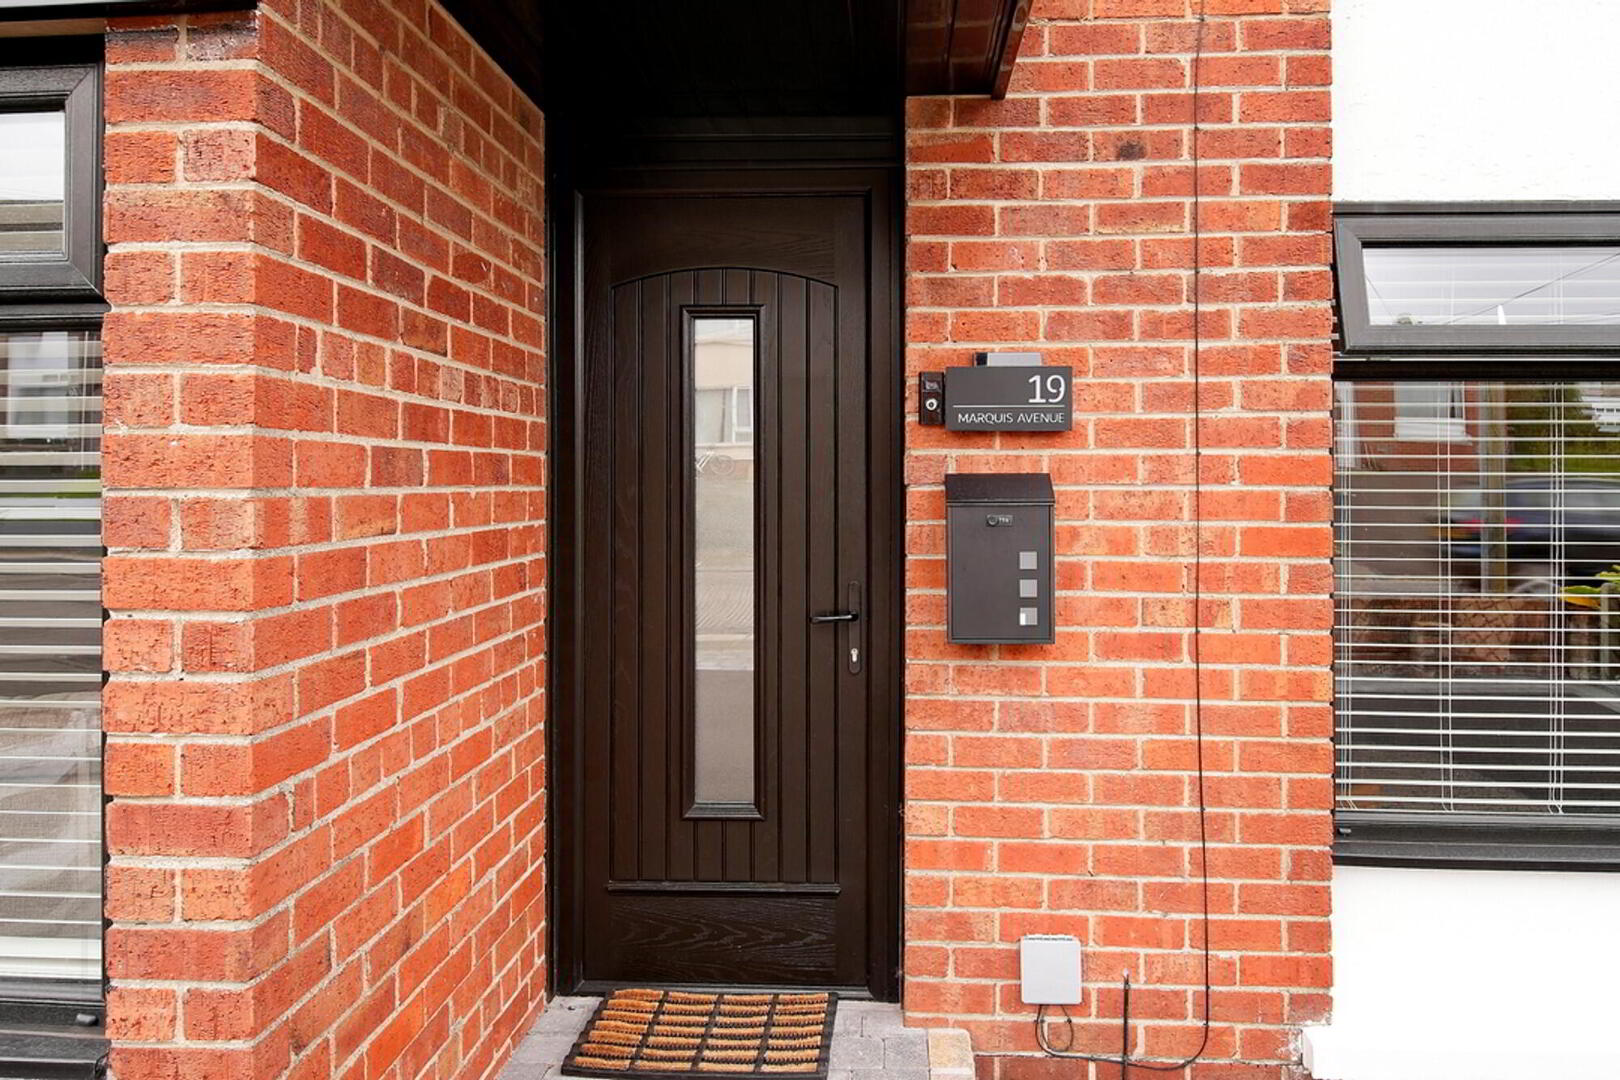
19 Marquis Avenue, Bangor BT20 3HF
Sale agreed
£225,000
Key Information
| Address | 19 Marquis Avenue, Bangor |
|---|---|
| Style | Semi-Detached House |
| Status | Sale agreed |
| Price | Offers around £225,000 |
| Bedrooms | 3 |
| Bathrooms | 2 |
| Receptions | 2 |
| Heating | Gas |
| EPC Rating | D66/C73 |
Features
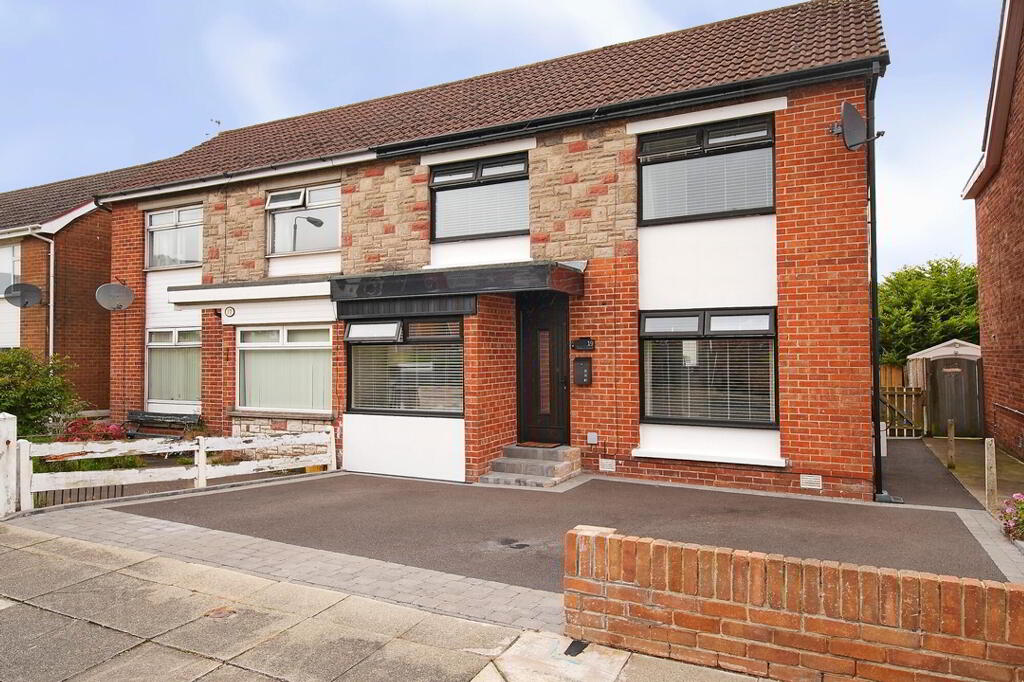
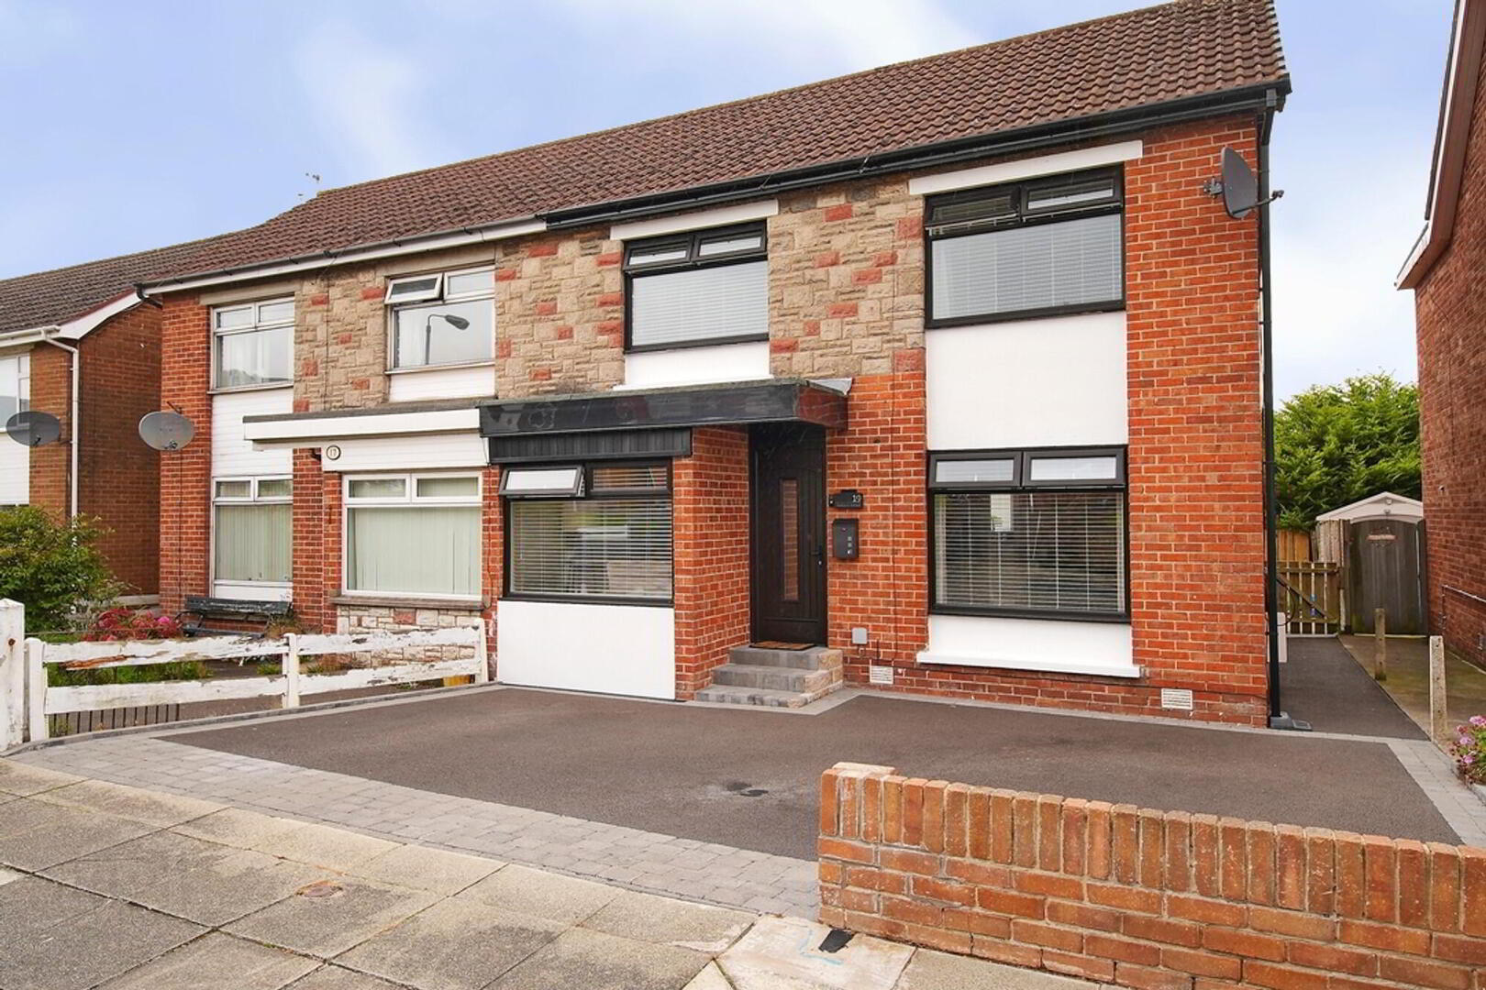
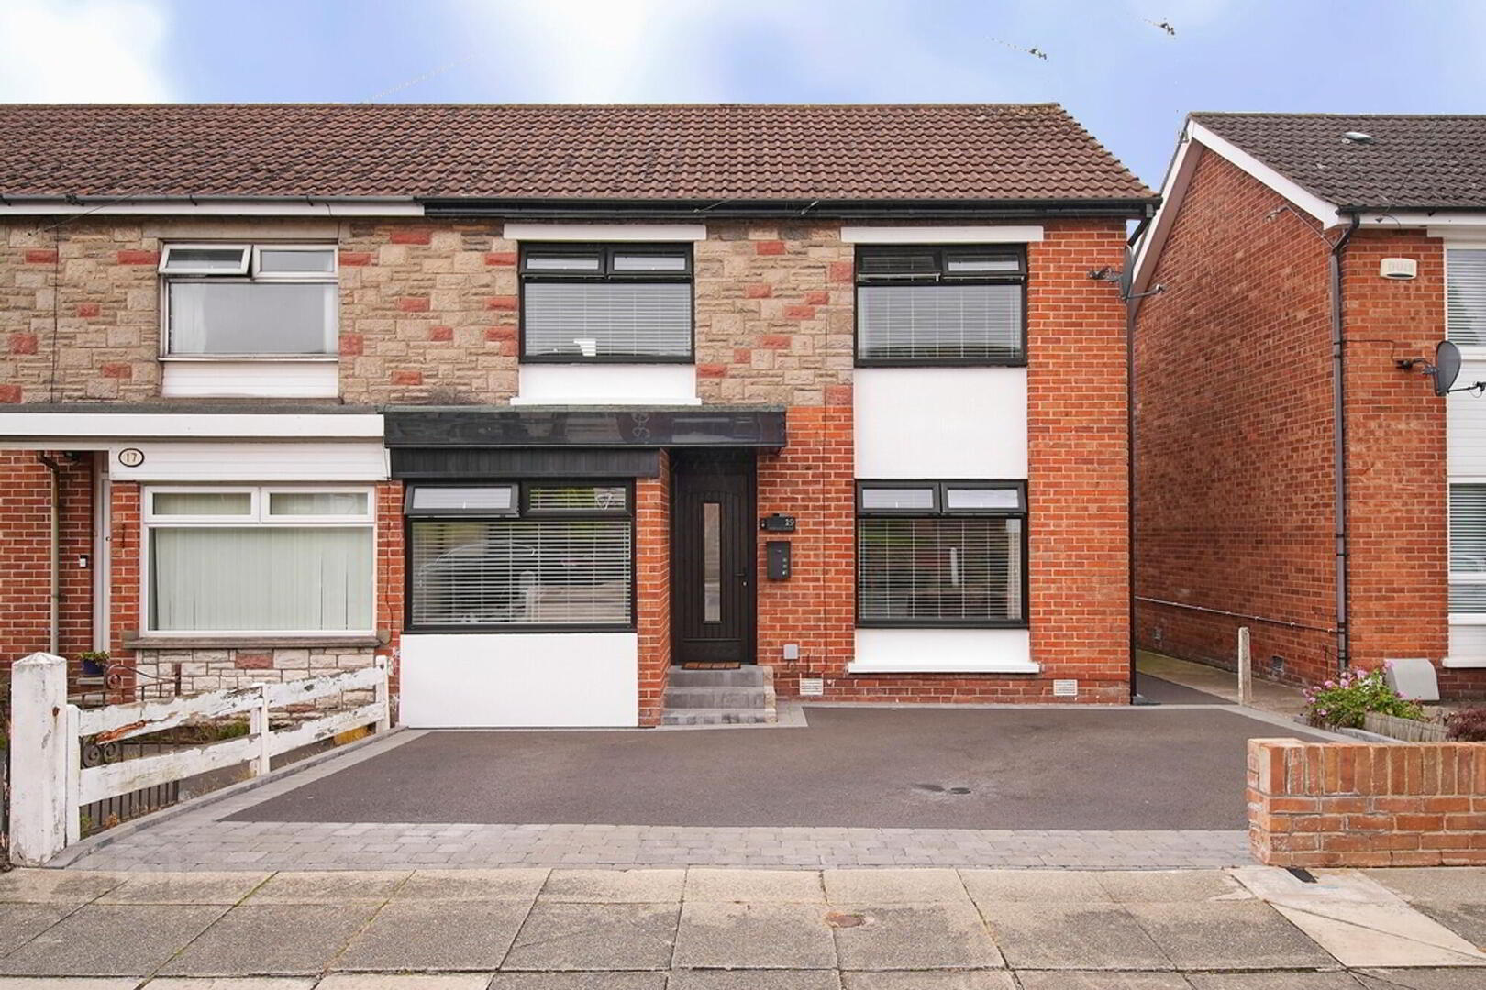
- Fantastically Deceptive Recently Fully Refurbished Spacious Semi-Detached Property
- Must See High End Quality Finish Throughout To Fully Appreciate
- Well Presented Spacious Lounge Room & Separate Living Room
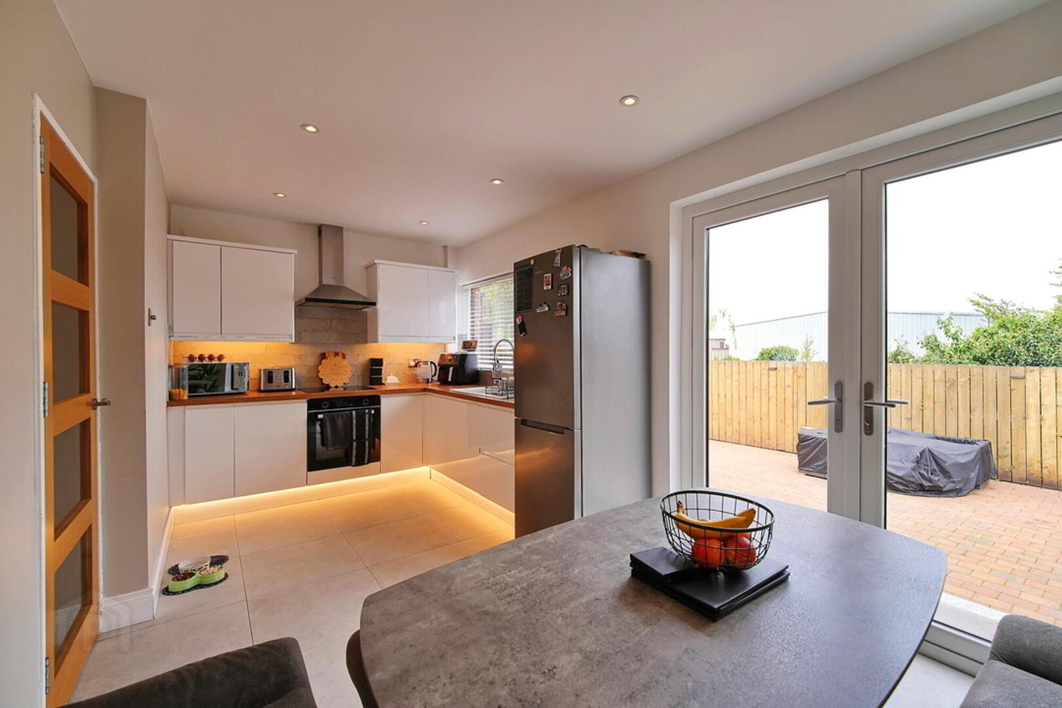
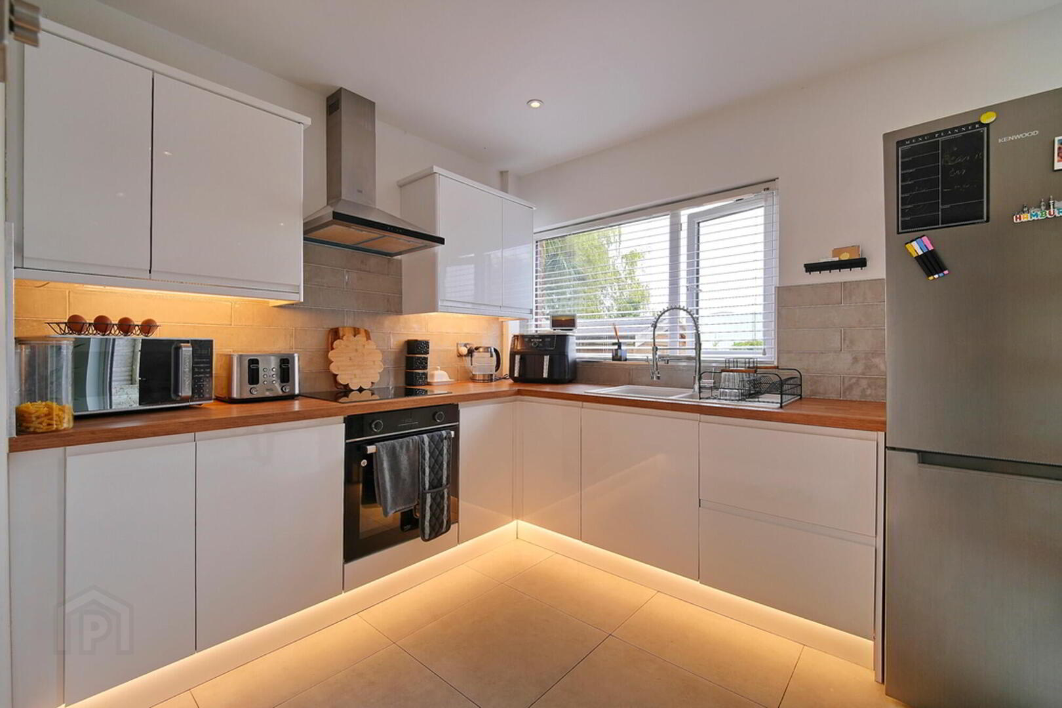
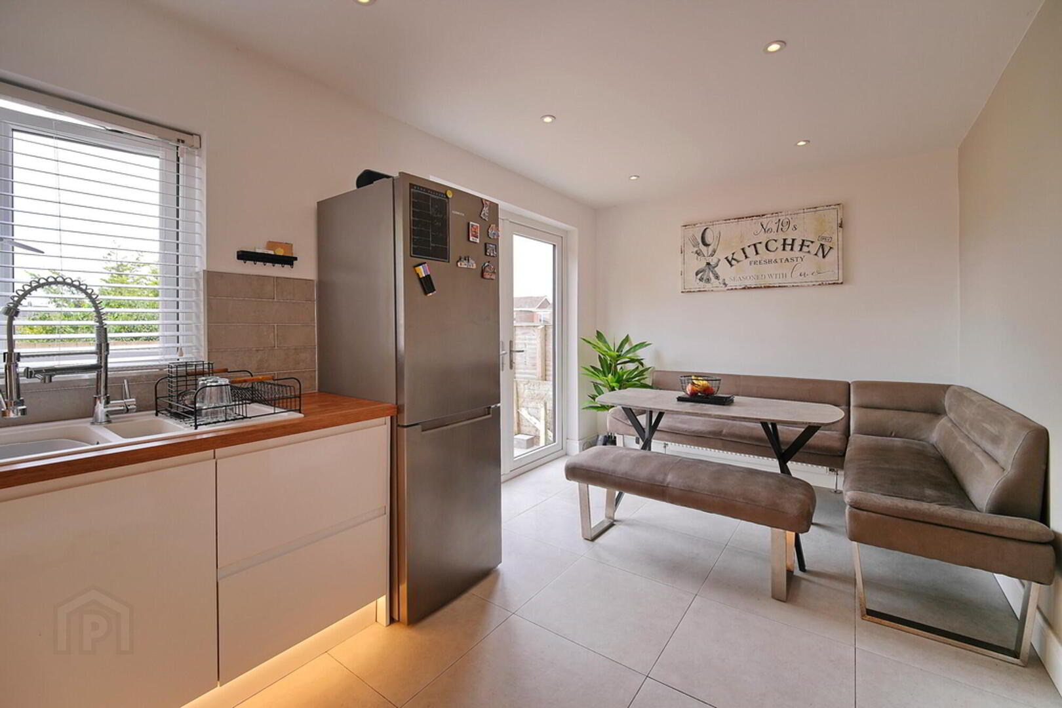
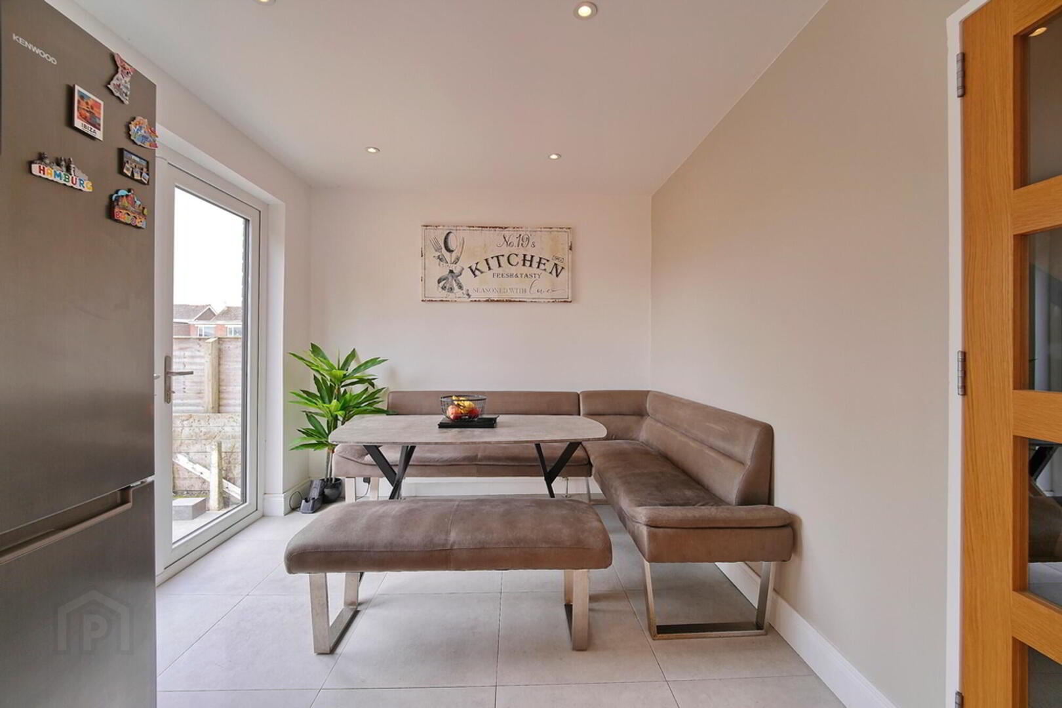
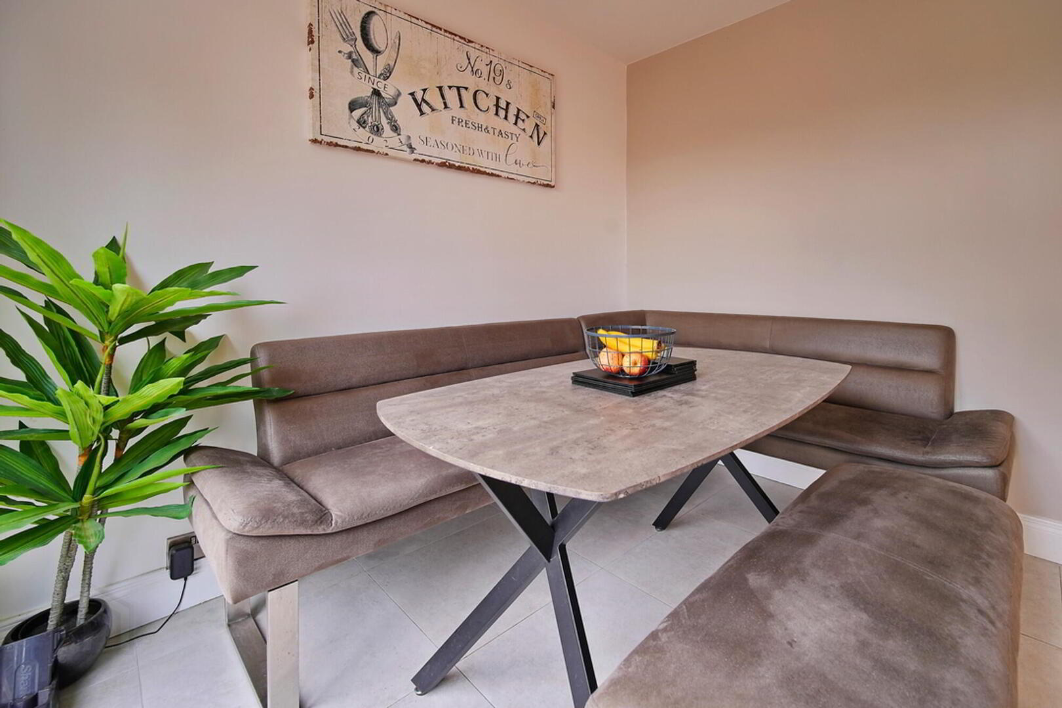
- Luxury Fitted Kitchen Diner With Built In Hob & Oven / PVC Doors To Rear Patio
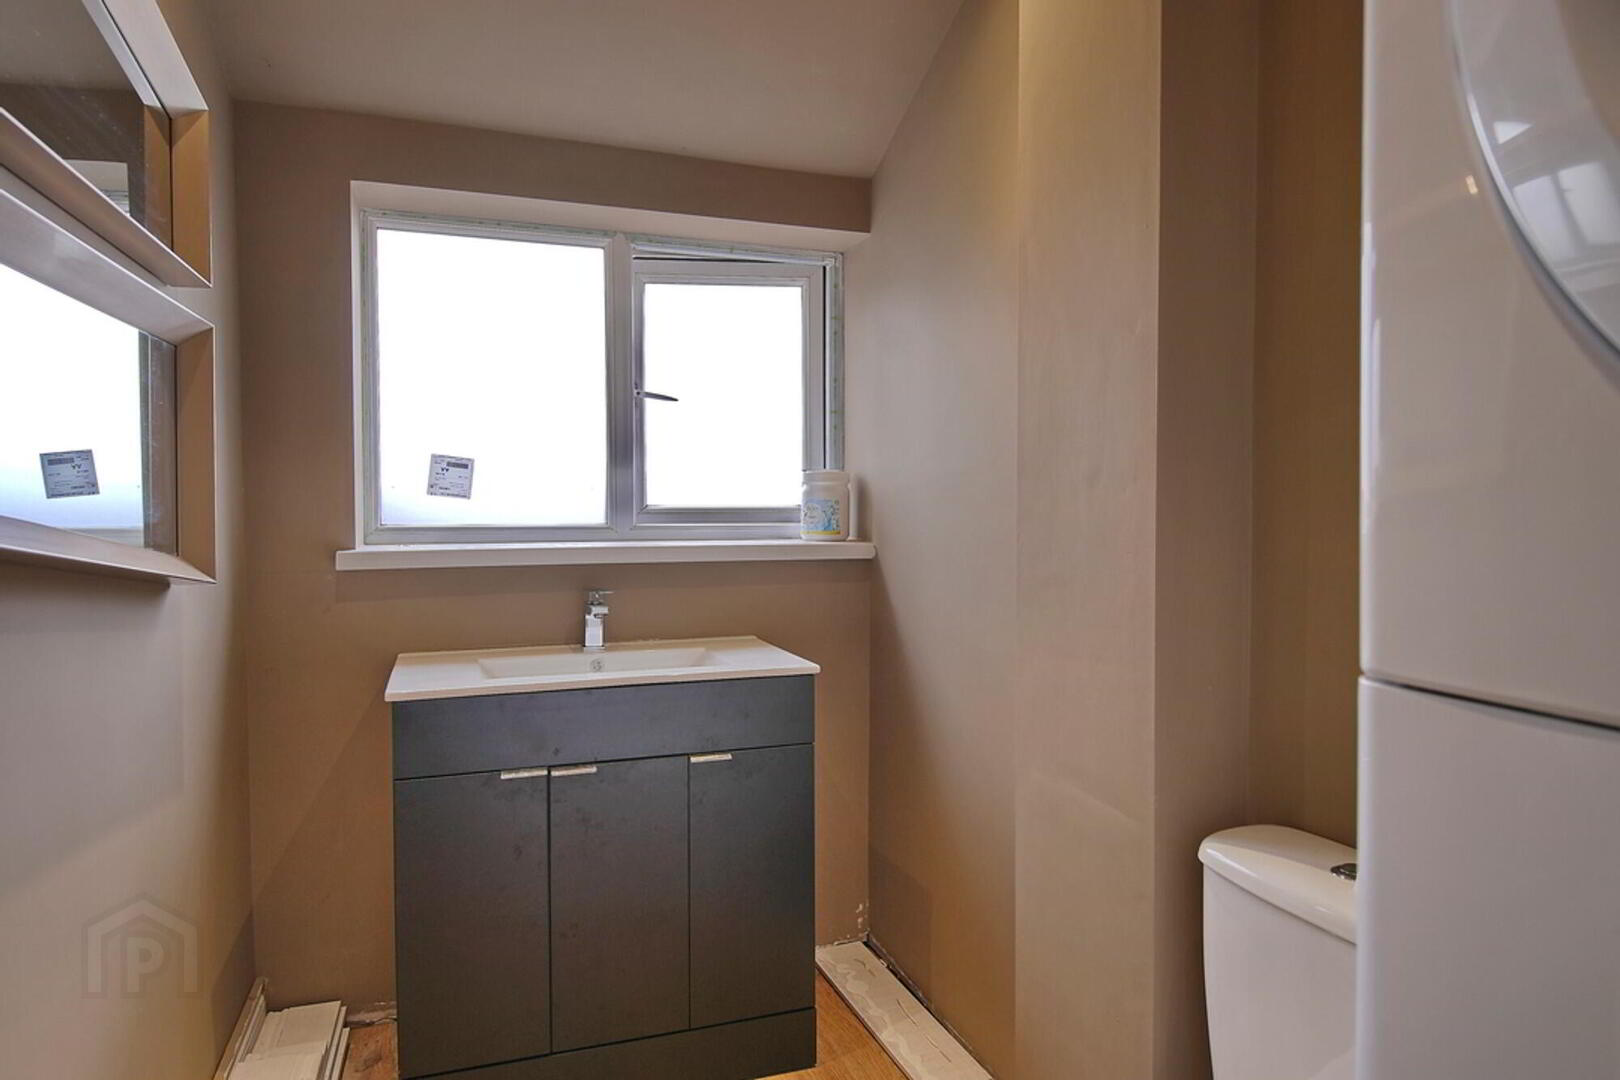
- Much Coveted Deluxe Fitted Downstairs W/C / Utility Room
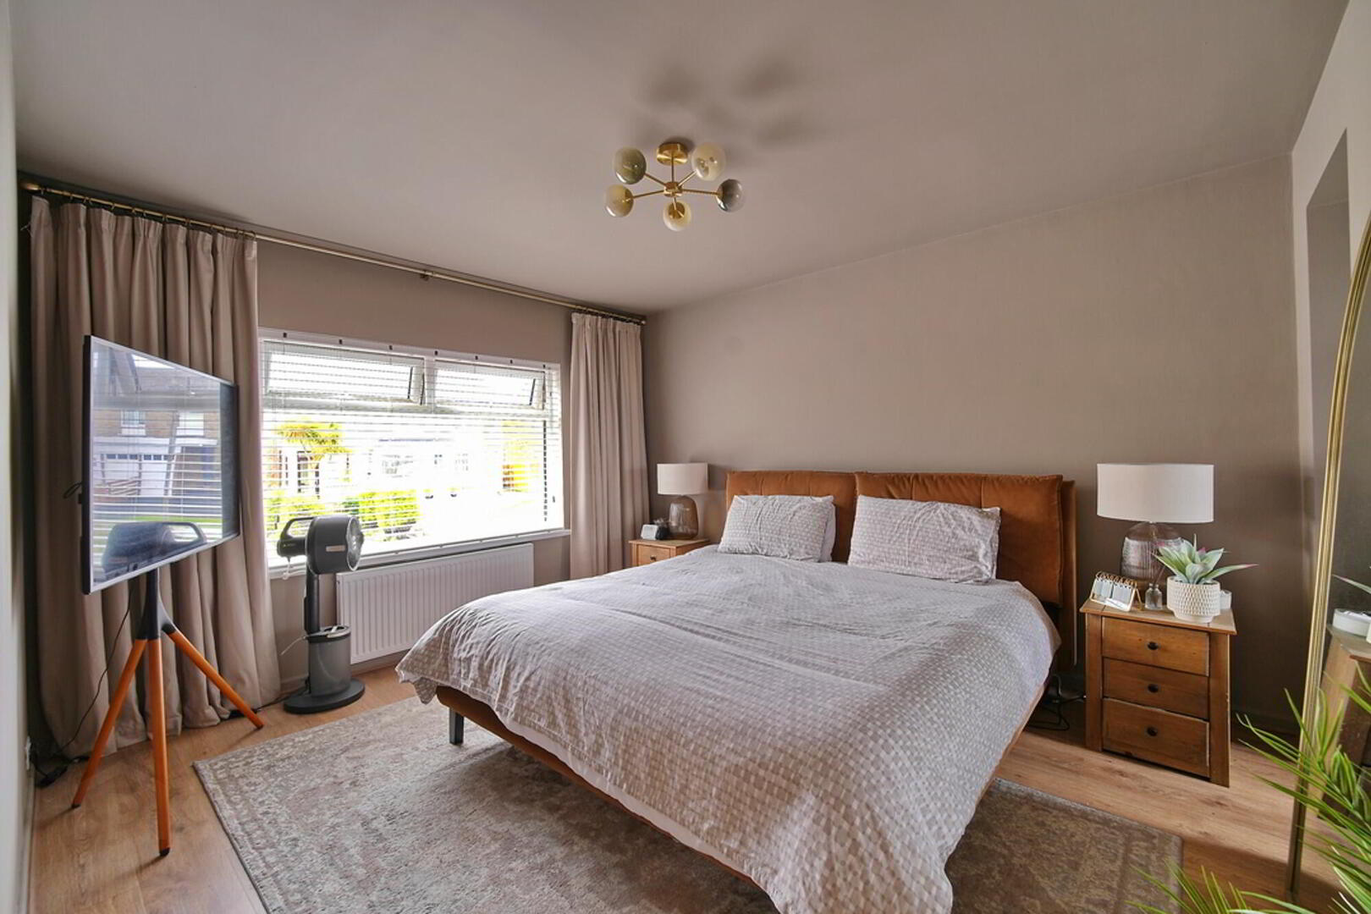
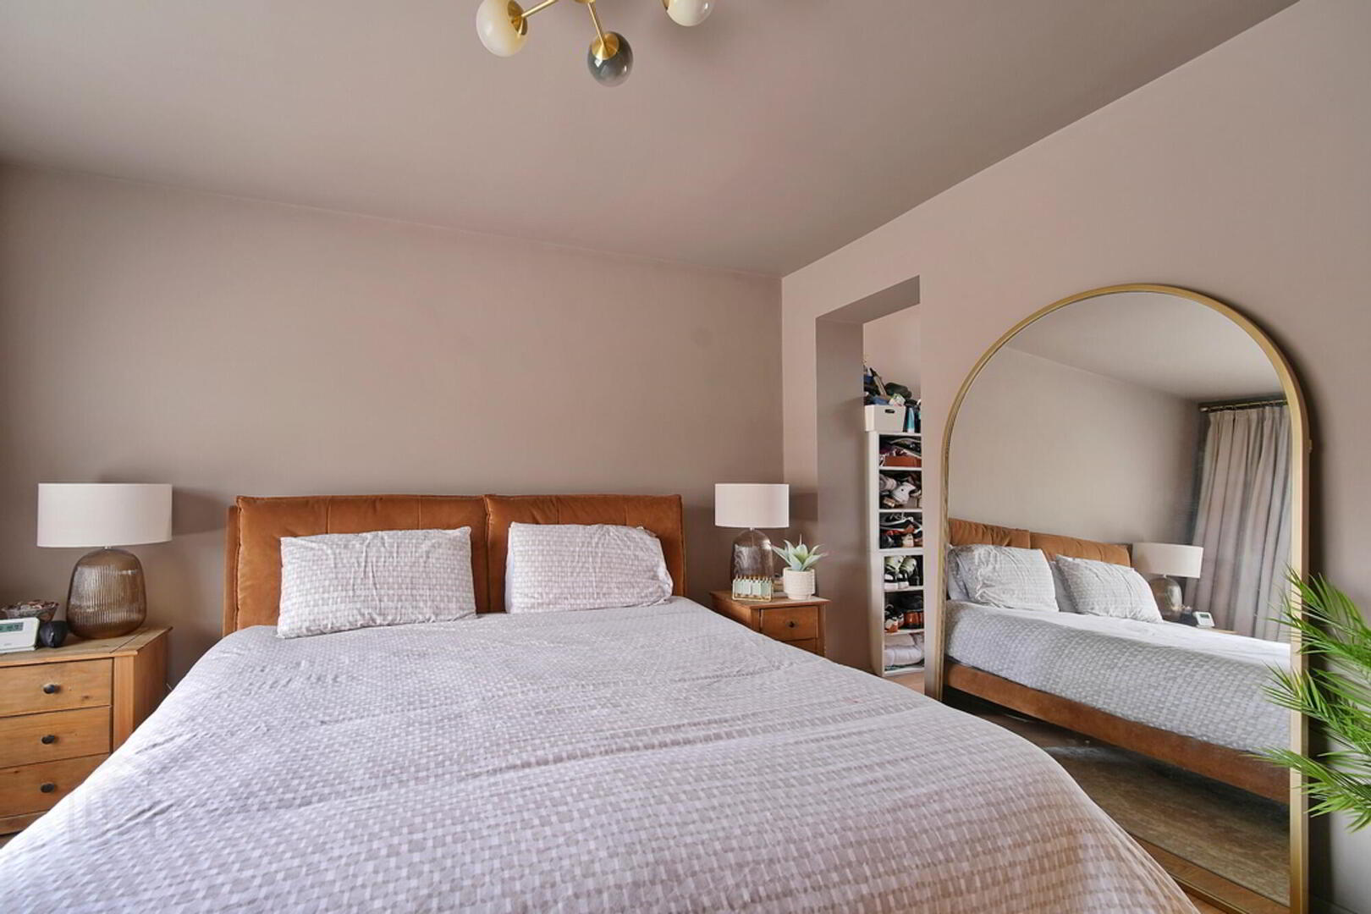
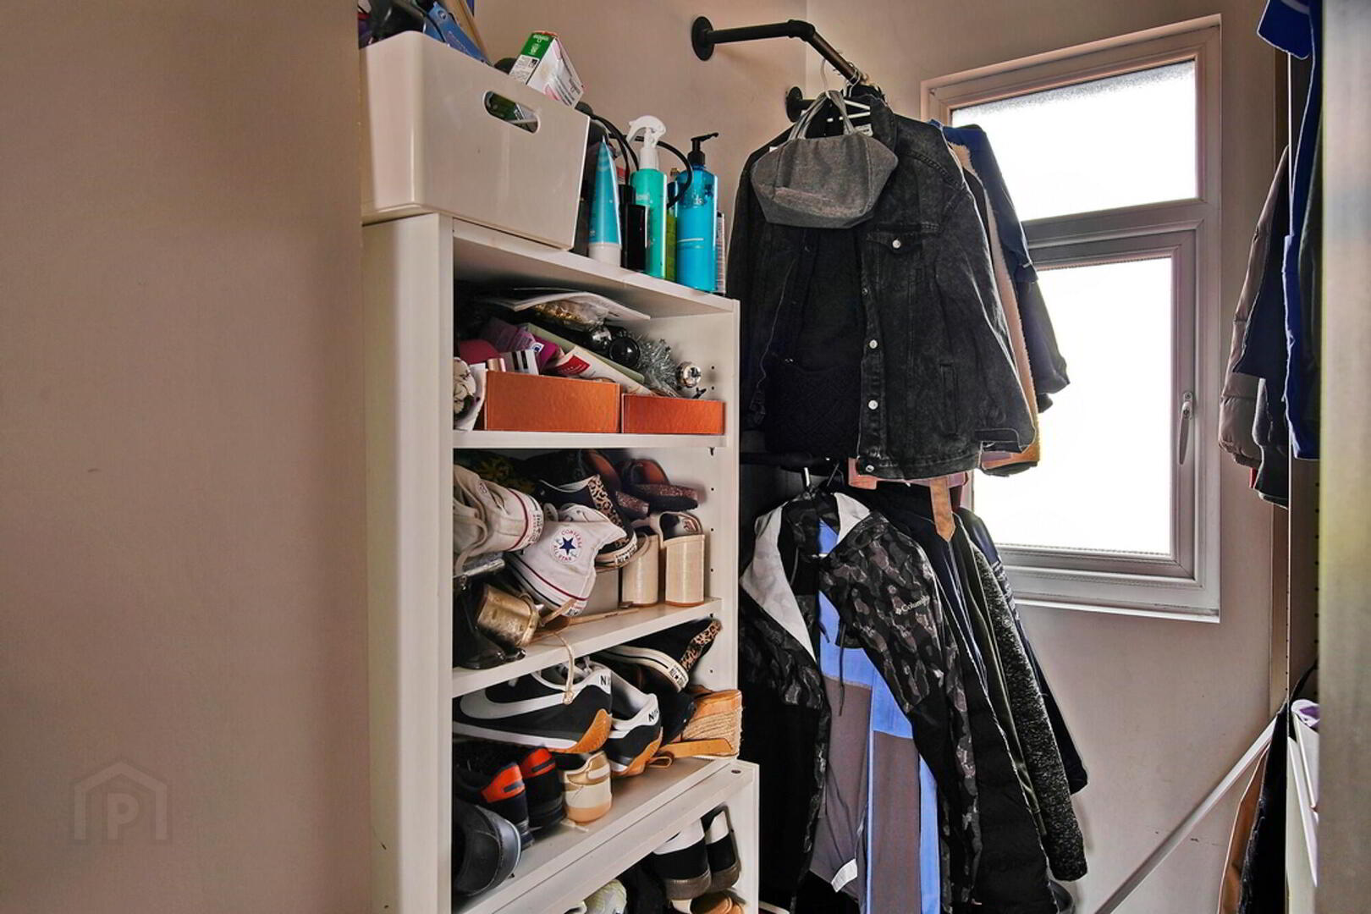
- Three Well Proportioned Double Bedrooms / Master Bedroom Walk In Wardrobe
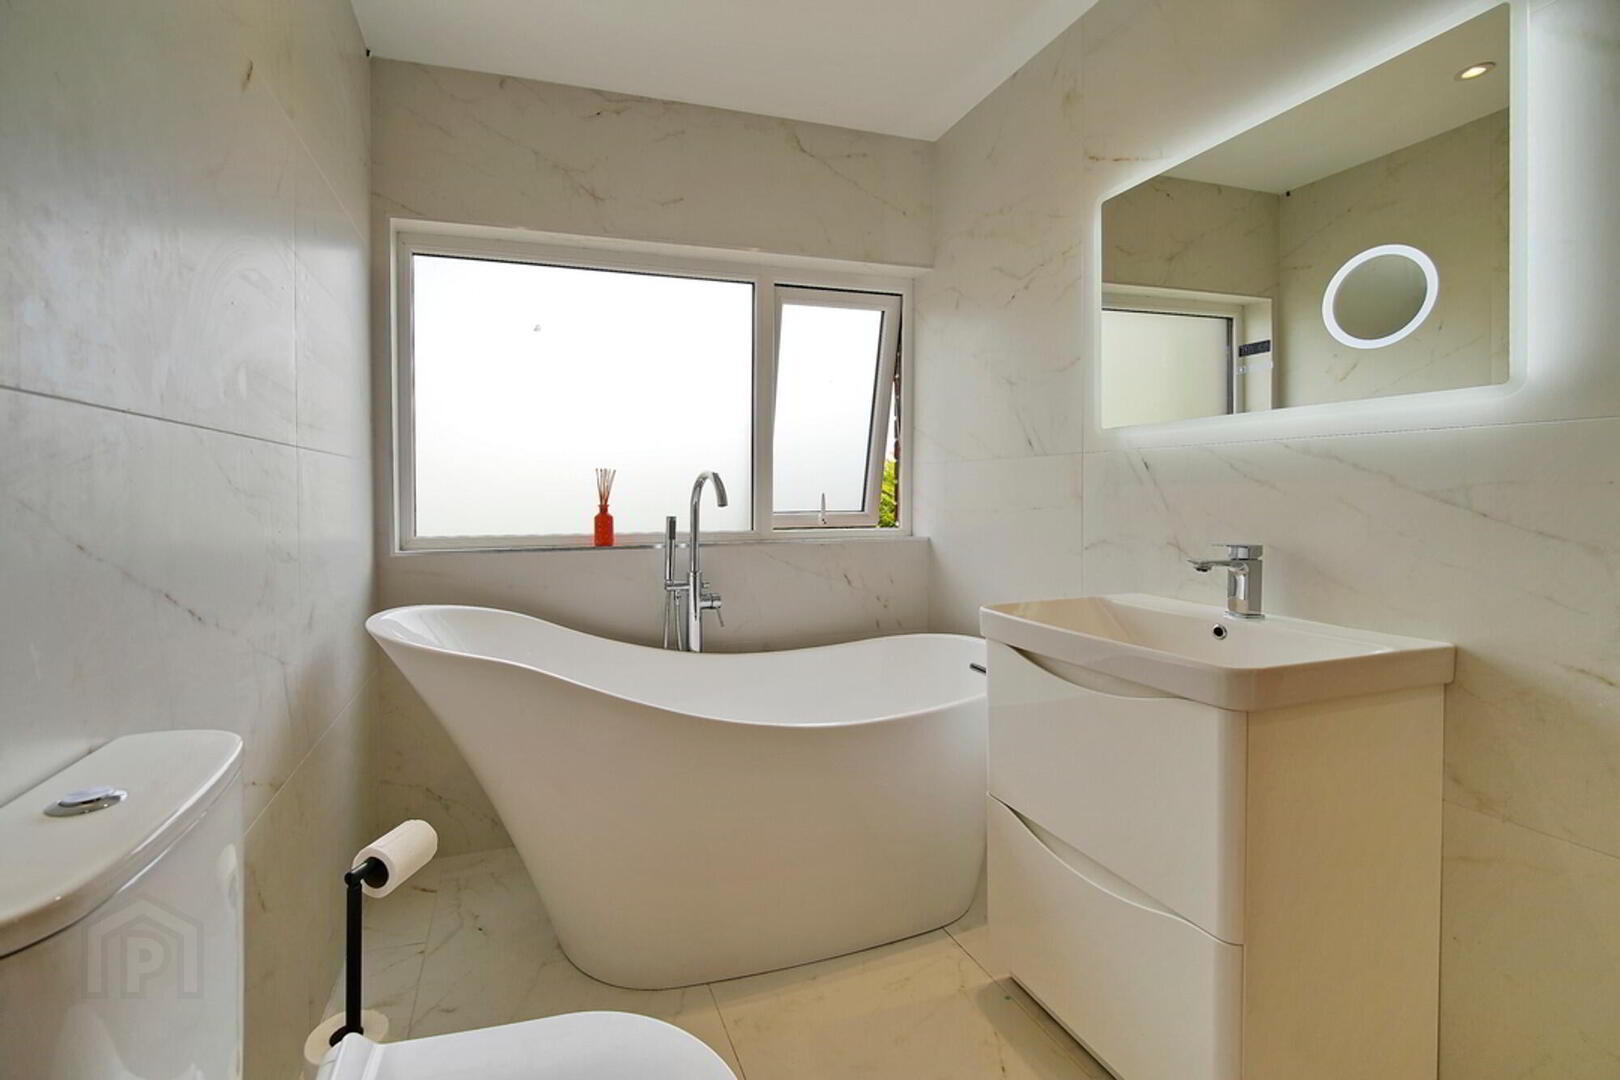
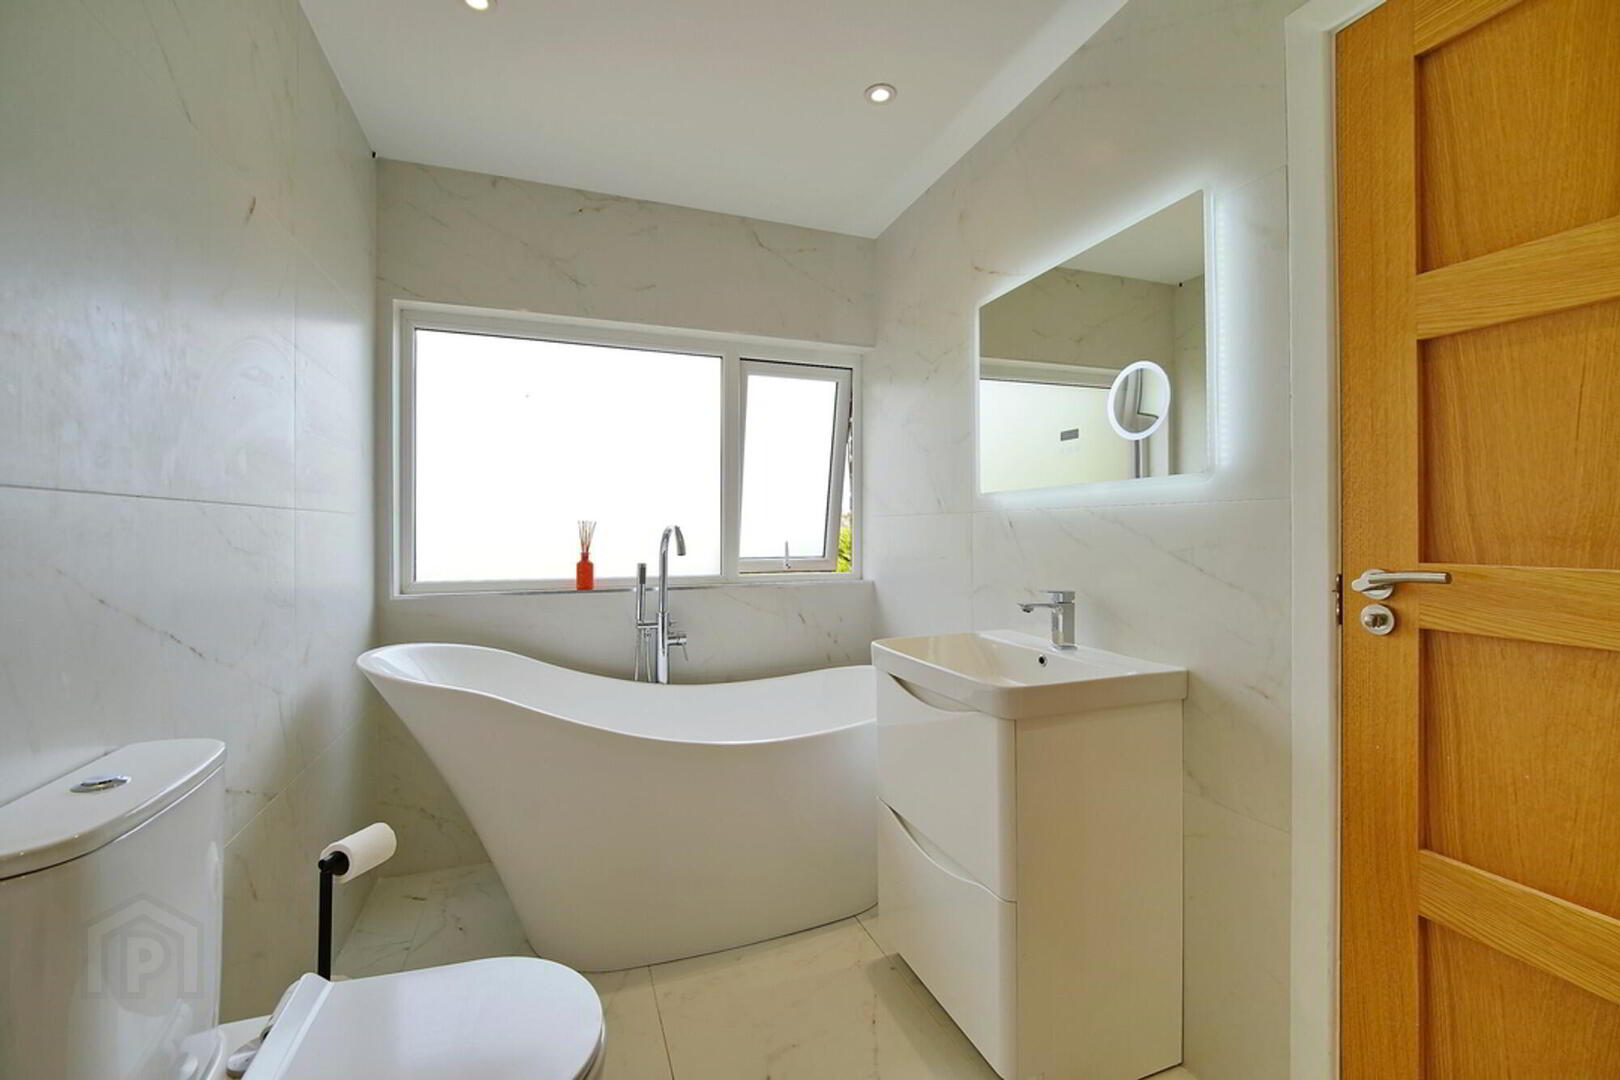
- Deluxe Fitted Four Piece Bathroom Suite With Feature Free Standing Bath
- Multi Car Tarmacked Driveway To Front
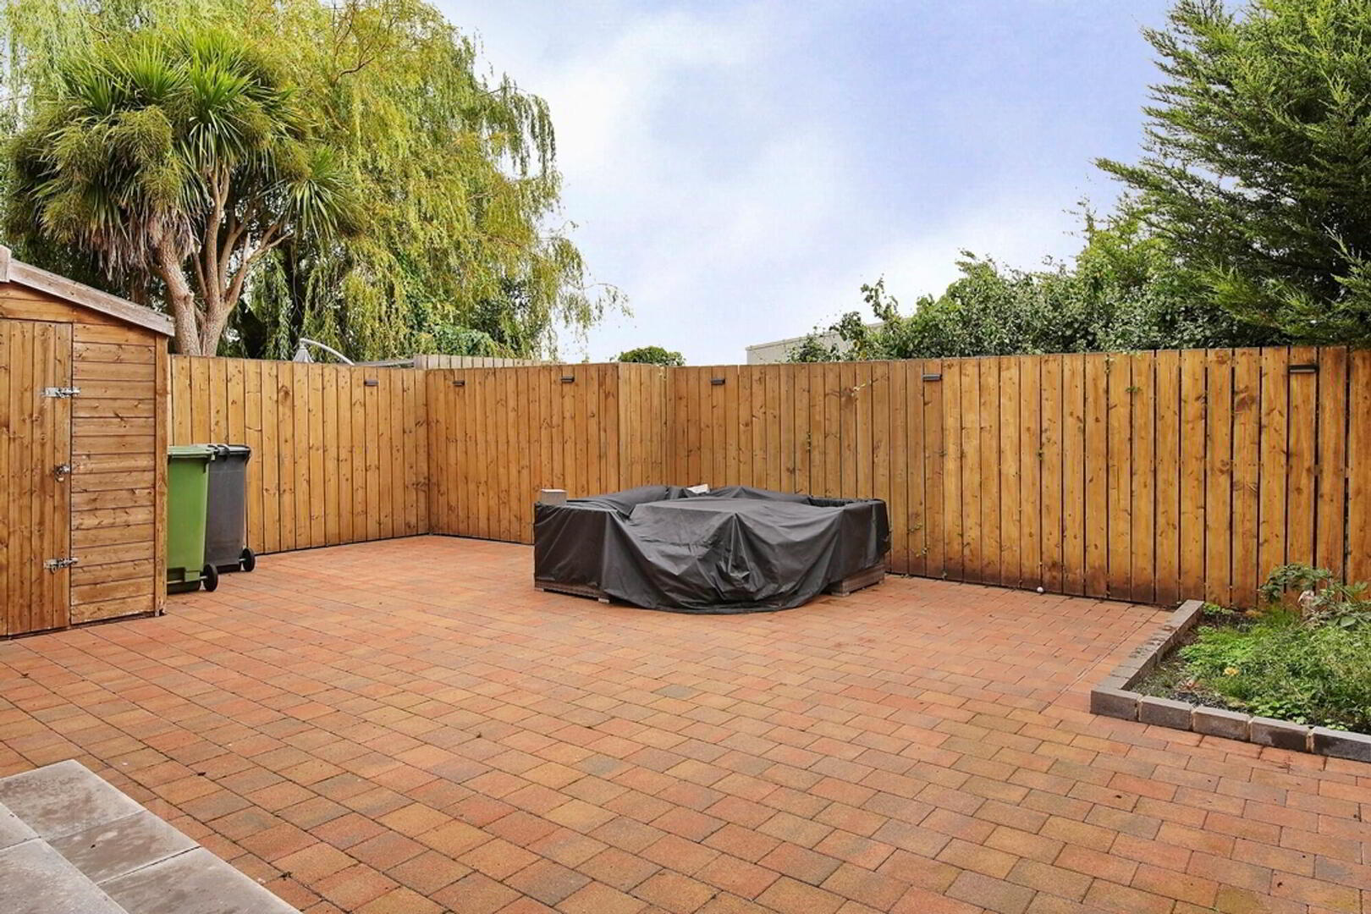
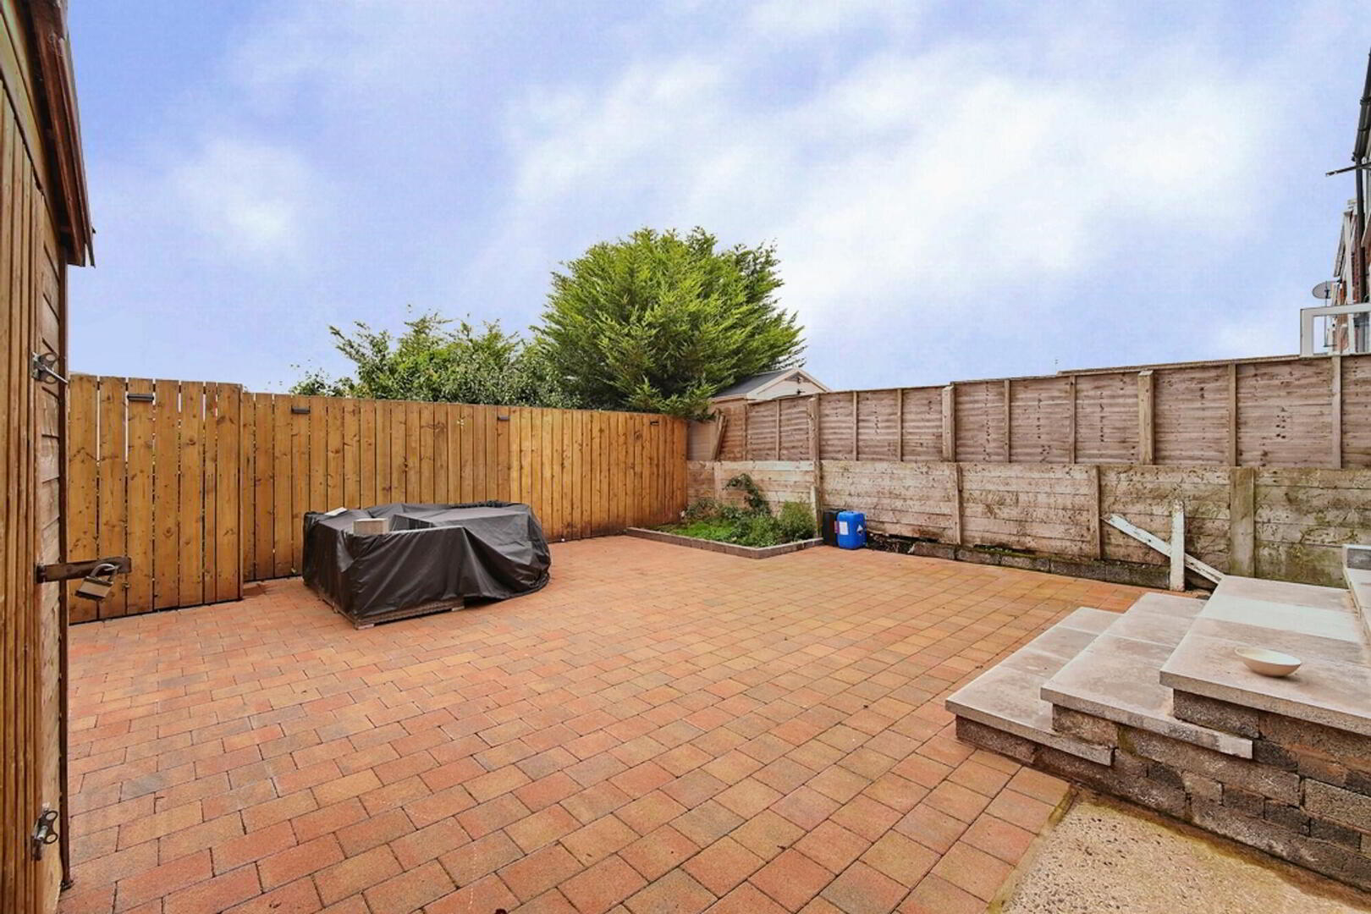
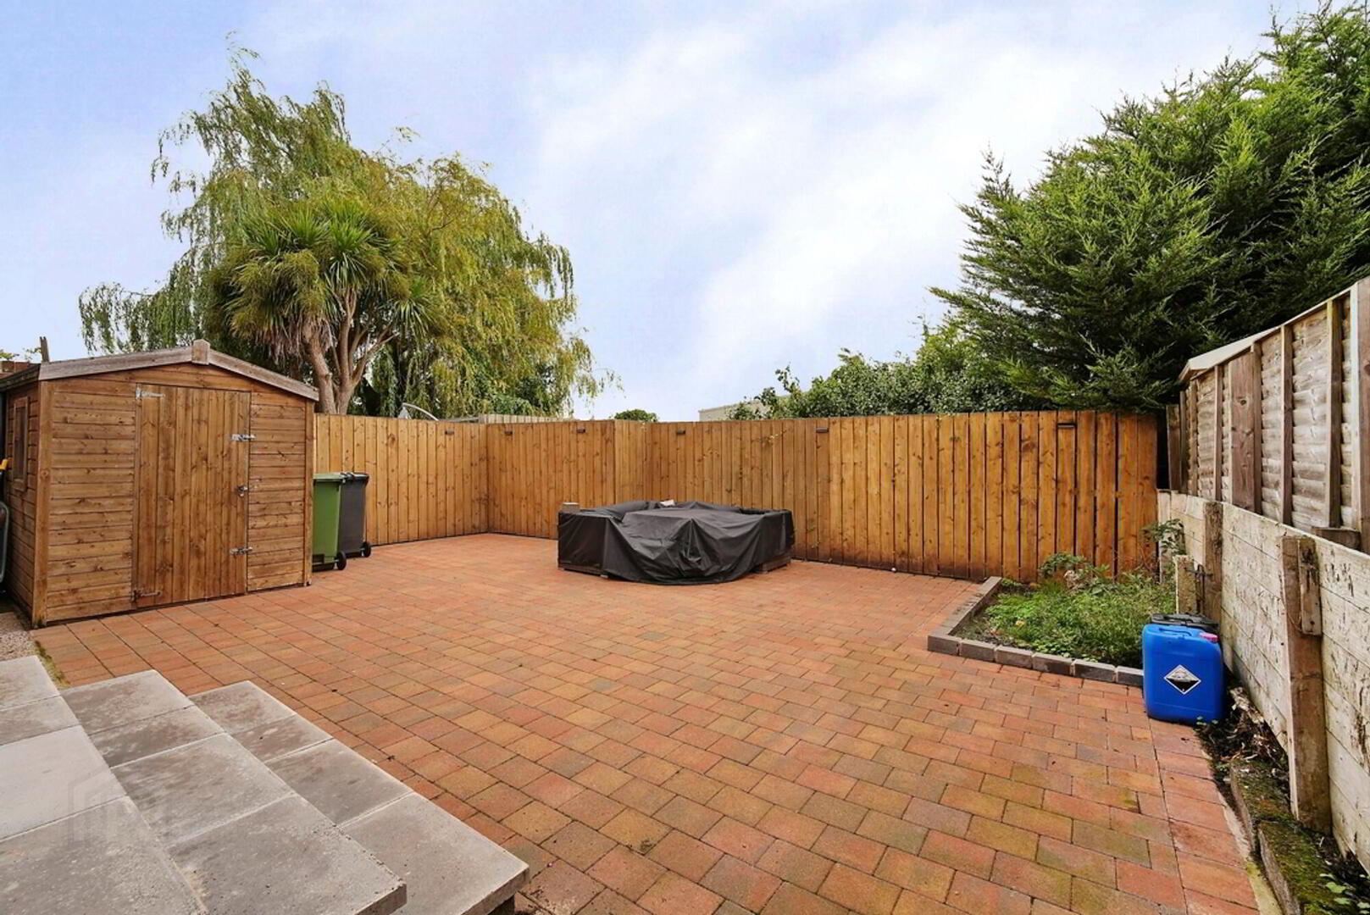
- Enclosed Rear In Paved Patio Area With Fencing
- Nestled On A Convenient Site With Superb Access To Bangor & Belfast
- Gas Fired Central Heating System
Additional Information
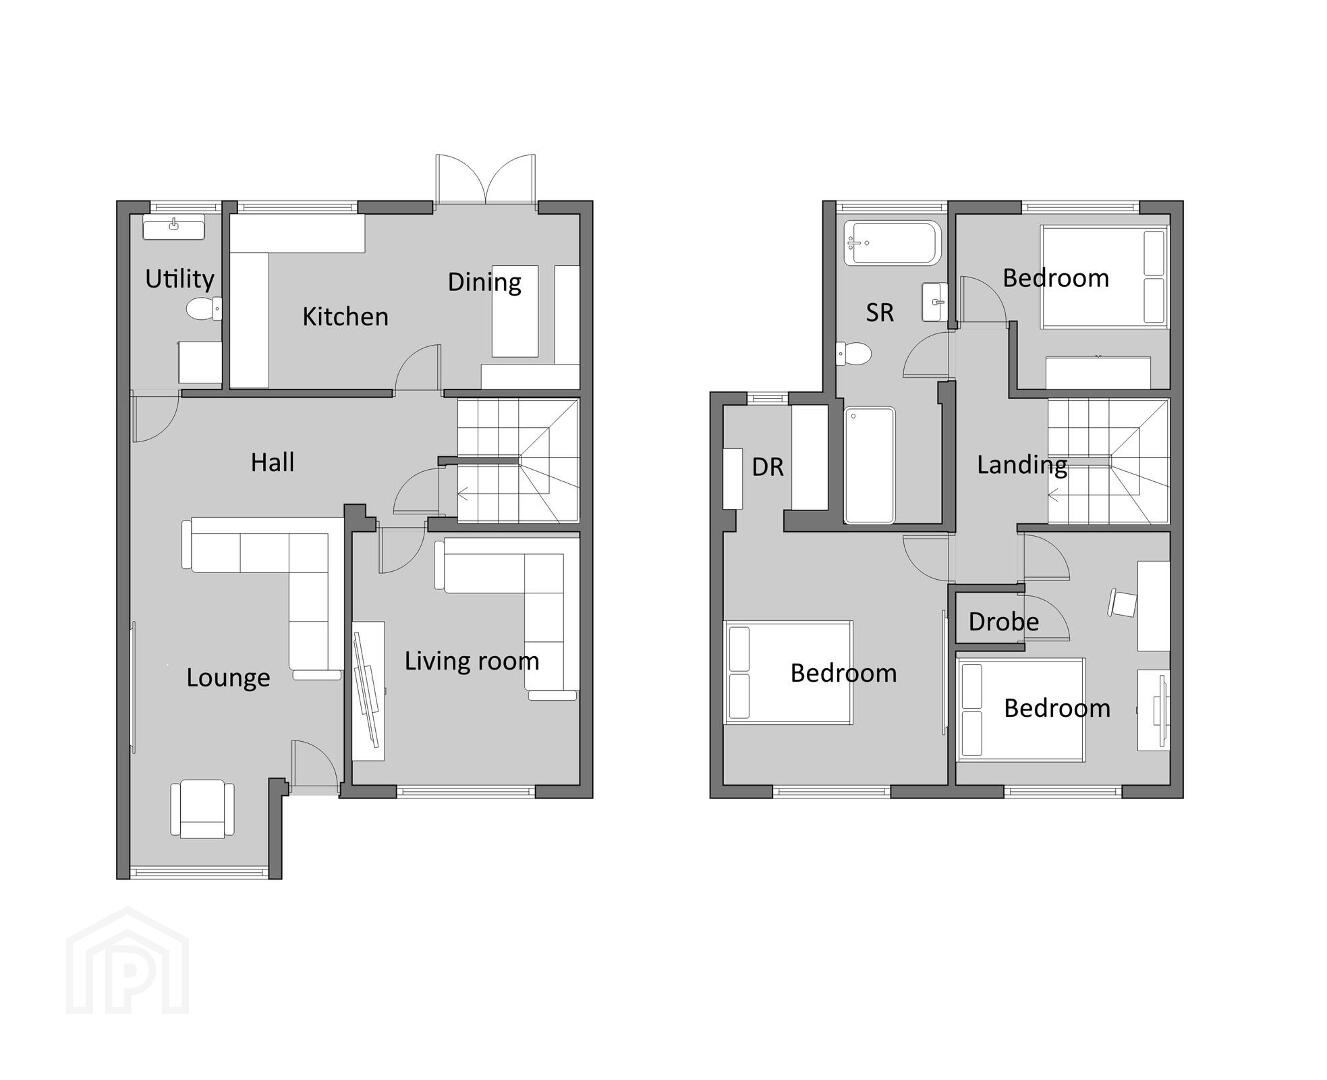
The hughly popular Marquis development presents this must see fantastically recently fully refurbished deceptive well presented semi-detached property, nestled on a convenient site is offering a spacious lounge room with a separate living room, luxury fitted kitchen diner with a range of hi & lo level units and the ever in demand unique downstairs w/c / utlity room completes the downstairs.
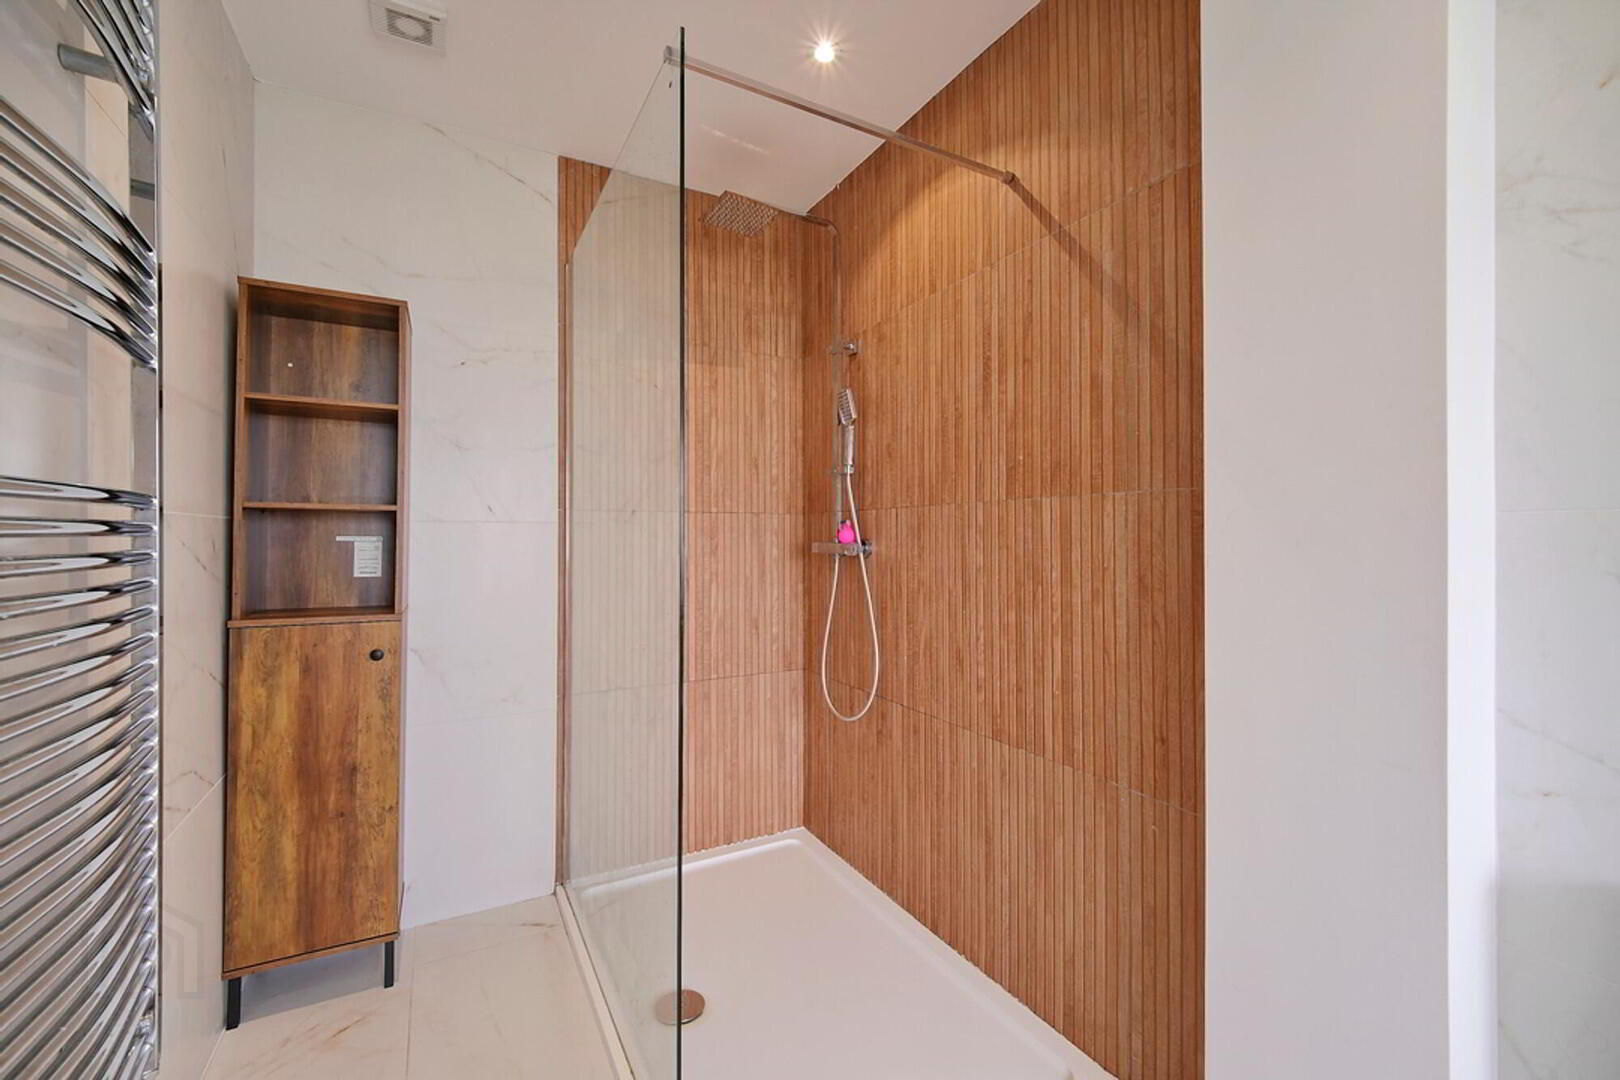
The bright & airy upstairs offers three well proportioned double bedrooms, four piece deluxe fitted bathroom suite including a feature free standing bath & double walk in shower.
Externally a multi car tarmacked driveway to the front and the enclosed rear benefits from a generous patio area with fencing.
Ground
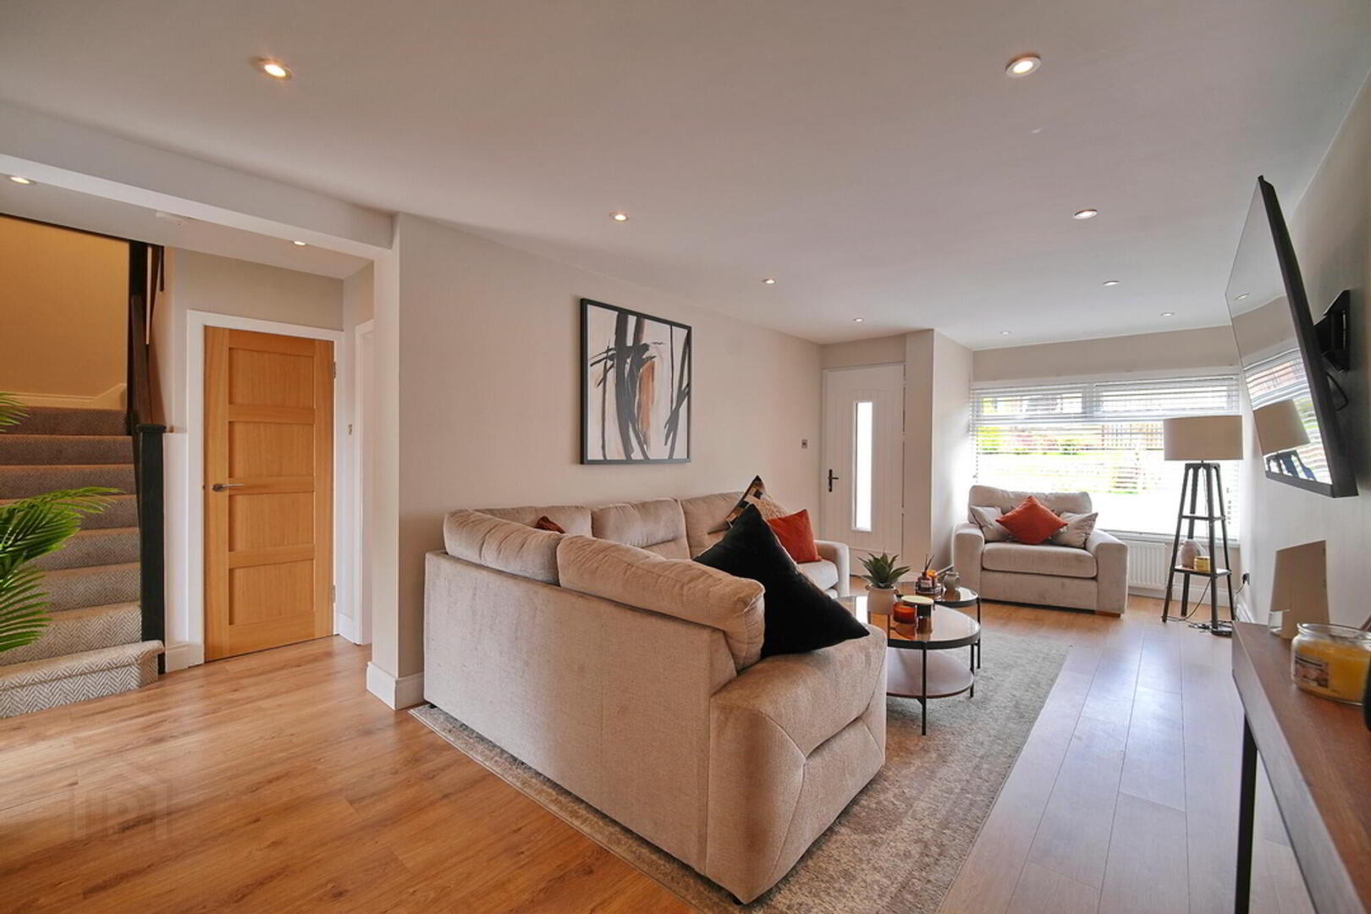
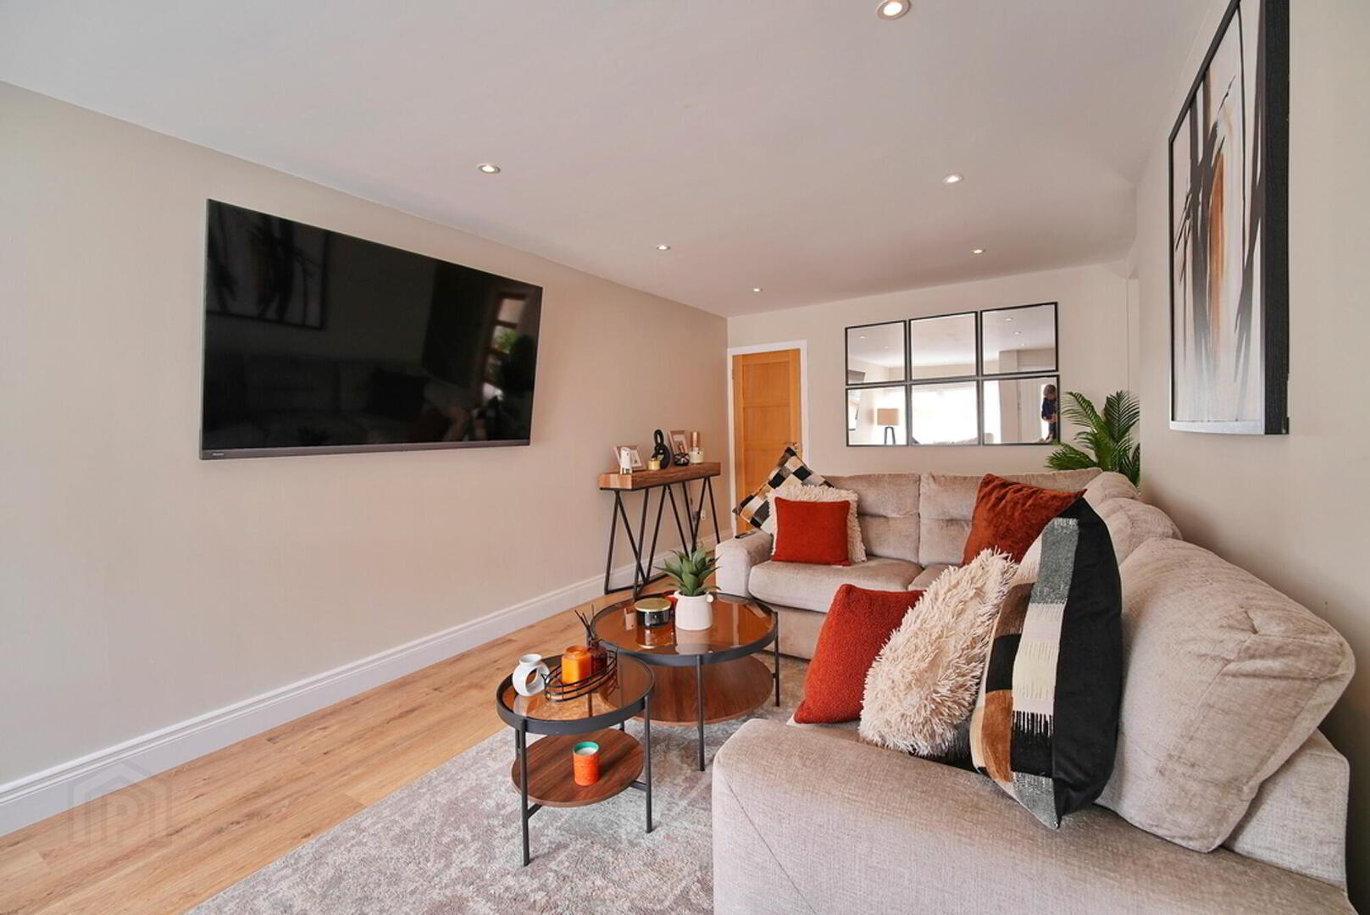
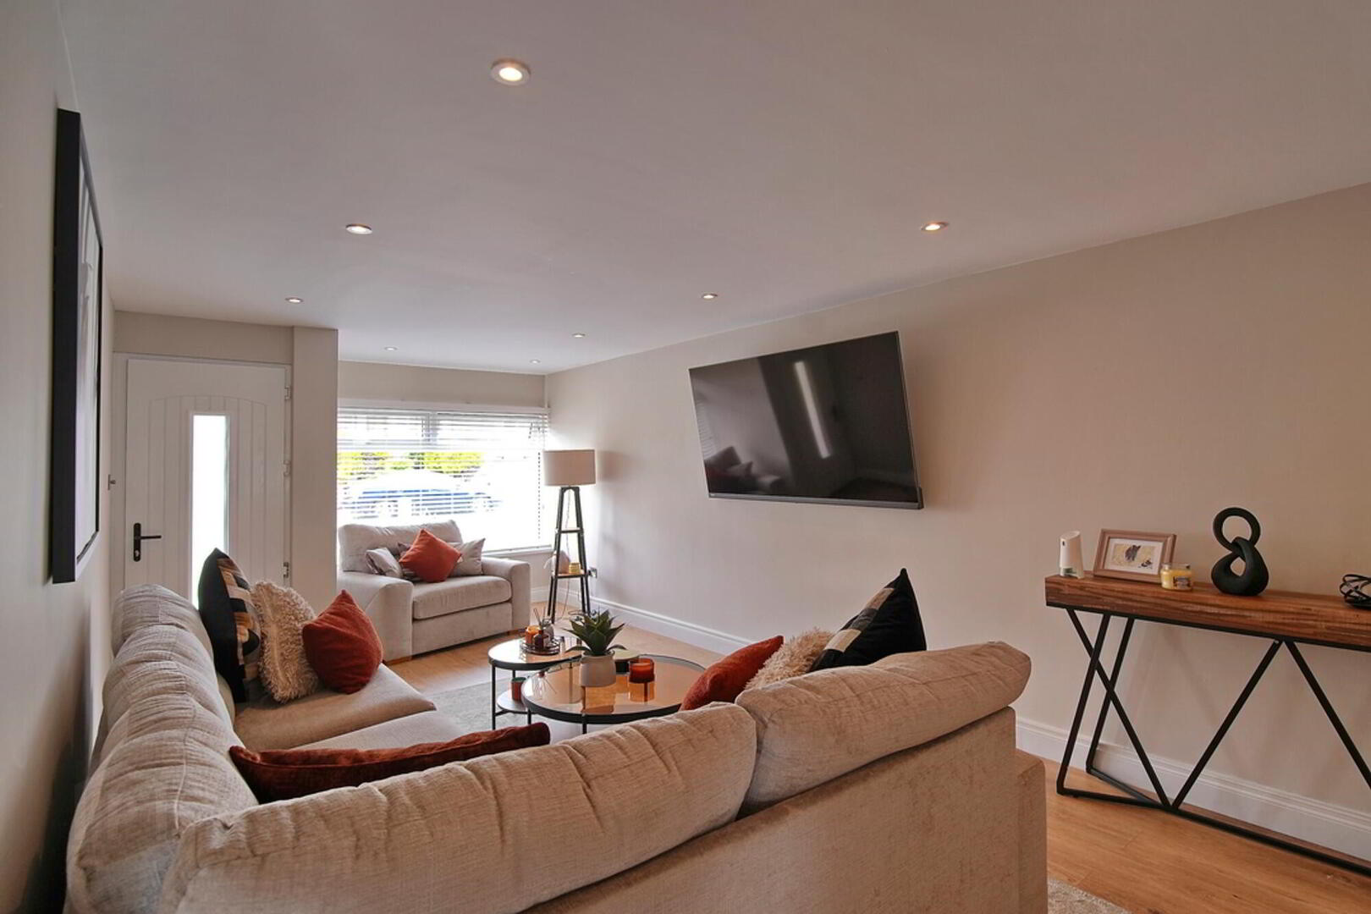
- Lounge
- 7.2m x 3.3m (23' 7" x 10' 10")
Spacious well presented lounge room with access to the downstairs w/c & utility room. - Living Room
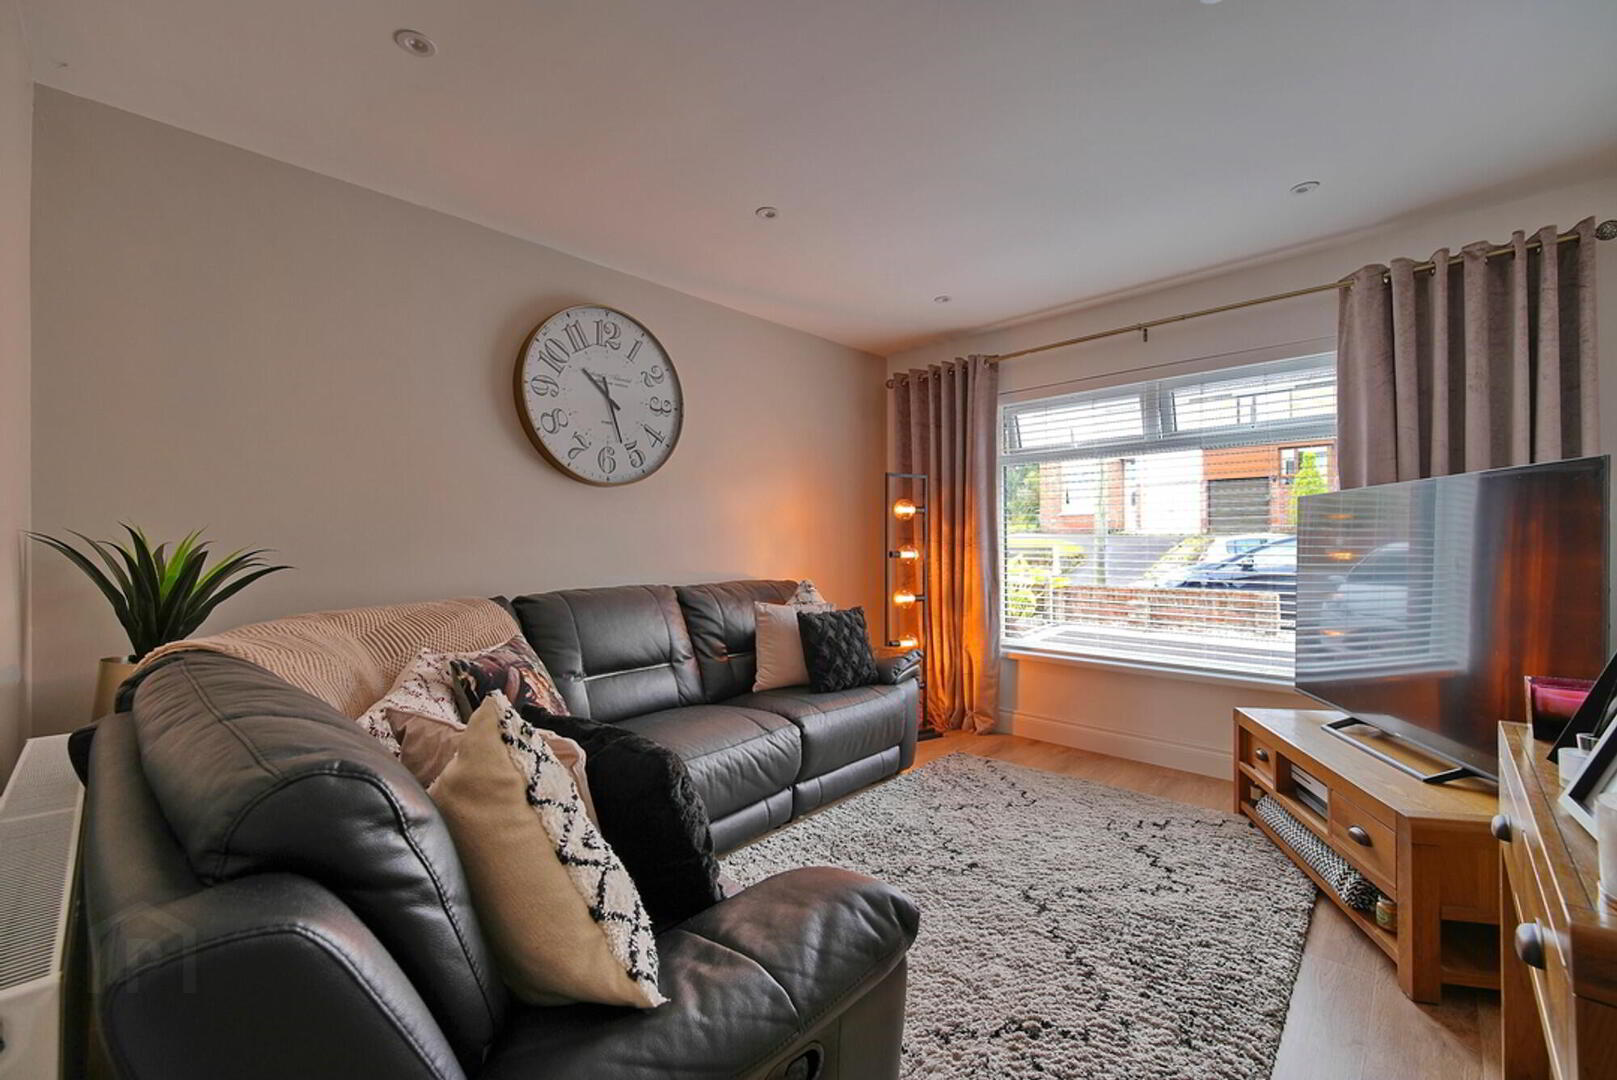
- 3.9m x 3.34m (12' 10" x 10' 11")
Well presented living room. - Luxury Kitchen Diner
- 5.21m x 2.85m (17' 1" x 9' 4")
Luxury fitted kitchen with built in hob & oven opening into the spacious dining area with double pvc doors to enclosed rear. - Deluxe Utility / Downstairs W/C
- 2.69m x 1.39m (8' 10" x 4' 7")
Ever convenient downstairs w/c and utility room, consisting of a w/c, sink and plumbing for a washing machine.
First Floor
- Landing
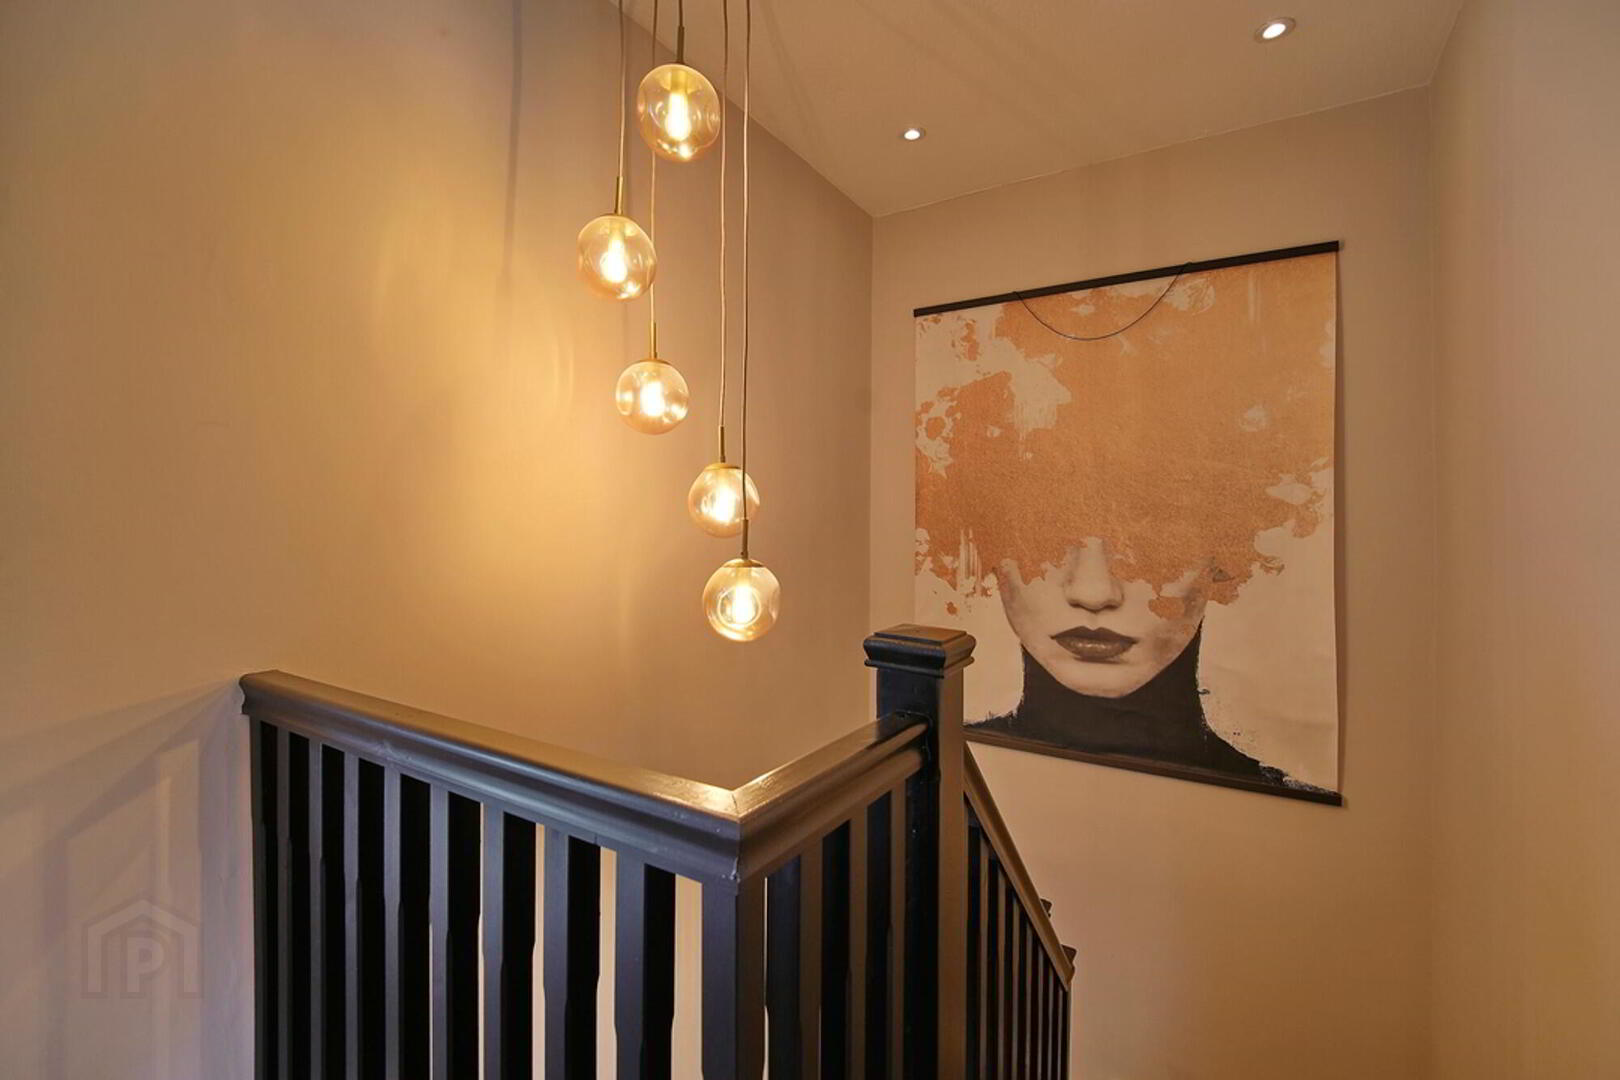
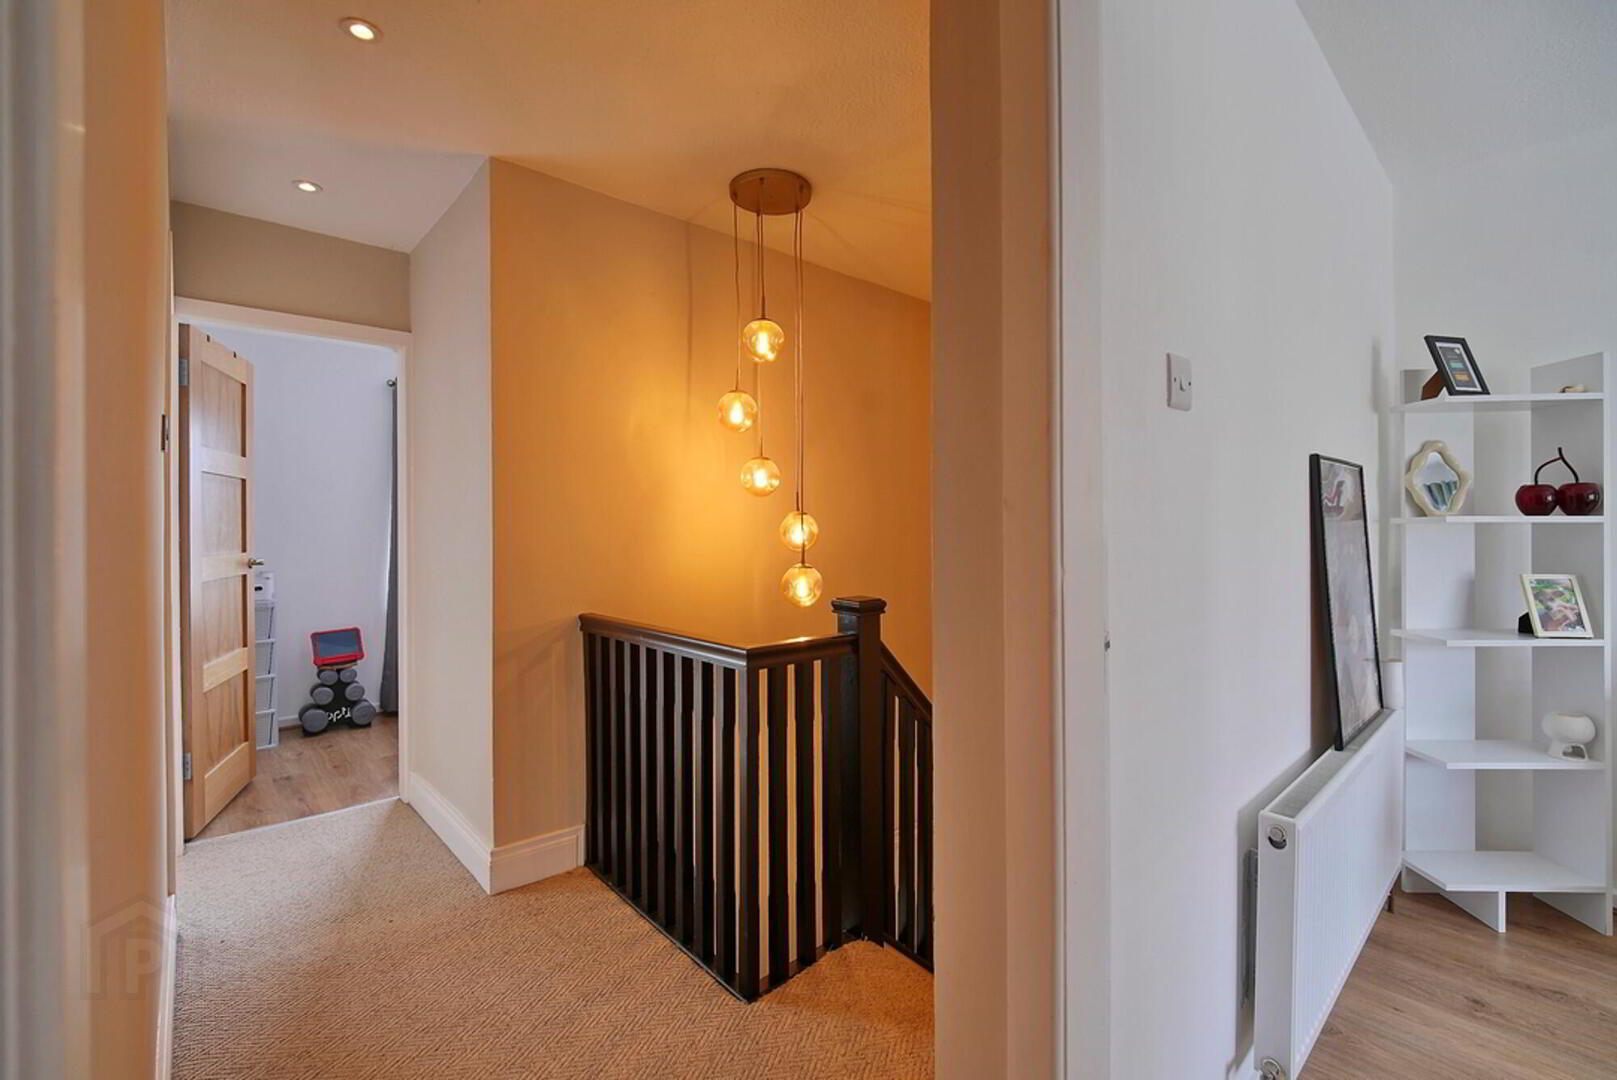
- High pitched stairs ceiling making for a spacious landing with access to the roofspace.
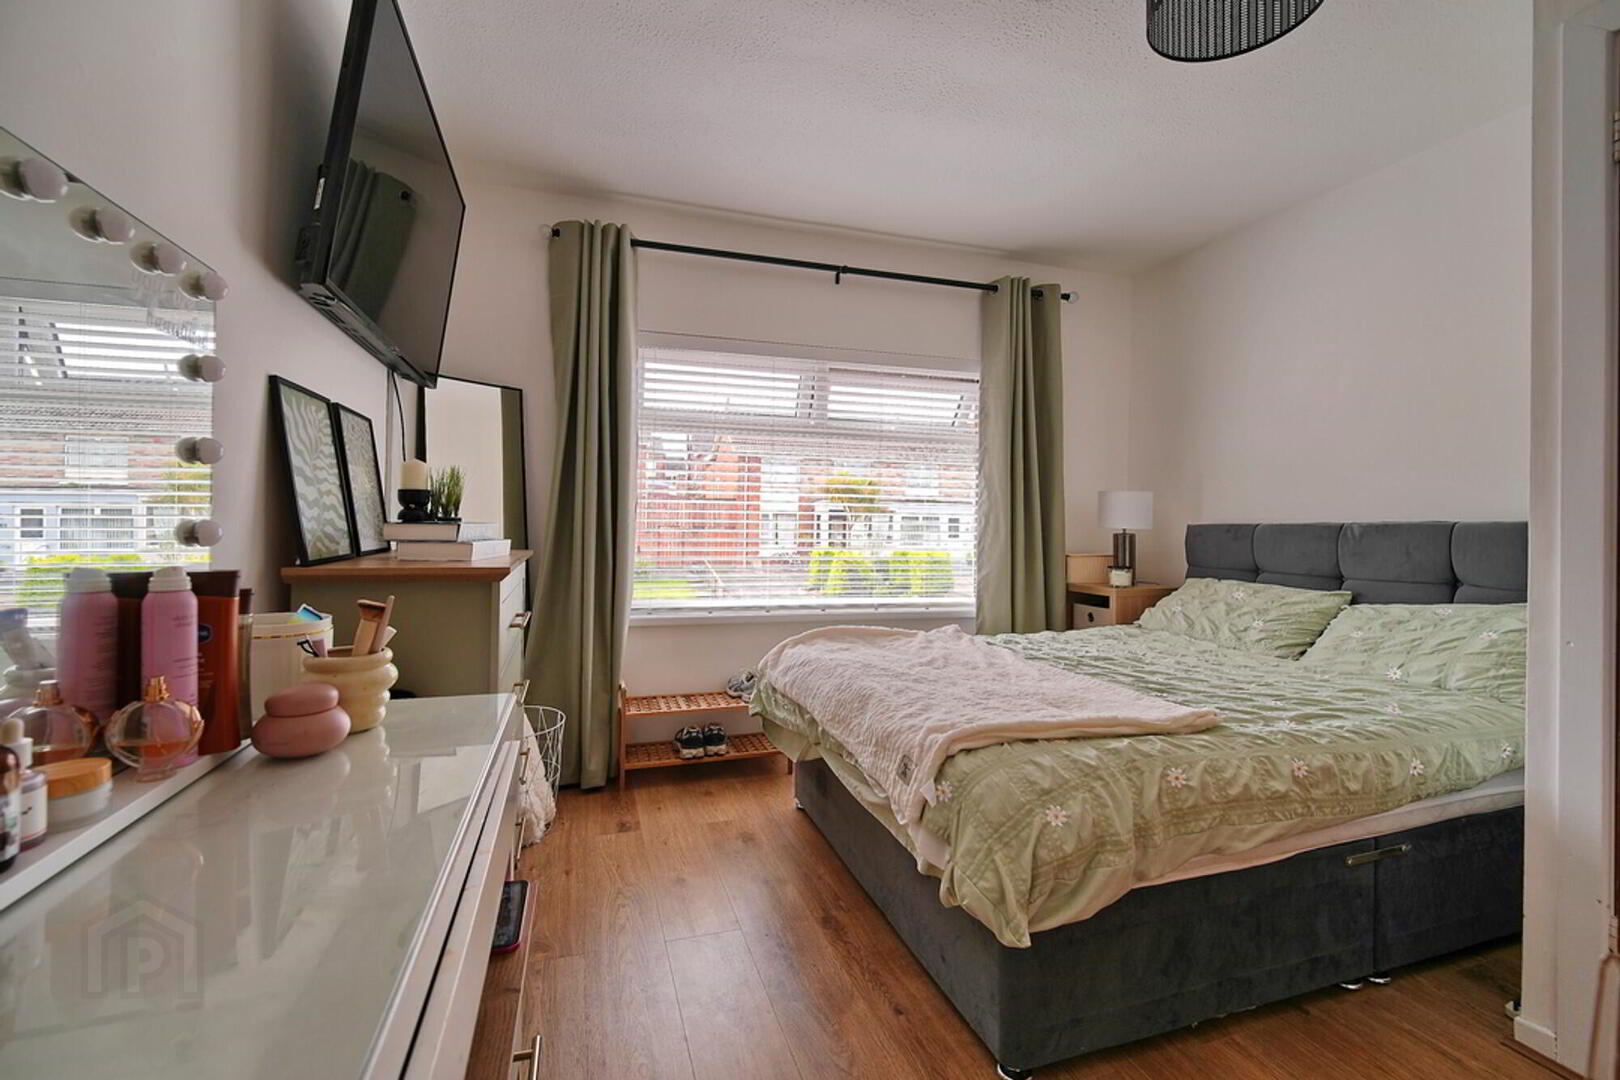
- Master Bedroom
- 3.89m x 3.46m (12' 9" x 11' 4")
Well proportioned double bedroom which benefits from a walk in fitted wardrobe. - Bedroom Two
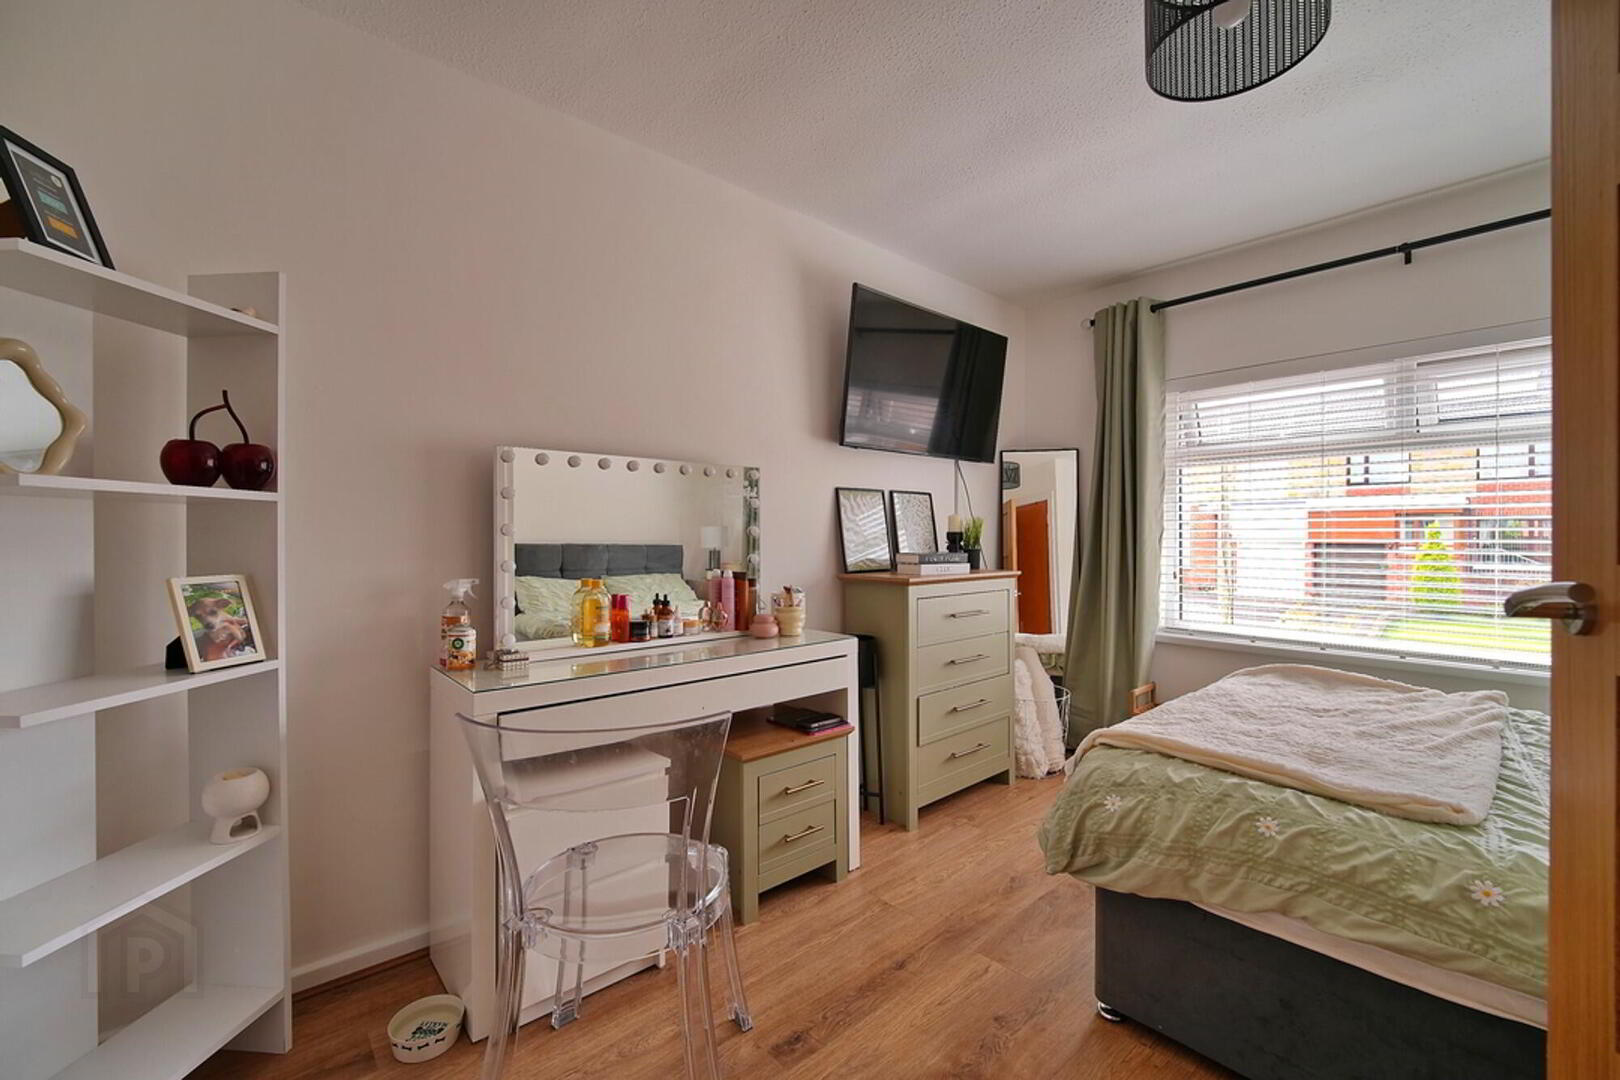
- 3.89m x 3.34m (12' 9" x 10' 11")
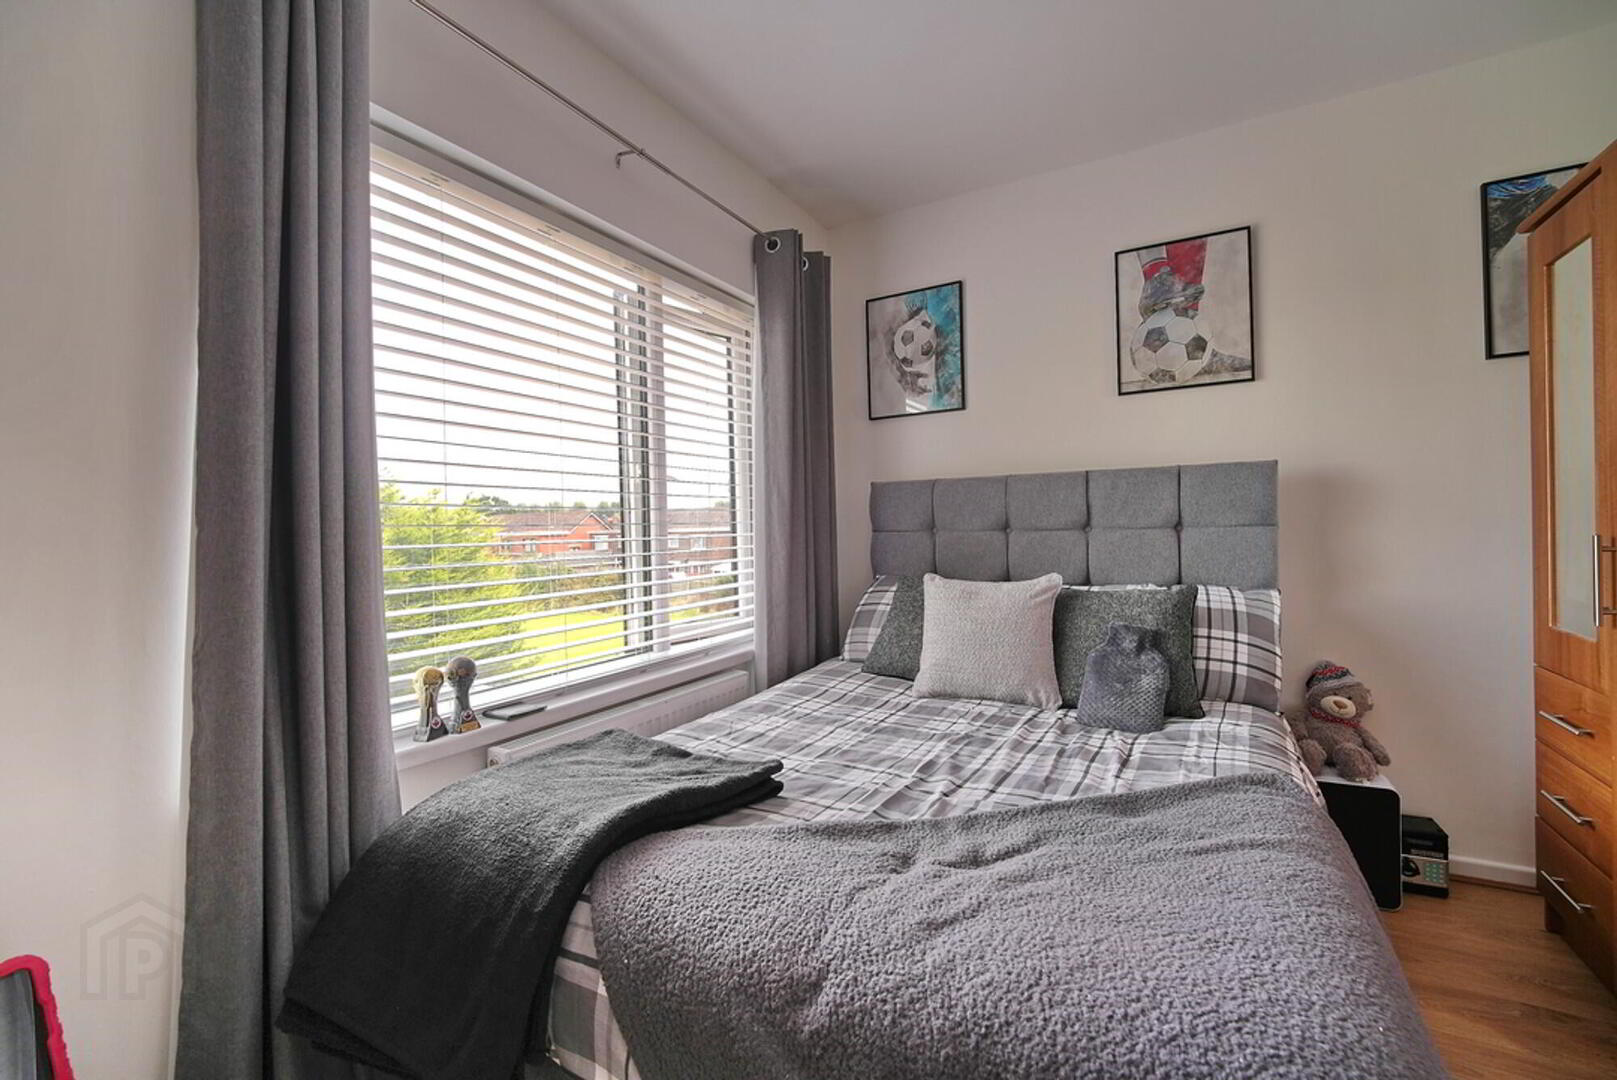
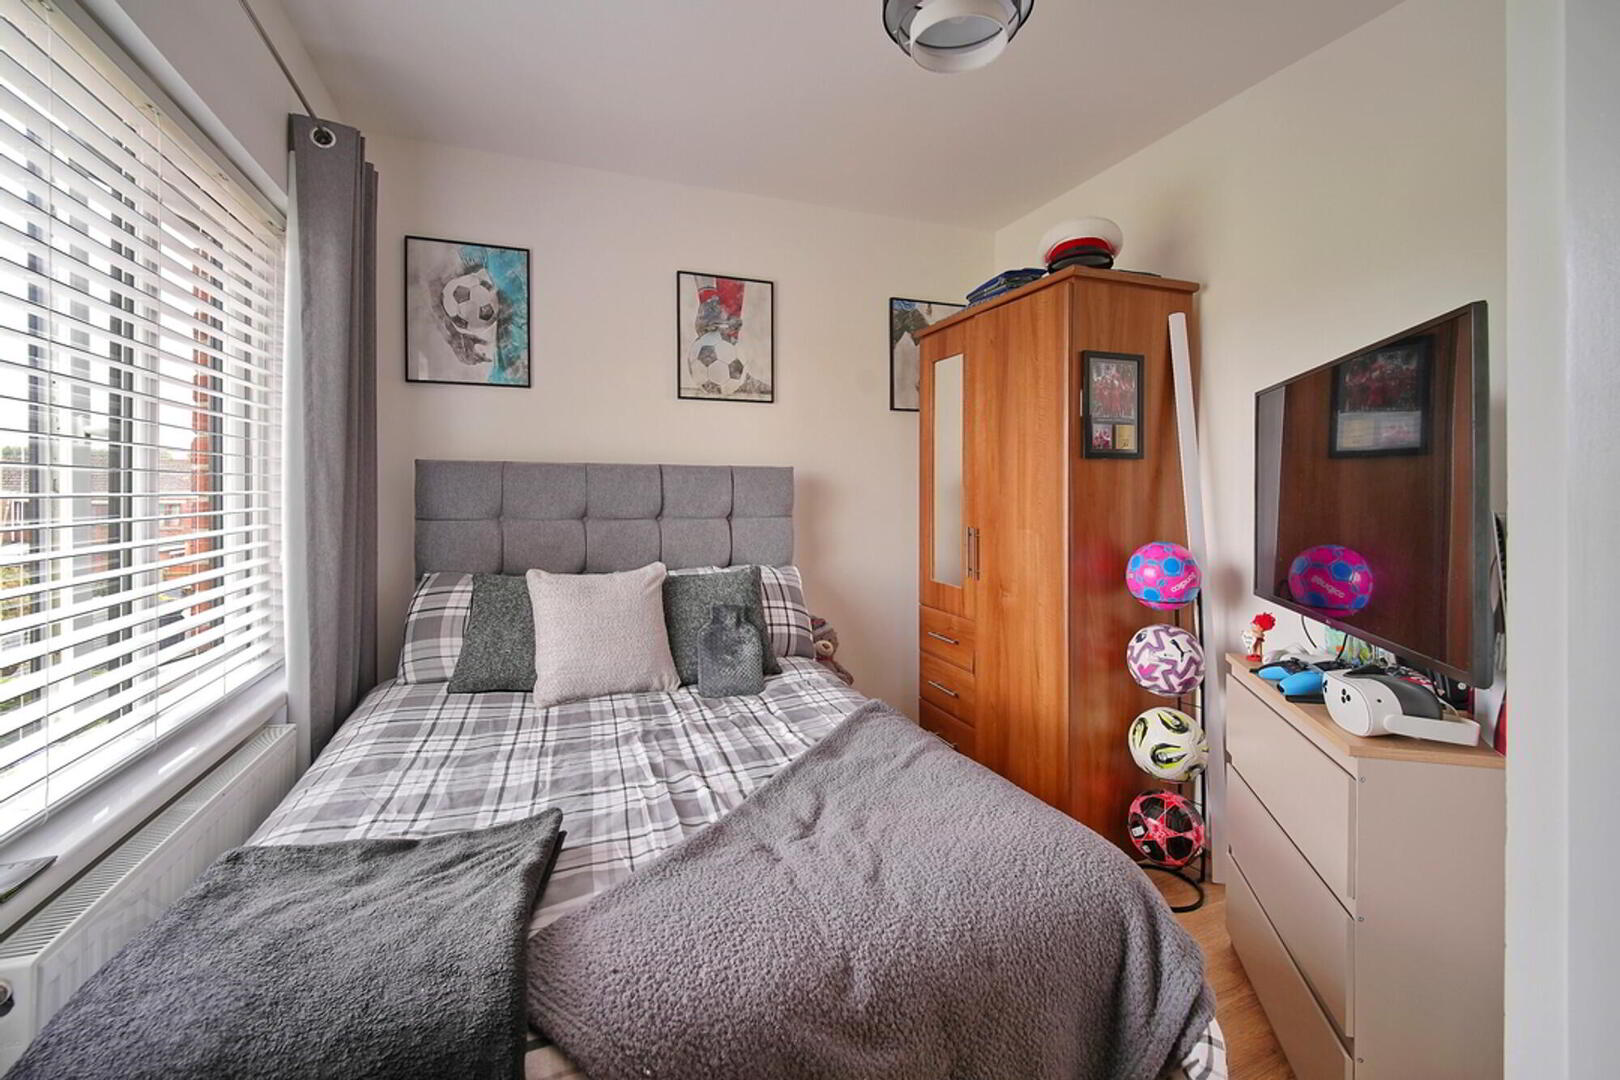
Well proportioned double bedroom with built in wardrobe. - Bedroom Three
- 3.3m x 2.71m (10' 10" x 8' 11")
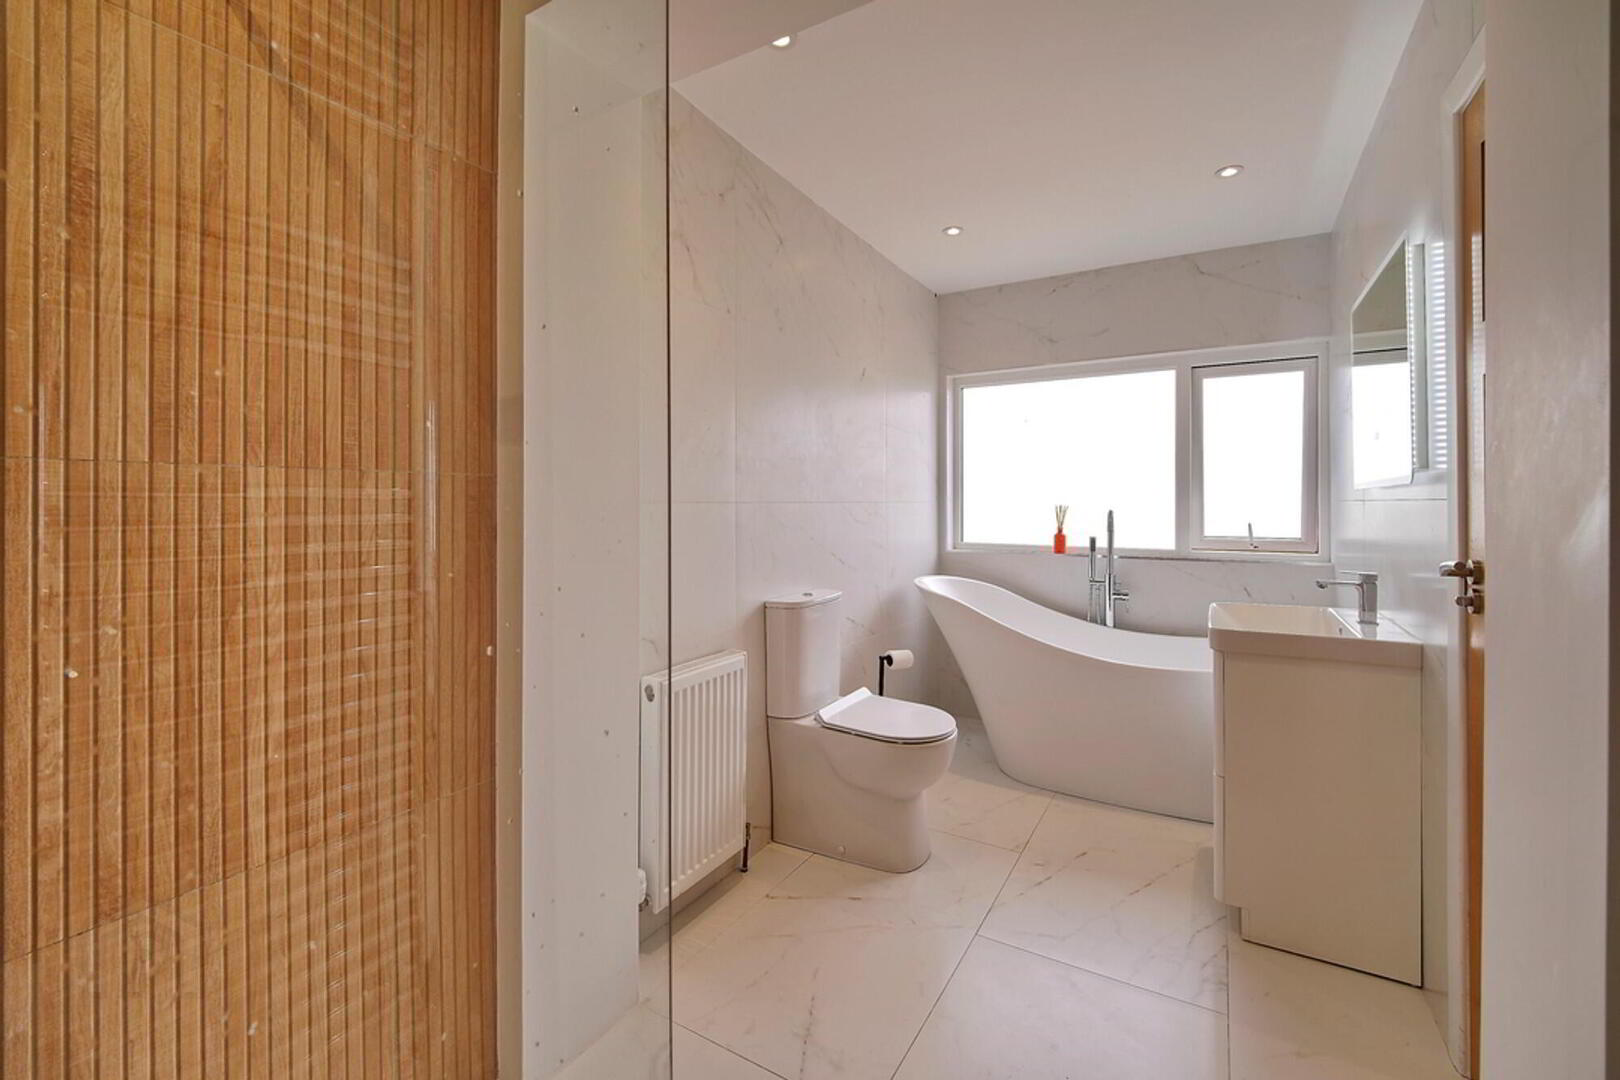
Well proportioned double bedroom. - Deluxe Fitted Bathroom
- Deluxe fitted four piece suite consisting of a w/c, sink unit, feature free standing bath and walk in double shower, stunning tiles completes this high end quality finish.
External
- Front
- This property benefits with a multi car tarmacked driveway.
- Enclosed Rear
- The rear is in paved patio area all enclosed by fencing.
Directions
Turning off the West Circular road onto Clandeboye road toward Bangor, take the first right into Marquis Avenue and Nos 19 is on the left.