






This site uses cookies to store information on your computer
Read more
- Sale agreed £259,950
- 3 Bedroom
- Sale agreed
1 Hampton Drive, Bangor BT19 7GD
Sale agreed
£259,950
Key Information
| Address | 1 Hampton Drive, Bangor |
|---|---|
| Style | Detached House |
| Status | Sale agreed |
| Price | Offers around £259,950 |
| Bedrooms | 3 |
| Bathrooms | 2 |
| Receptions | 2 |
| Heating | Oil |
| EPC Rating | E50/D67 |
Features
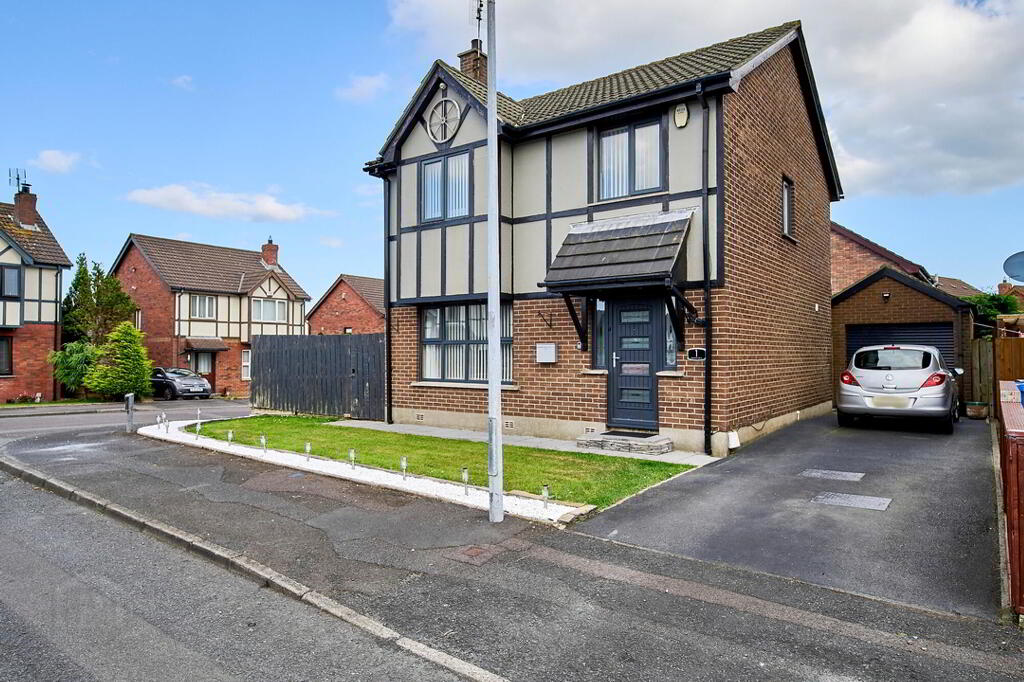
- Beautifully Presented Detached Home Nestled In The Popular Hampton Development
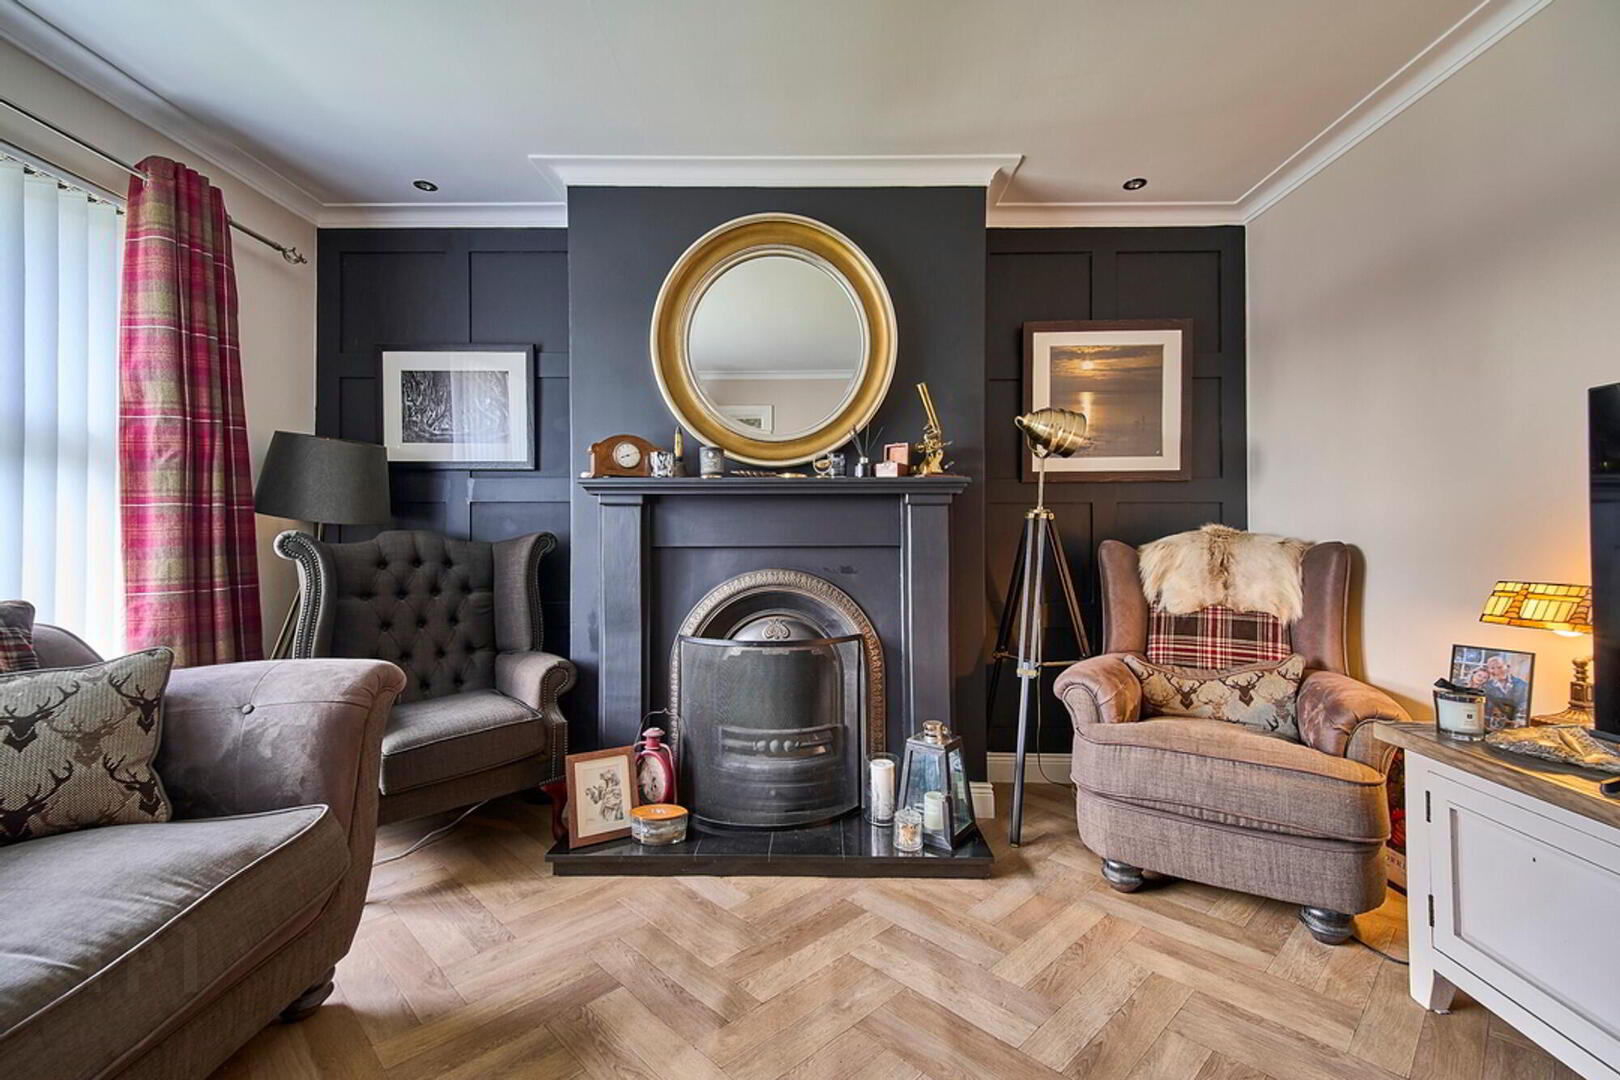
- Spacious Lounge With Feature Open Fireplace
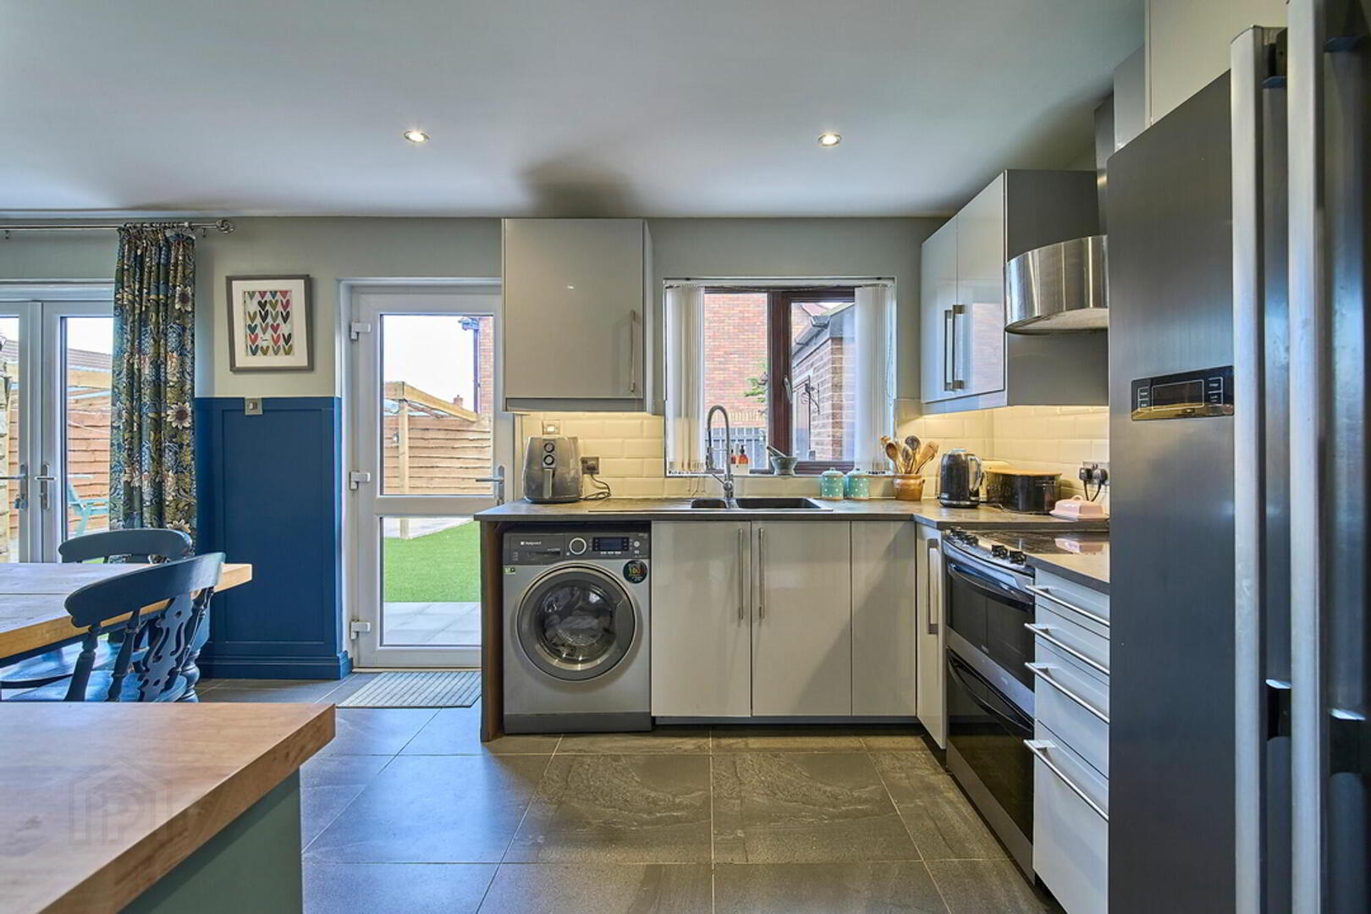
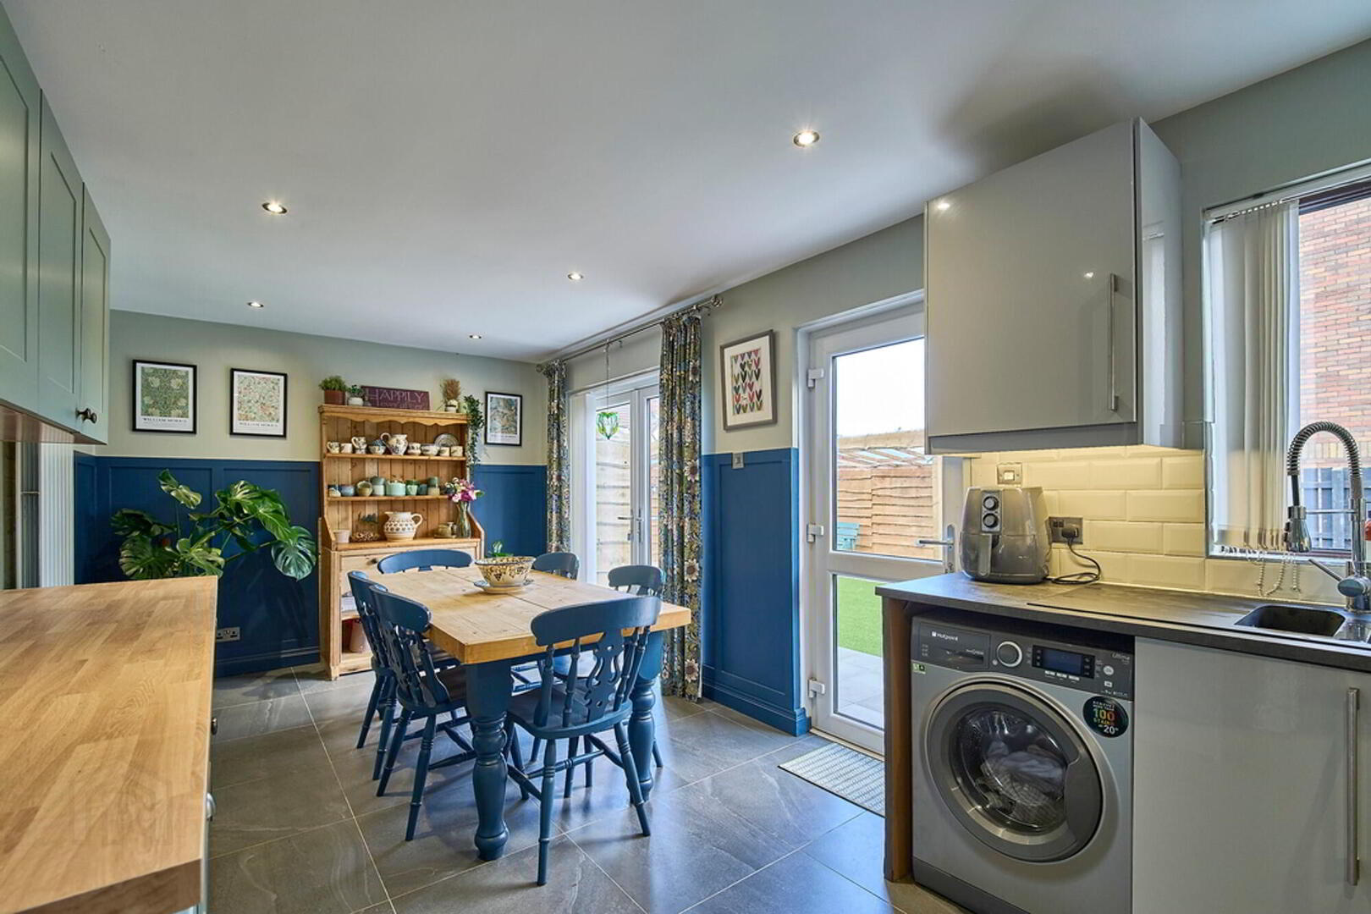
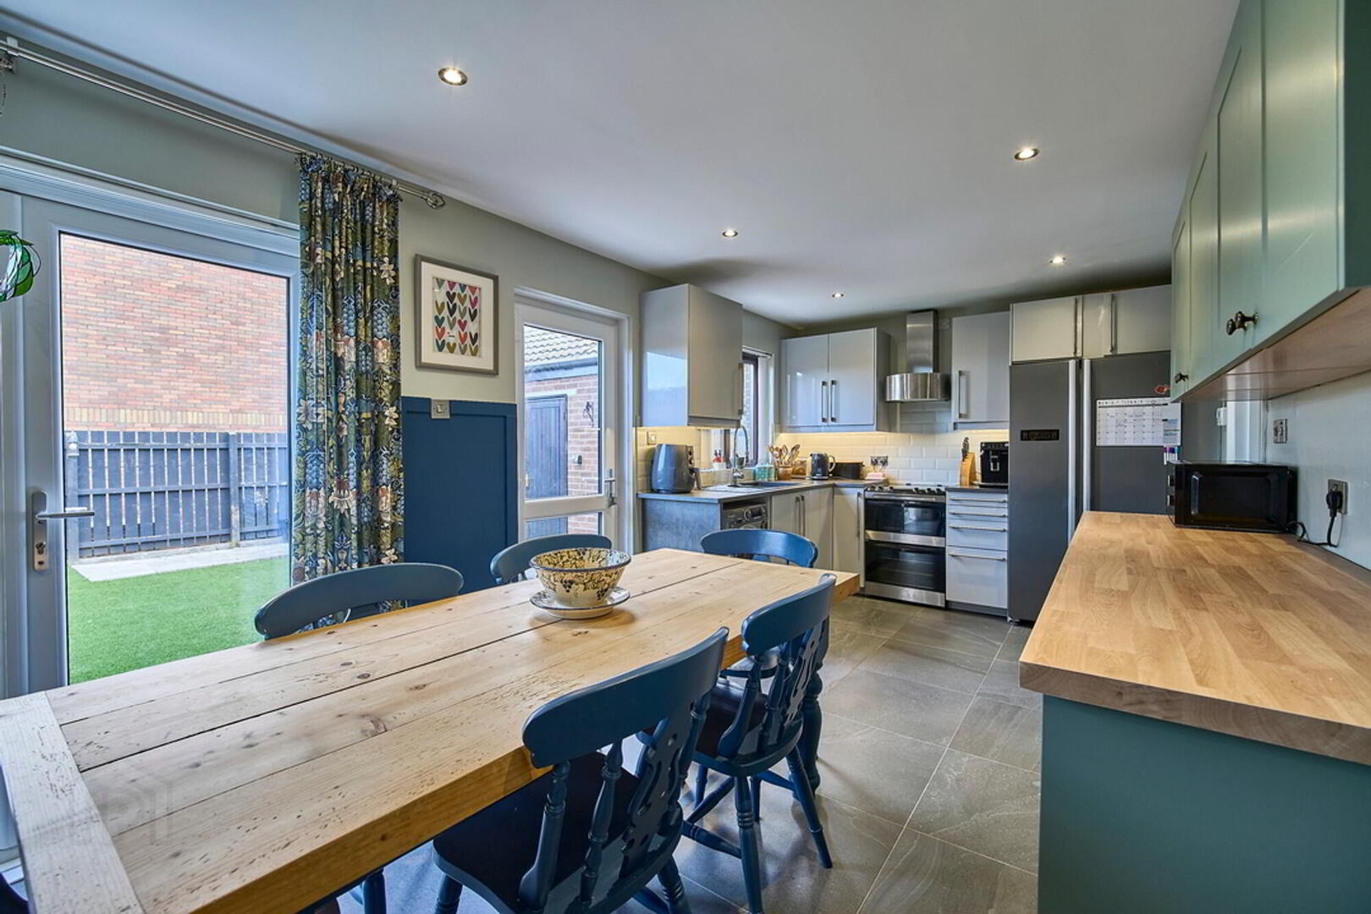
- Luxury Fitted Kitchen Open Plan To Dining Area
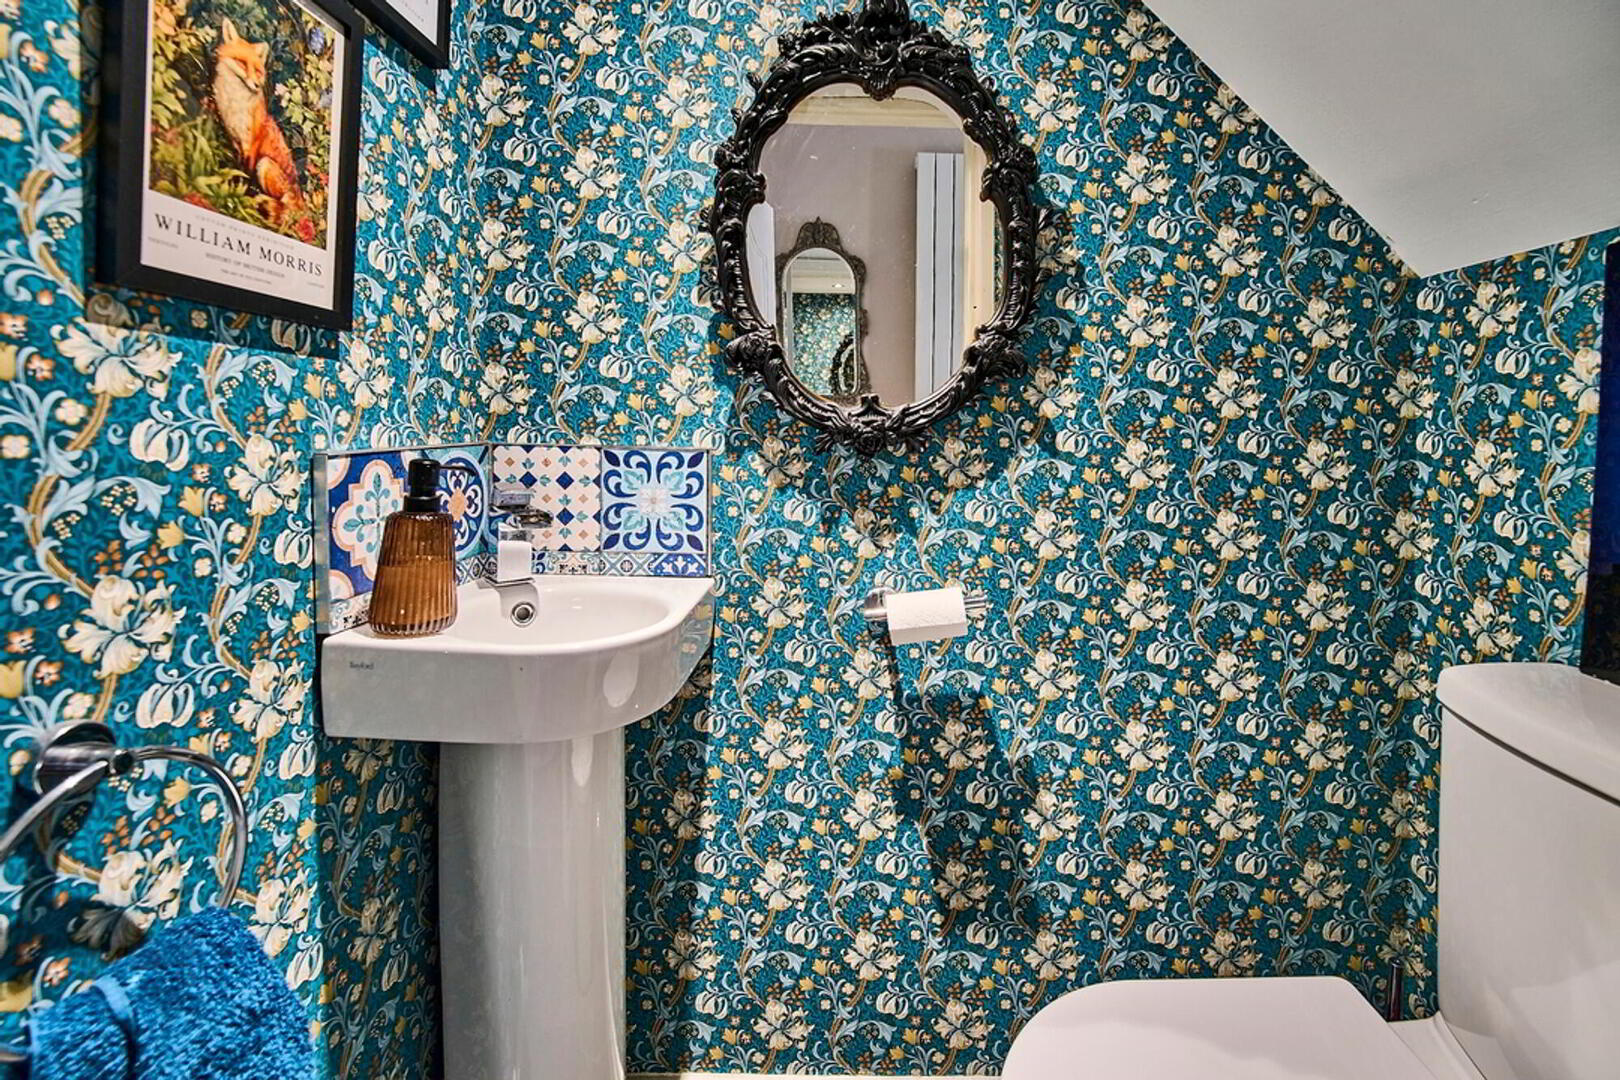
- Ever Popular & Convenient Downstairs W/C
- Three Well Proportioned First Floor Bedrooms
- Deluxe Fitted Four Piece Bathroom Suite With Tiled Walls & Floor
- Detached Spacious Garage With Main Electric Remote Roller Door
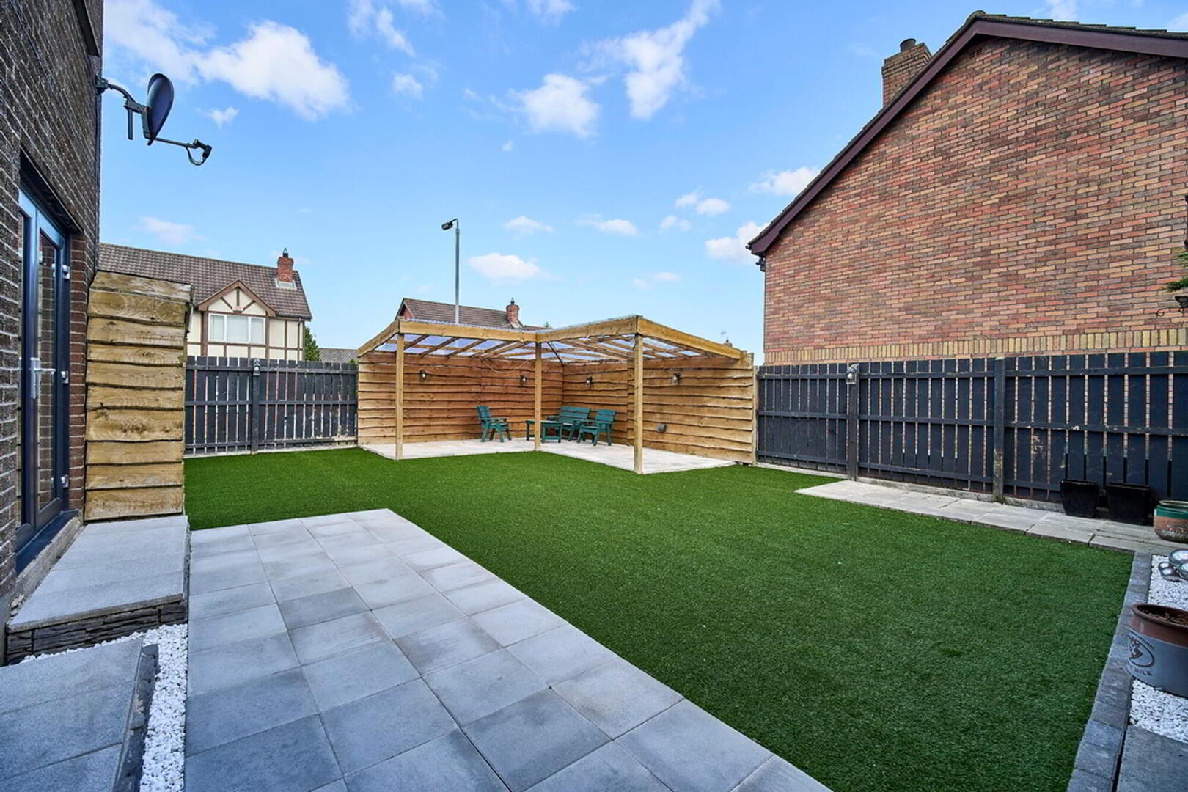
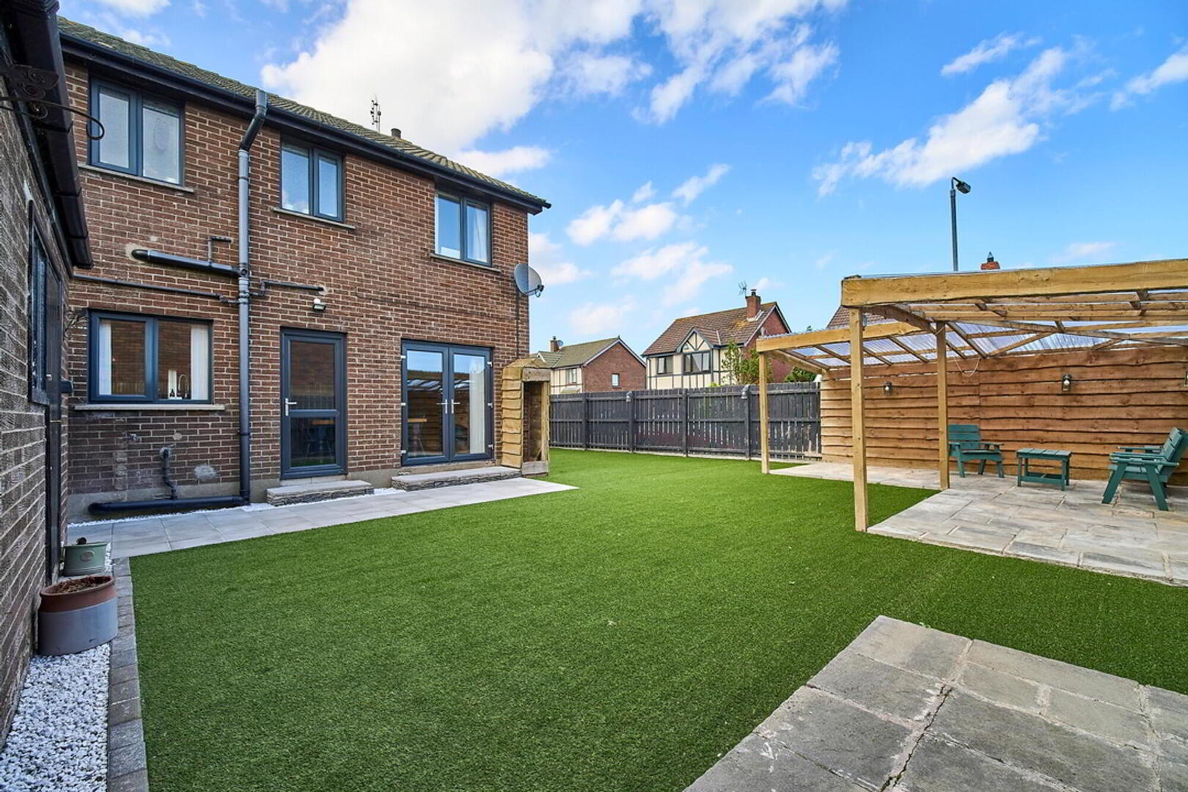
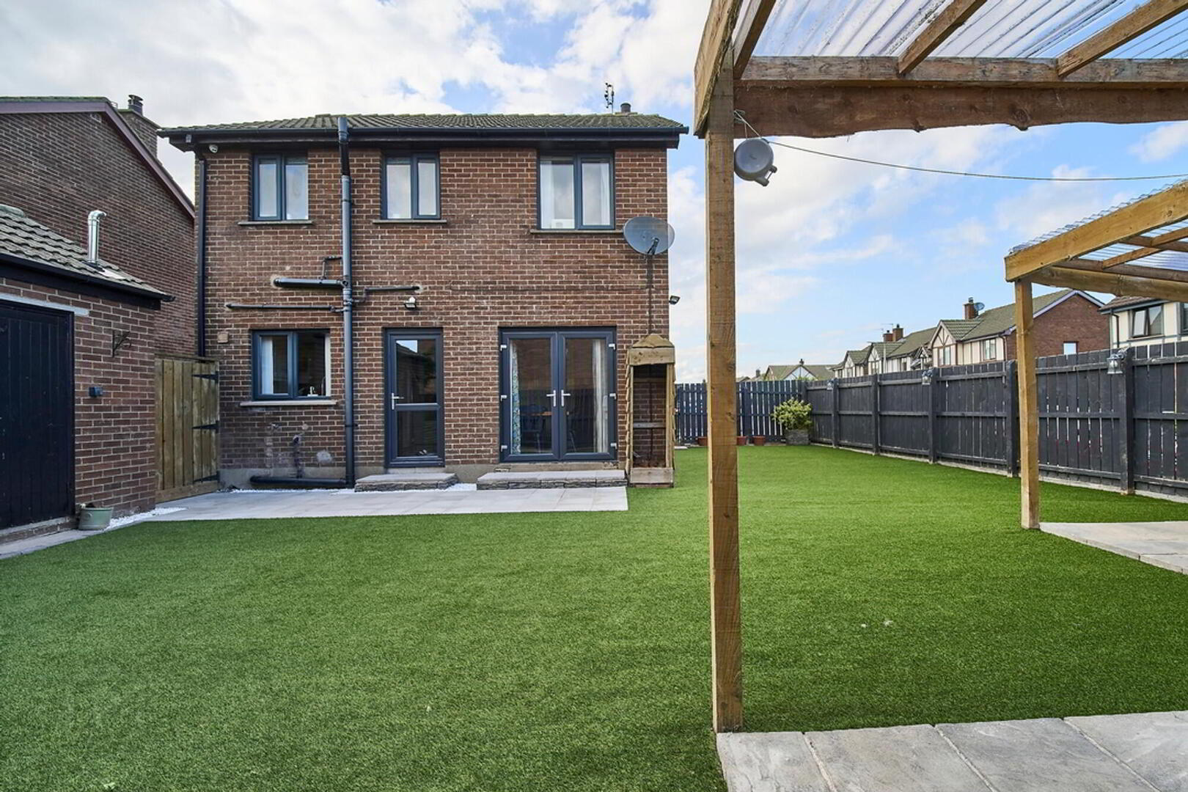
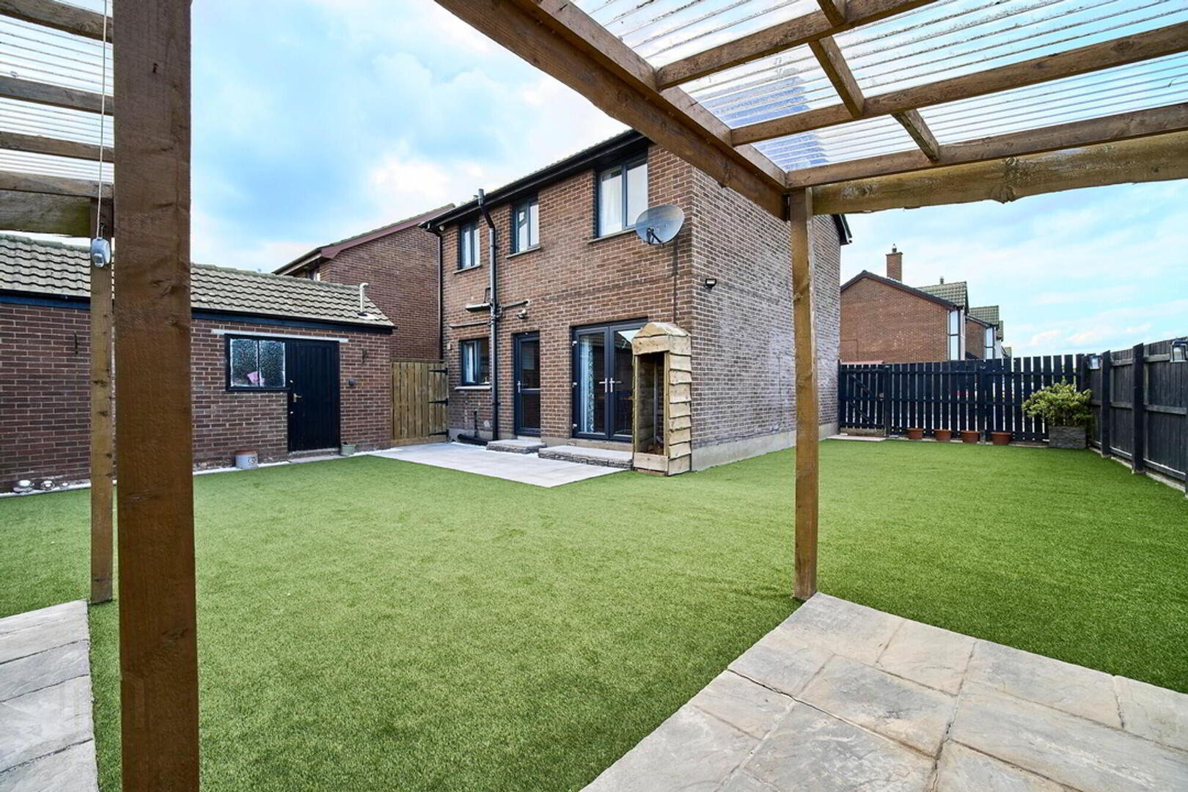
- Front Garden In Lawns / Generous Enclosed Rear In Artificial Grass With Covered Dining Patio Area With Light & Power
- Oil Fired Central Heating
- Superb Access To Bloomfields Shopping Centre & Many Local Amenities
Additional Information
Deceptively spacious detached home in a popular residential area. Convenient to local shops, schools, bus service and to the main arteriel road to Belfast. Bangor Town Centre is a short car ride away.
The accommodation is presented to the highest standard throughout with nothing to do but move in and place your furniture. The ground floor comprises bright and spacious lounge, the kitchen is open plan to the dining area which offer double doors to rear. On the first floor there are three well proportioned bedooms bedrooms and a luxury four piece bathroom suite. Externally there is ample off road parking, there are gardens to front and generous to the rear which is in artificial grass with a covered patio area with light & power perfect for outside dining.
Viewing is essential to appreciate all this beautiful home offers.
Ground Floor
- Entrance Hall
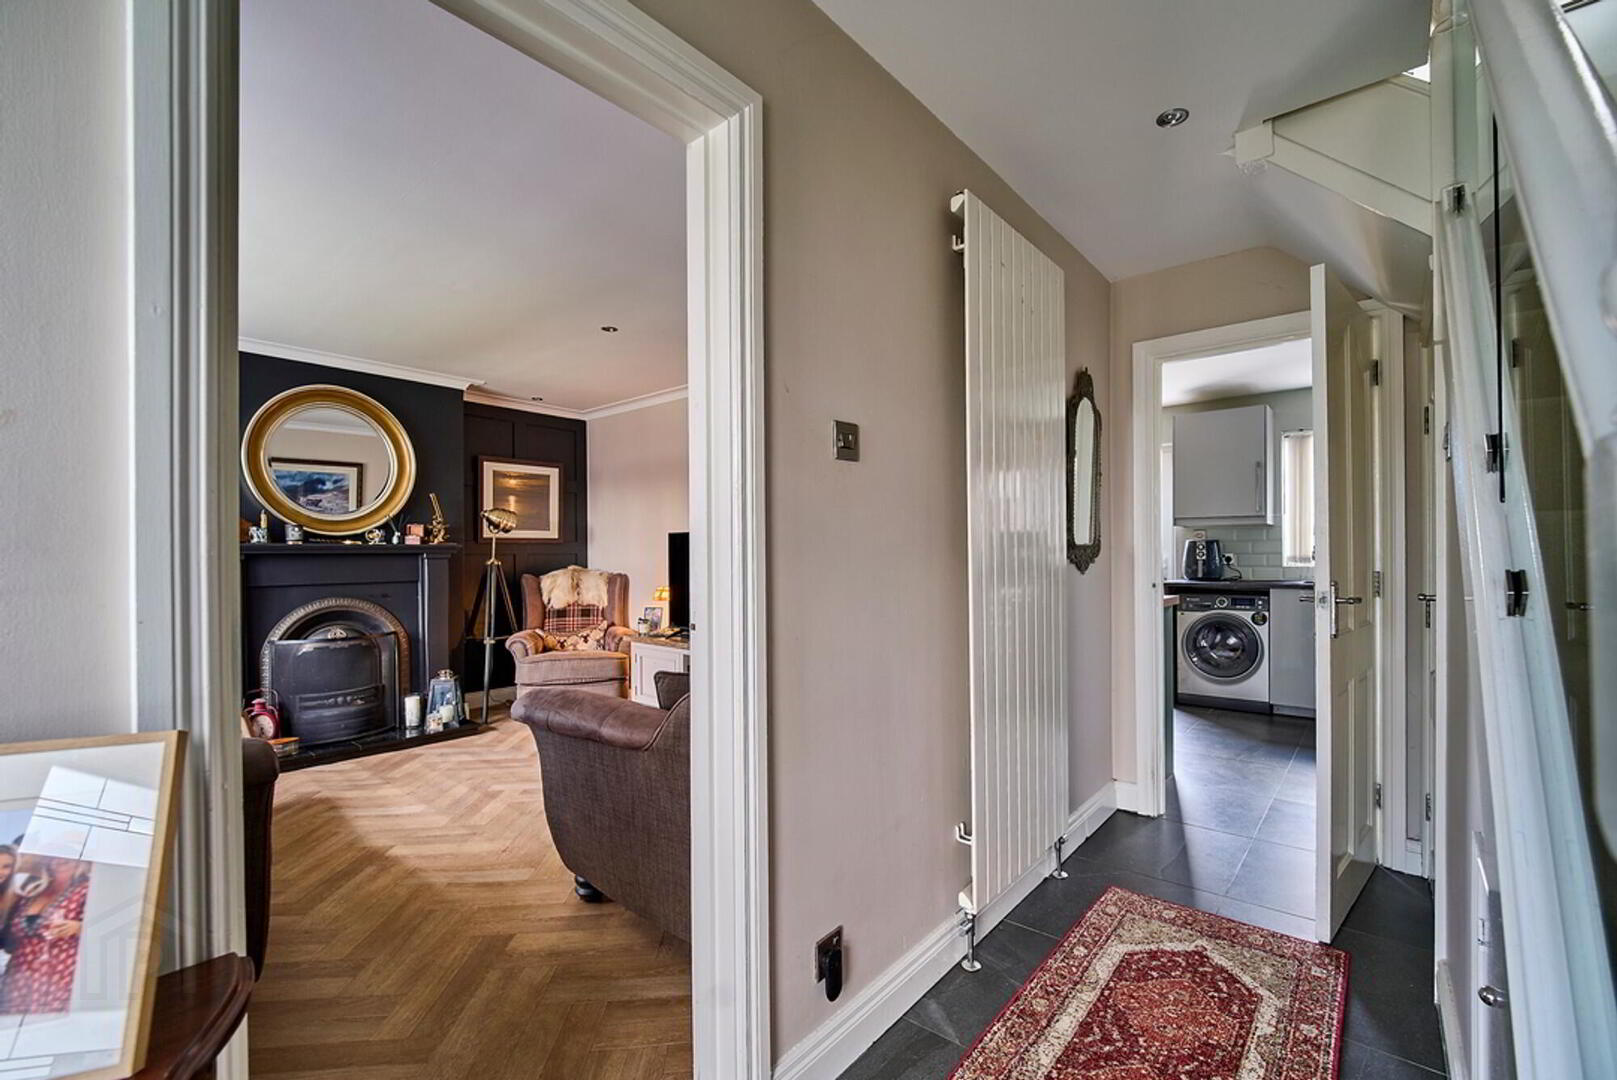
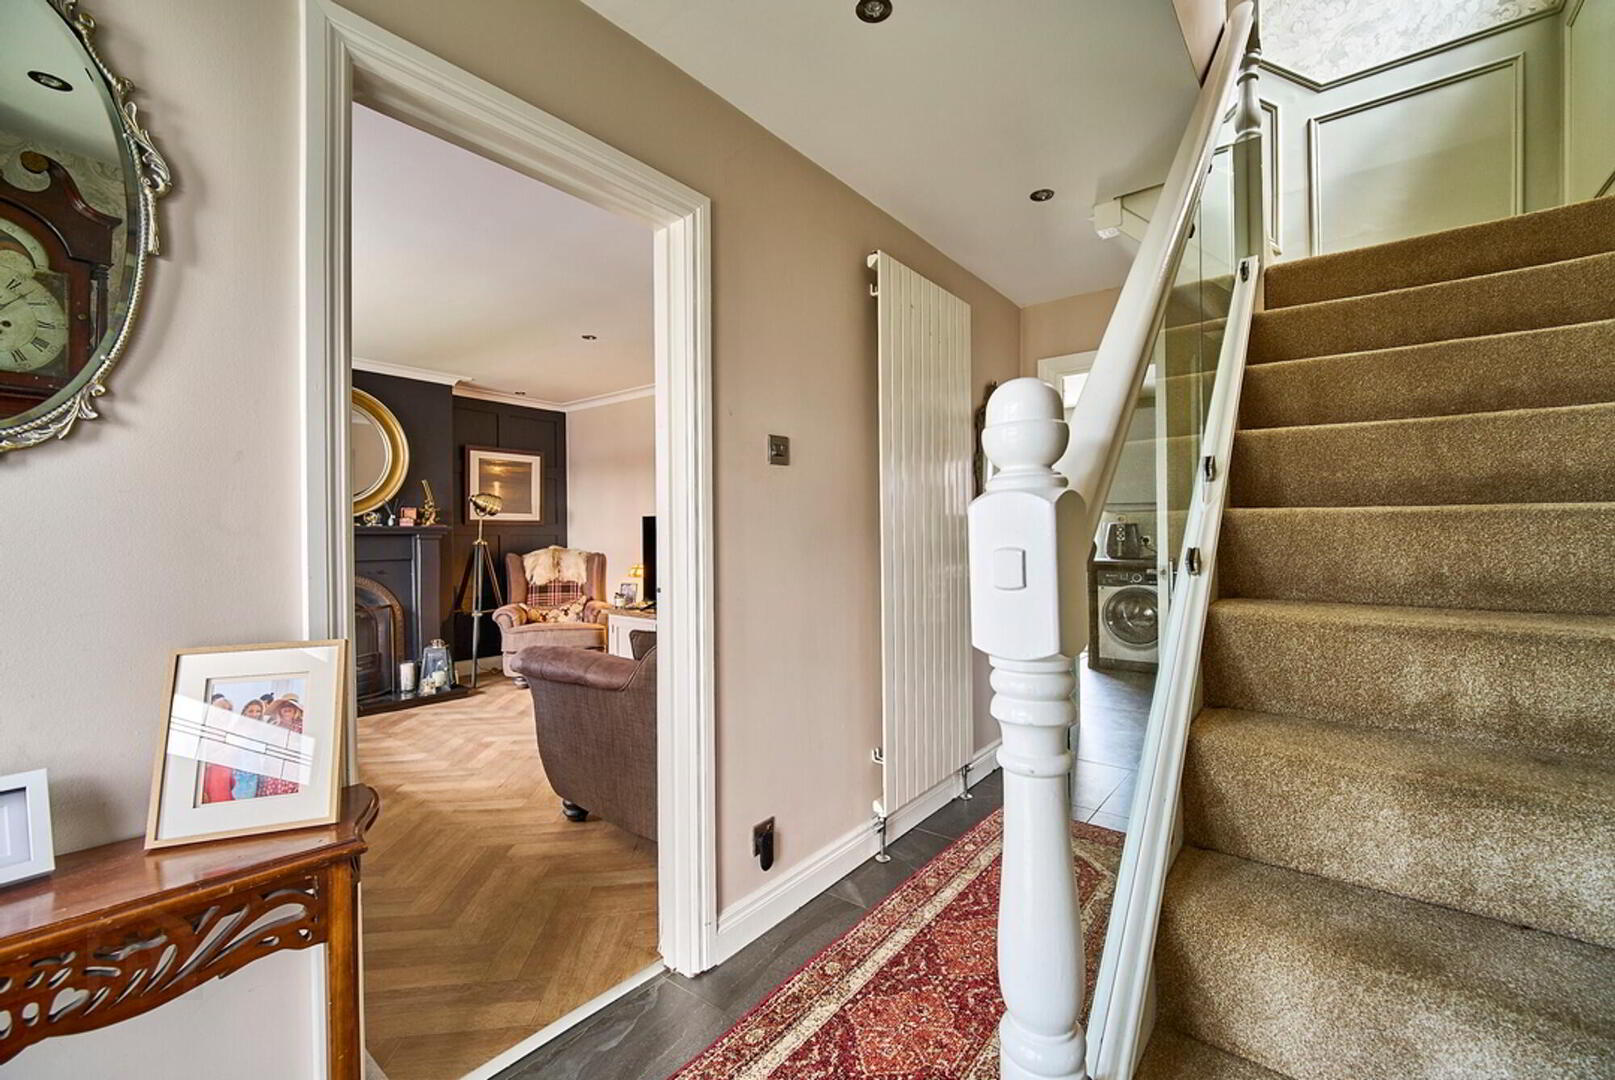
- Hallway offering convenient downstairs w/c.
- Lounge
- 4.25m x 3.95m (13' 11" x 13' 0")
Well presented lounge with open fireplace. - Kitchen Open Plan To Dining Area
- 6.33m x 2.95m (20' 9" x 9' 8")
Range of hi & lo level units with tiled flooring opening into the dining area with pvc double doors to the enclosed rear. - Downstairs W/C
- Deluxe fitted w/c and sink.
First Floor
- Landing
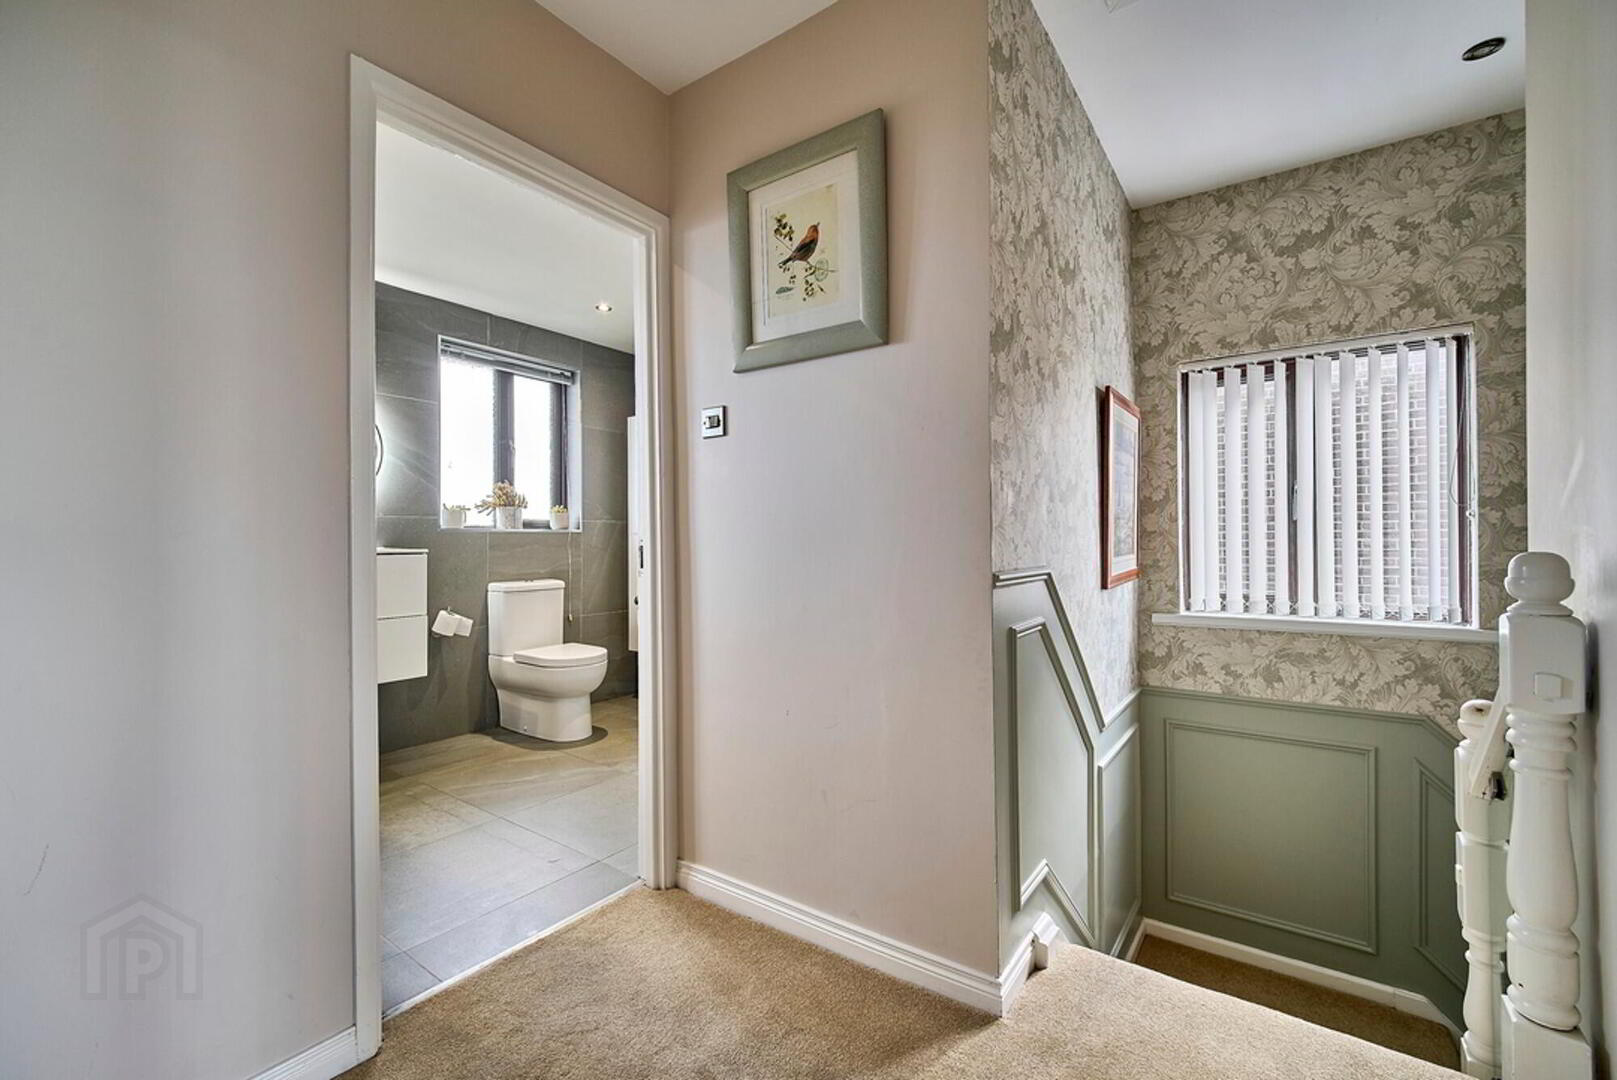
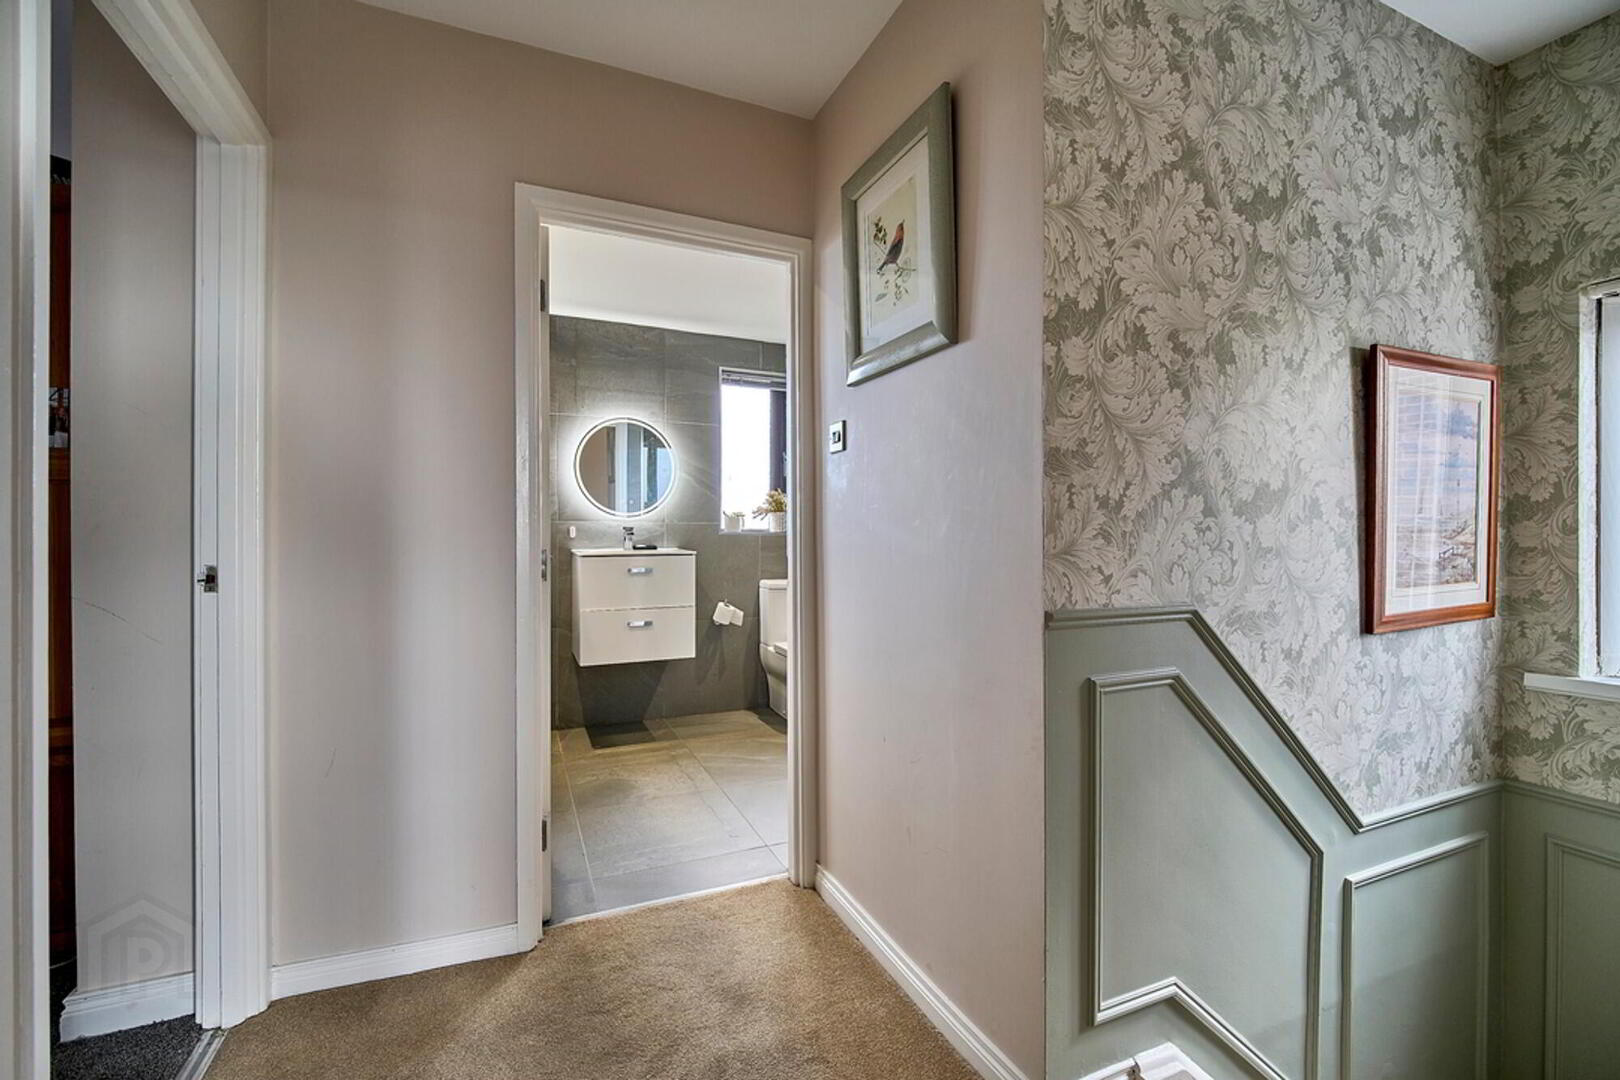
- Hot press, access to floored roof space with electric.
- Master Bedroom
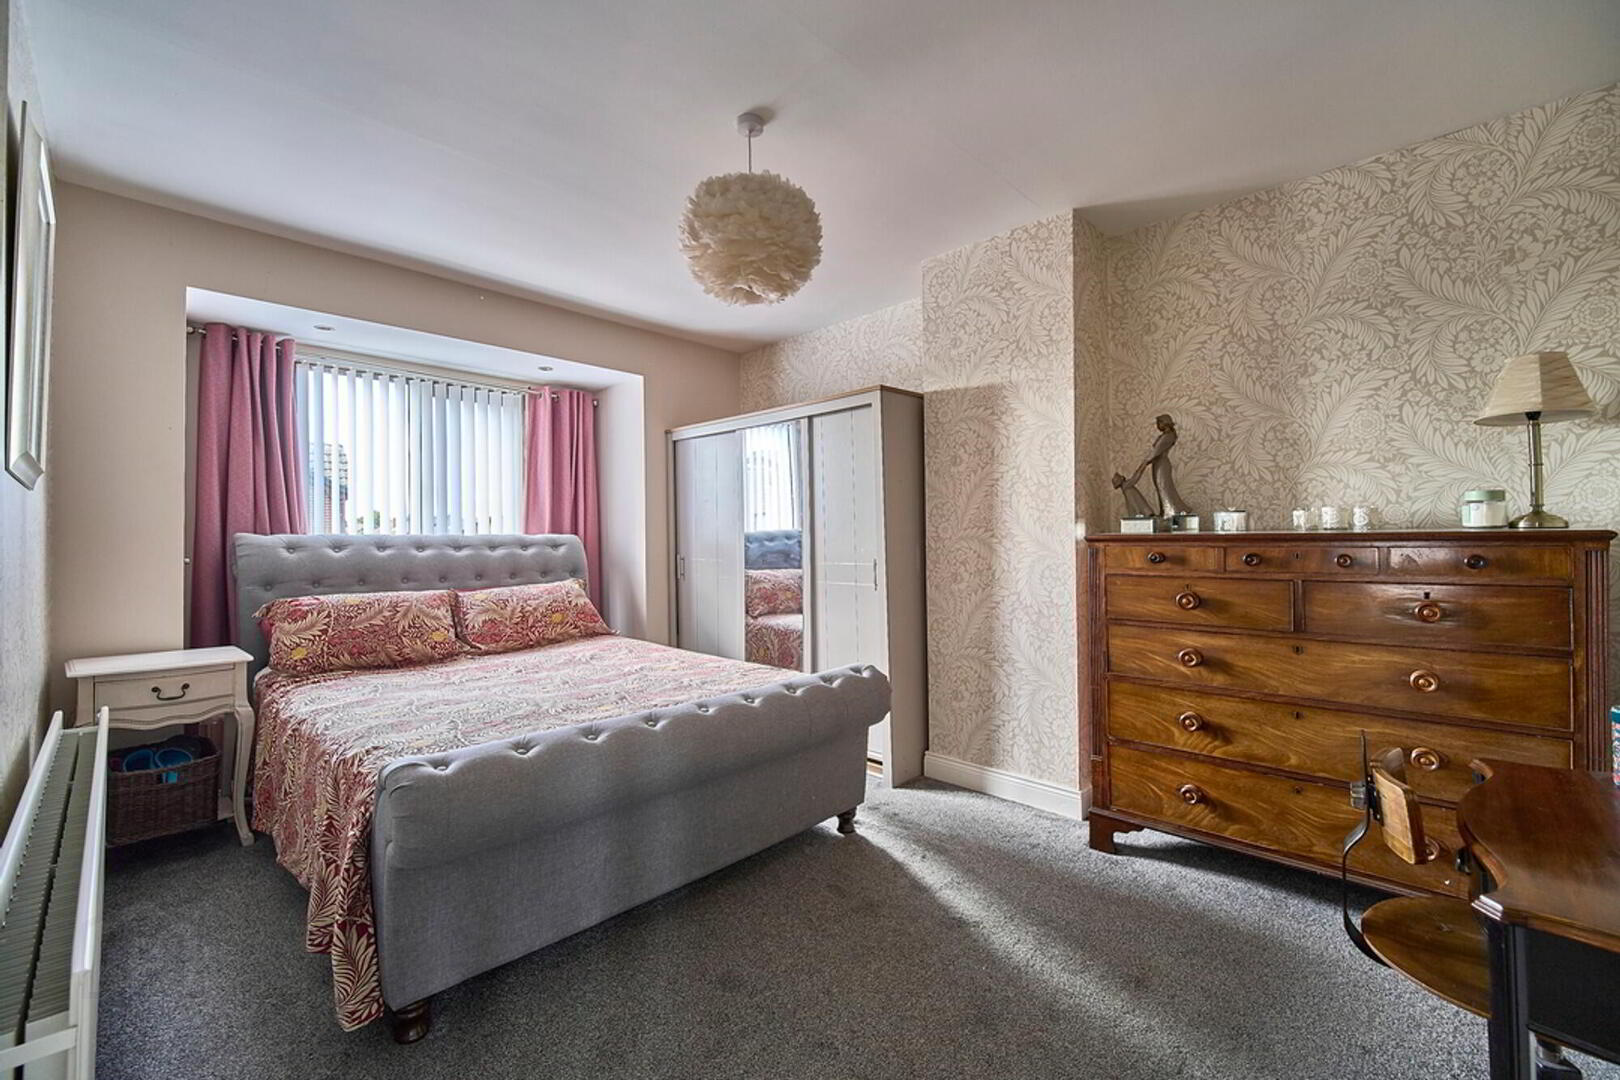
- 4.6m x 3.19m (15' 1" x 10' 6")
Well proportioned bedroom with bay window. - Bedroom Two
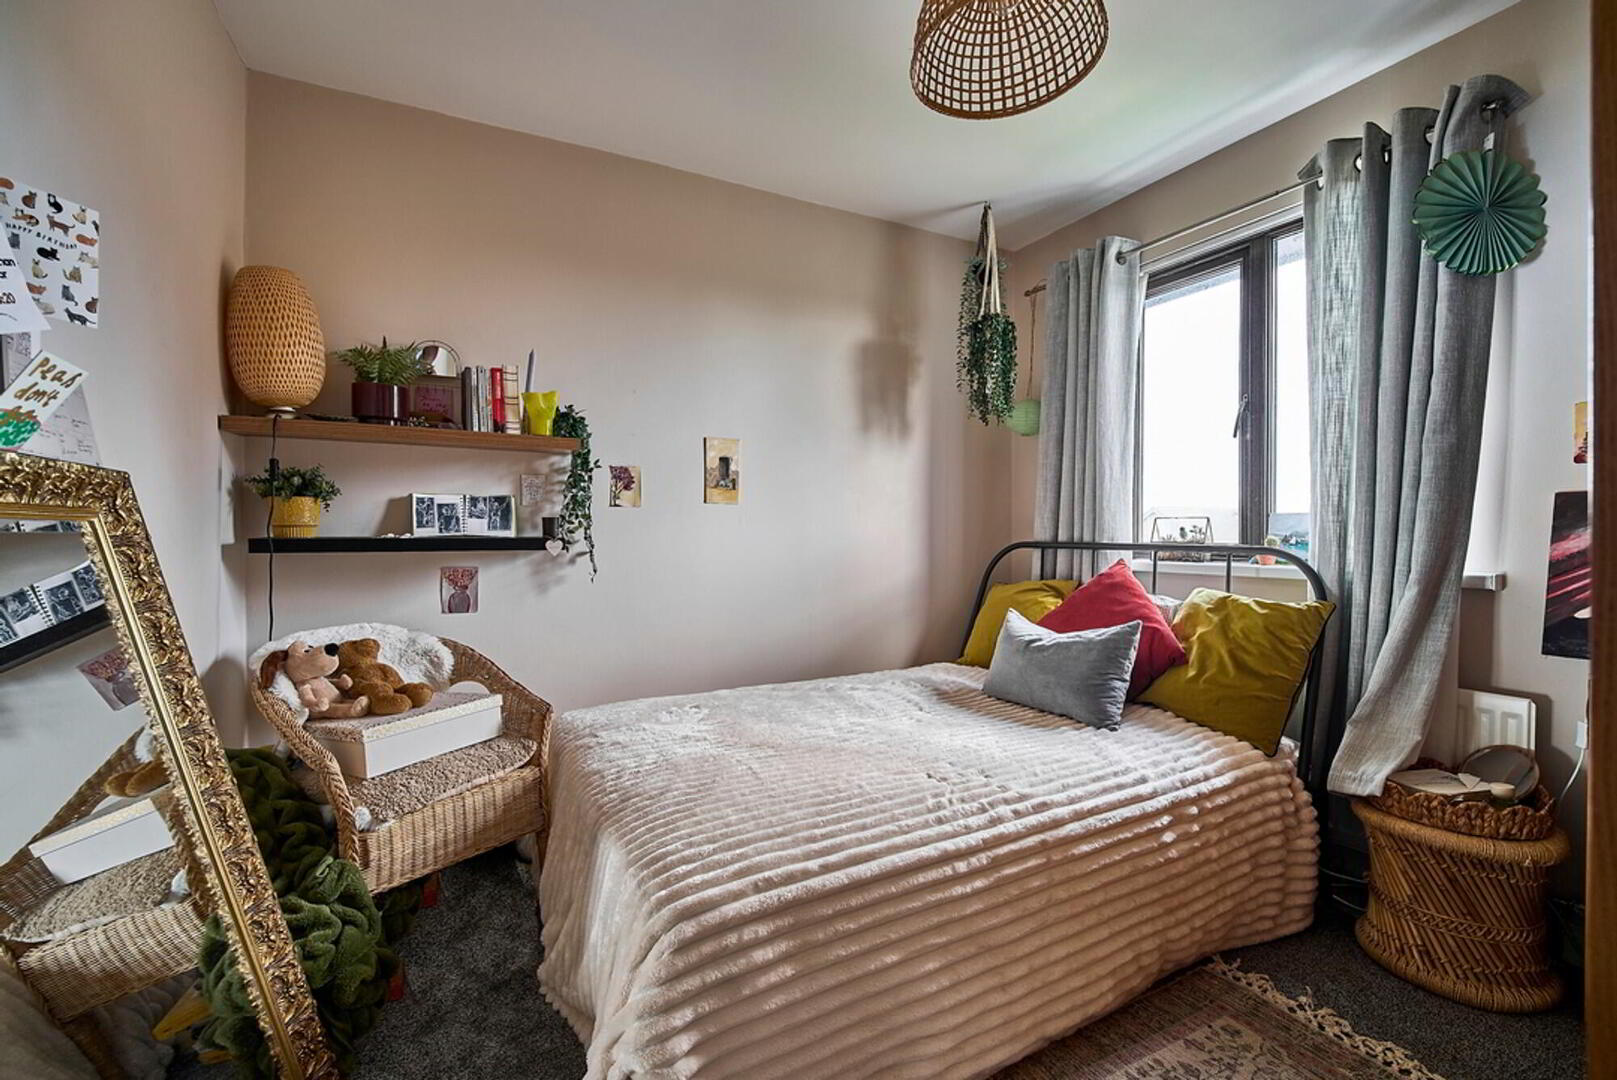
- 3.19m x 2.98m (10' 6" x 9' 9")
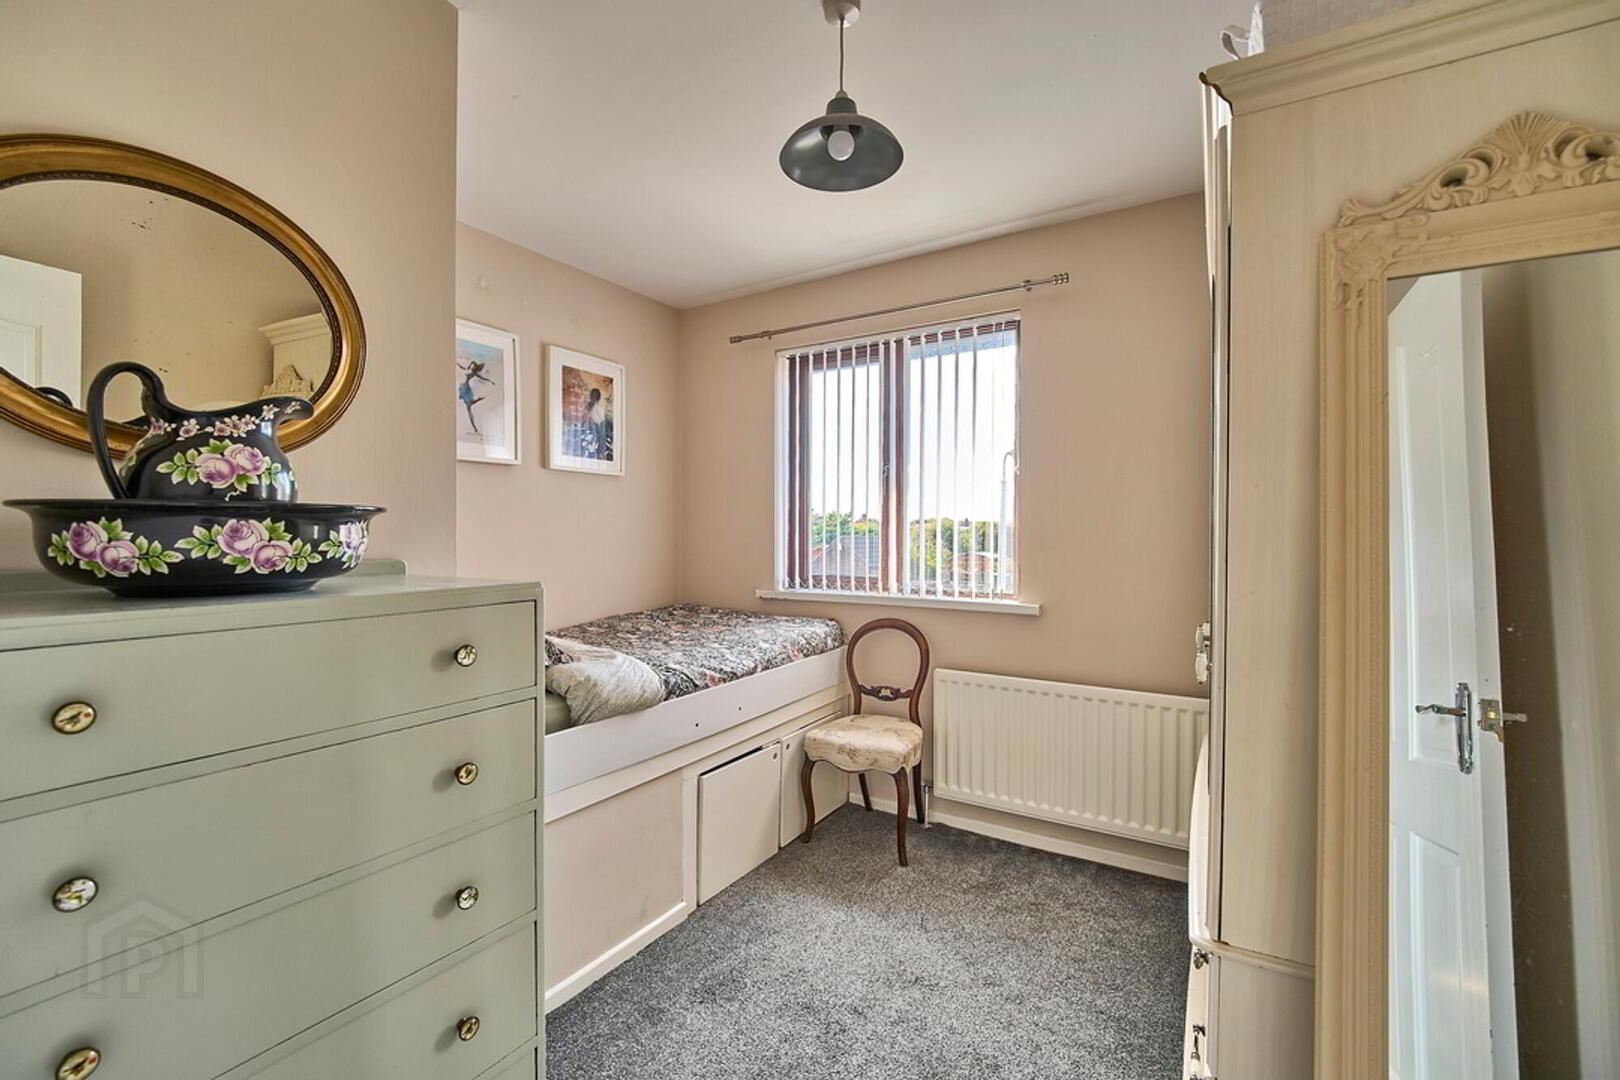
Well proportioned bedroom. - Bedroom Three
- 3.08m x 2.87m (10' 1" x 9' 5")
Well proportioned bedroom. - Bathroom
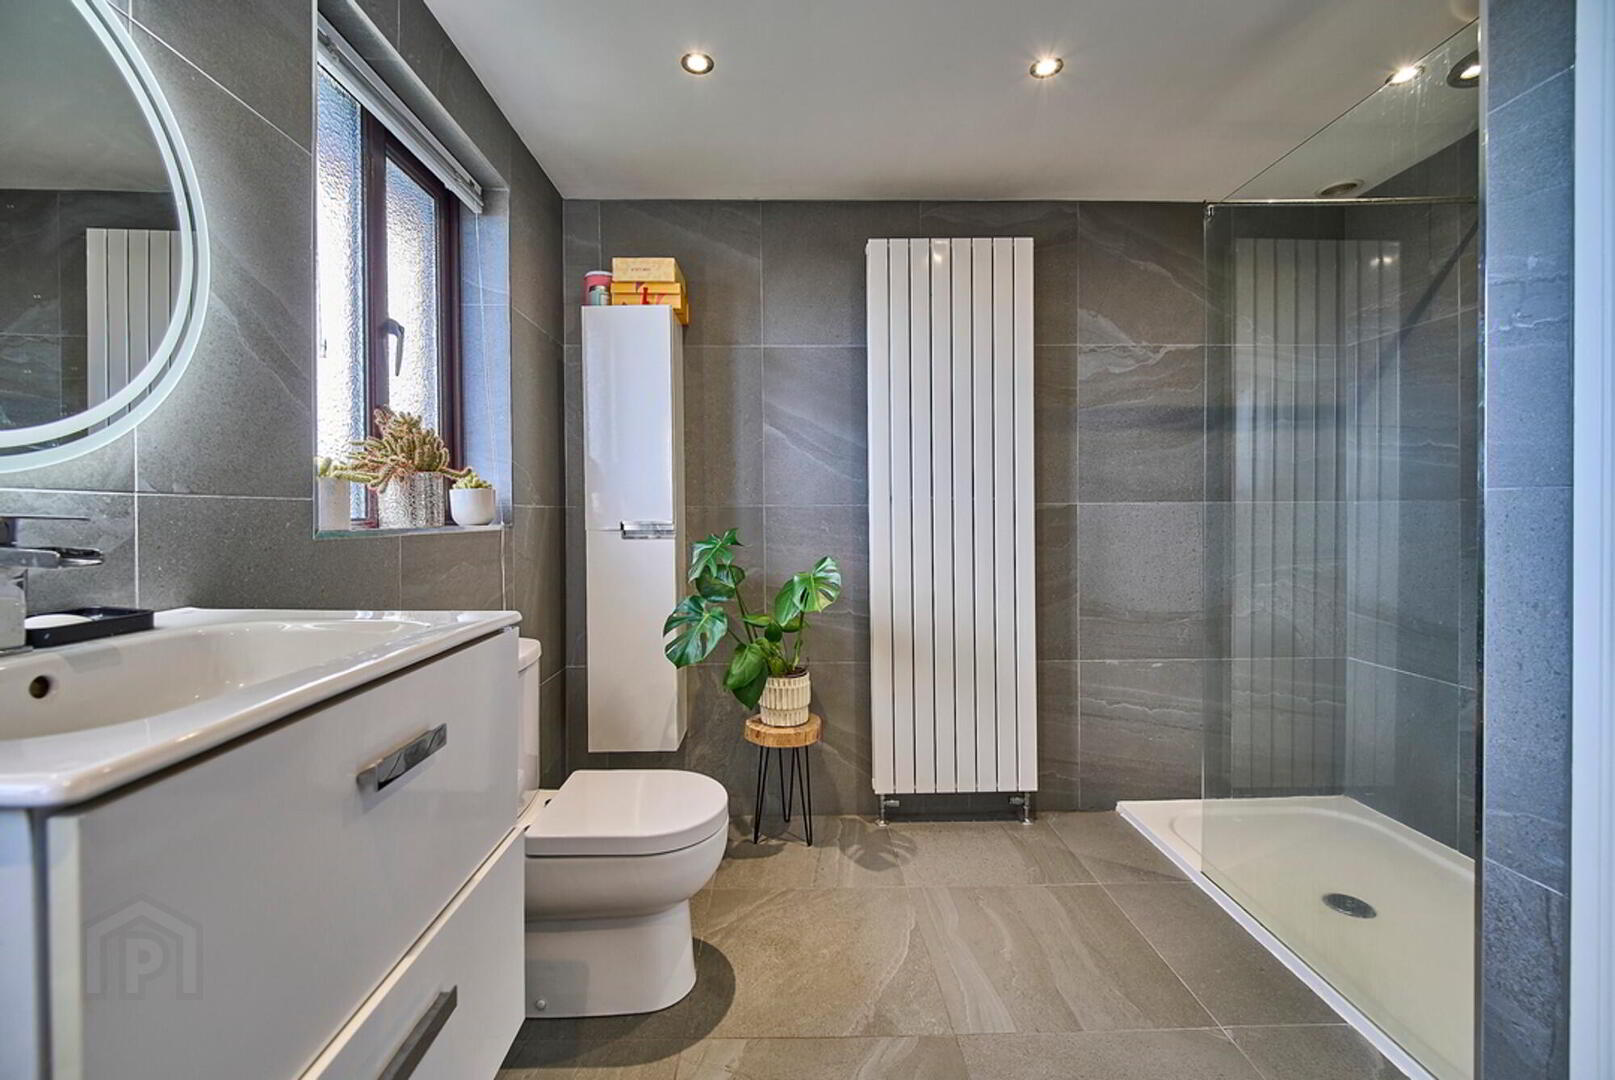
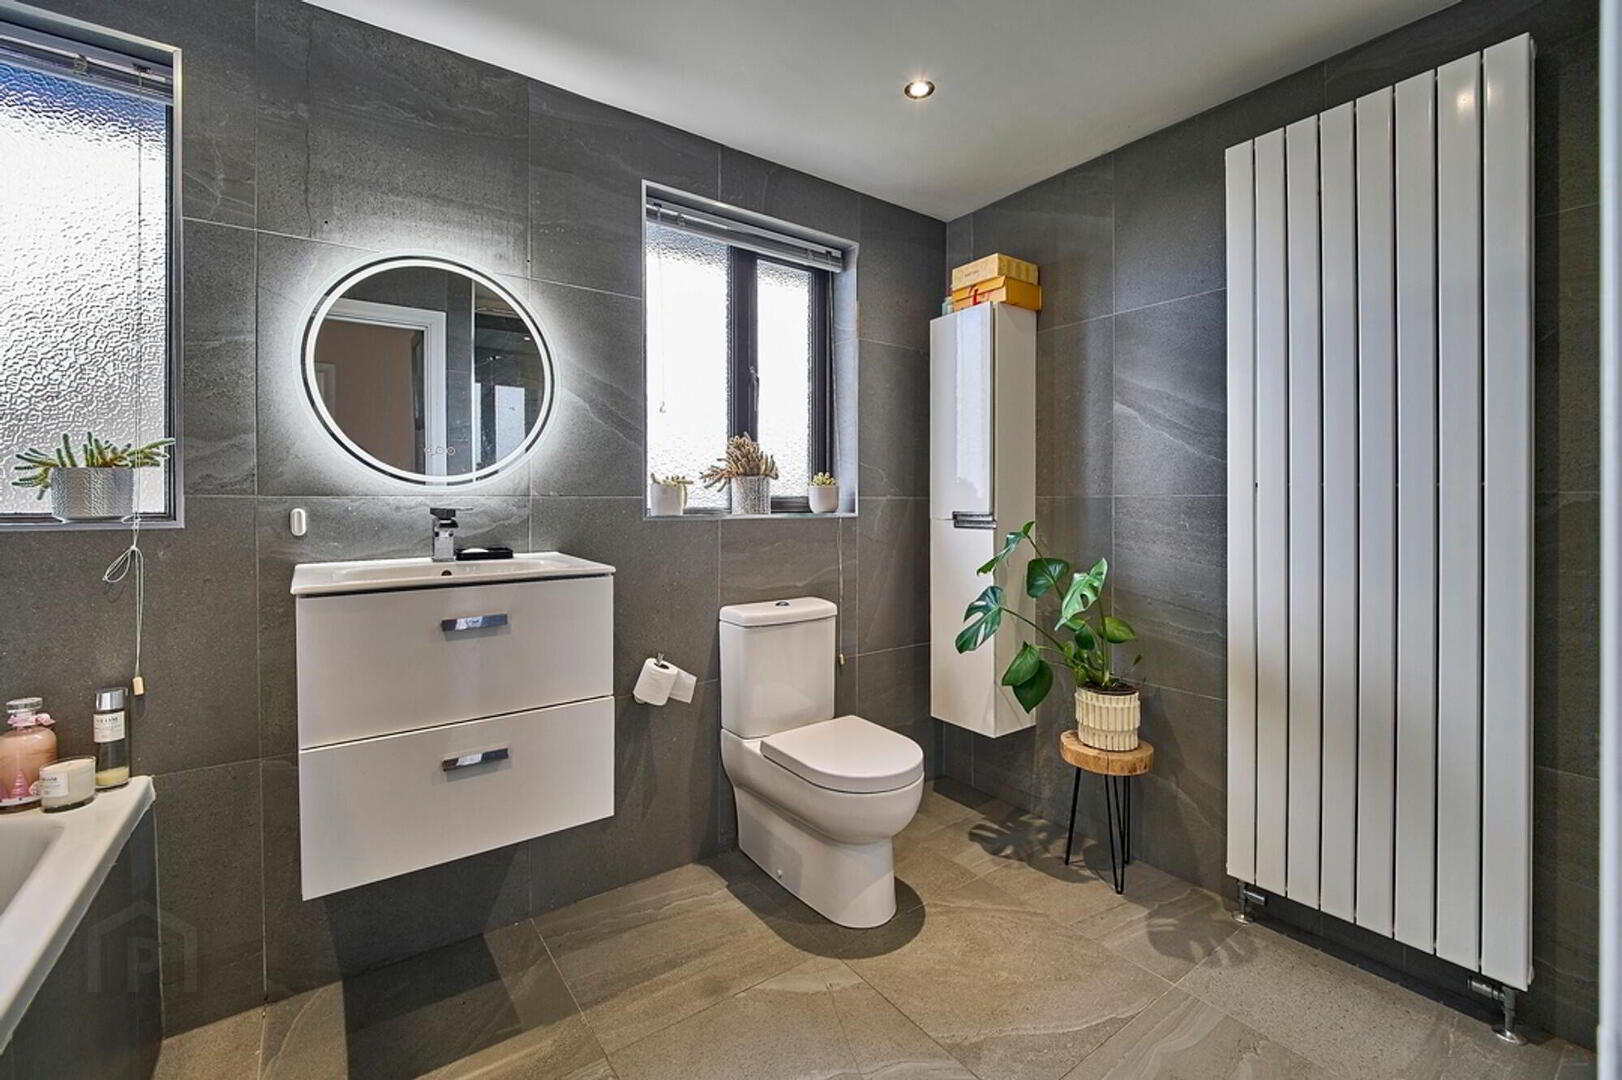
- White suite comprising free standing bath with mixer tap, vanitory basin with mixer tap and storage under, low flush wc, fully tiled shower cubicle, down lighting, tiled floor, extractor fan.
External
- Detached Garage
- 4.96m x 3.15m (16' 3" x 10' 4")
Spacious detached garage with main roller door. - Front
- Front garden in lawns with multi car driveway leading to garage.
- Enclosed Side & Rear
- Enclosed and generous side & rear garden laid out in astro turf, paved patio area and decked area.
Directions
Proceeding off Primacy Road into Hampton Park, continue and Hampton Drive is on the right.